


5129 N Virginia Dare Trail , Kitty Hawk
$1,250,000
MLS#: 134426
Address: 5129 N Virginia Dare Trail
City / Zip: Kitty Hawk, NC 27949
Area: Kitty Hawk Oceanside
County: Dare
Neighborhood: Kitty Hawk Bch
Bedrooms: 5
Bathrooms: 4
Heated Sq Ft: 2,548
Year Built: 1994
Zoning: BR-1
Date Listed: 10/20/2026
Status: Under Contract
Interior Features
- Air Conditioning: Central, Heat Pump, Zoned
- Appliances: Dishwasher, Dryer, Microwave, Range/Oven, Refrigerator w/Ice Maker, Washer, 2nd Refrigerator
- Countertops: Other
- Floor Covering: Carpet, Luxury Vinyl Plank
- Furnishings Available: Yes
- Heating: Central, Heat Pump, Zoned
- Interior Features: Cathedral Ceiling(s), Ensuite, Wet Bar, Electric Fireplace
- Optional Rooms: Media Room
- Water: Municipal
External Features
- Exterior: Vinyl
- Foundation: Piling
- Garage: Carport
- Lot Description: Beach Frontage, Level
- Parking: Under
- Pool: No
- Roof: Asphalt/Fiber Shingle
- Sewer/Septic: Private Septic
- Style: Contemporary, Reverse Floor Plan, Coastal
- Waterfront Location: Oceanfront
Additional Features
- Associated Document Count: 5
- Contruction: Frame, Wood
- County: Dare
- Deed Book: 2068
- Deed Book Pg: 111
- Ownership: Owned More than 12 Months
- Rental Company: Joe Lamb, Jr & Associates
- Status Date: 2026-10-21
- Property Sub Type: Single Family Residence
- View Description: Ocean
- Year Built: 1994
- Zoning: BR-1
Inquire
Want To Know More About This Listing?
Listings provided courtesy of Keller Williams Outer Banks KDH and the MLS of the Outer Banks Association of Realtors®, Inc.
Information deemed reliable but not guaranteed. Listings come from many brokers and not all listings from MRIS may be visible on this site.
Copyright © 2026 MRIS - All Rights Reserved
Nearby Schools
Mortgage Calculator

OR
Area Specialist
Danielle Fenyak
Broker
Email: [email protected]
Office Phone: (252) 255-1220 x323
Cell Phone: (252) 256-2105
Agent's Comments
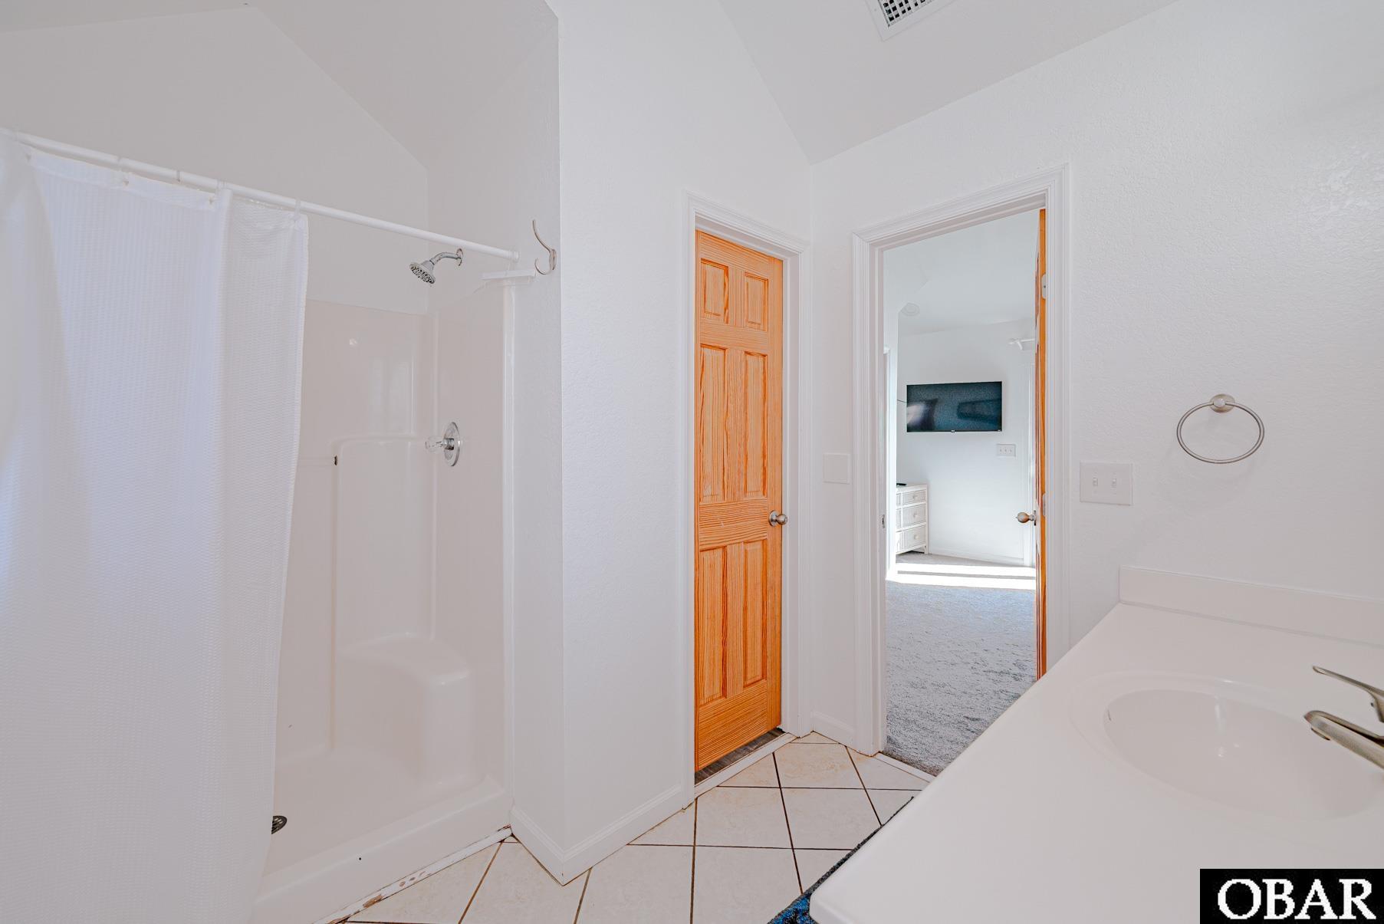
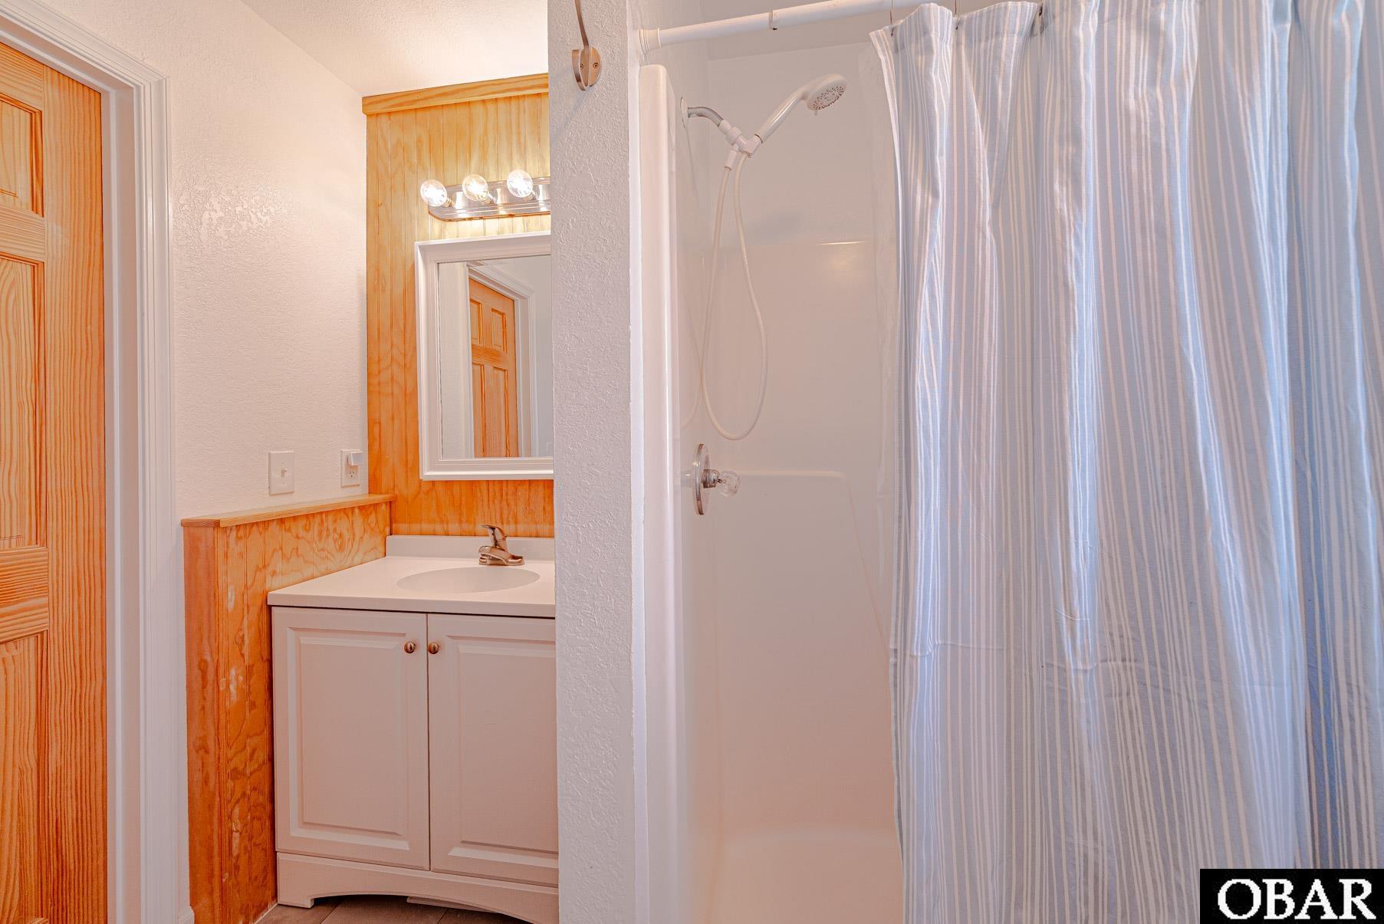
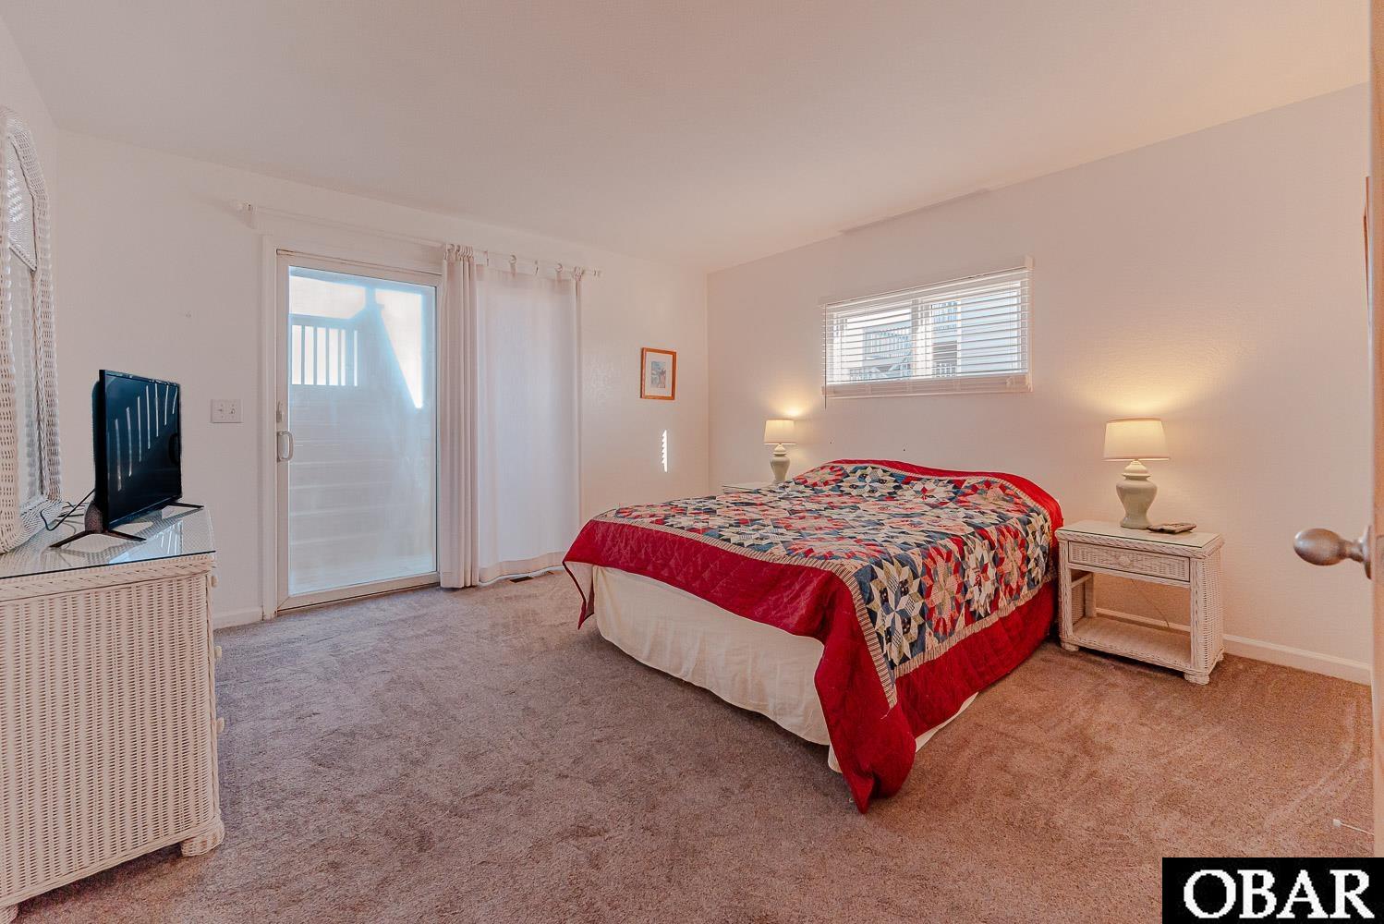
Enjoy spectacular ocean views from every room of this spacious 5-bedroom, 4-bath home at 5129 Virginia Dare Trail. Offered by the original owners, this home features a thoughtfully designed floor plan with two separate living areas, four bedrooms with private bathrooms, and expansive oceanfront decks on both levels. The top floor features an open living, dining, and kitchen area with a wall of windows showcasing incredible Atlantic Ocean views. An oceanfront deck stretches the entire length of the home, perfect for enjoying the ocean breezes and beautiful sunrises. Two spacious primary suites, each with a private bath and deck access, are located on opposite sides of the main living area for added privacy. The mid-level offers two additional en suite bedrooms with deck access, a fifth bedroom, full bathroom, and a second living area complete with a wet bar. Step outside onto another full-length oceanfront deck featuring a hot tub, the perfect place to relax and take in the views. The ground level includes covered parking, a convenient dry entry, and an outdoor shower. With its spacious layout, breathtaking views, and generous outdoor living areas, this home is ideal for a primary residence, second home, or vacation retreat.
*Listing provided courtesy of the Keller Williams Outer Banks KDH.