542 Harbour View Drive , Kill Devil Hills
$649,000
MLS#: 133876
Address: 542 Harbour View Drive
City / Zip: Kill Devil Hills, NC 27948
County: Dare
Neighborhood: Colington Hrbr
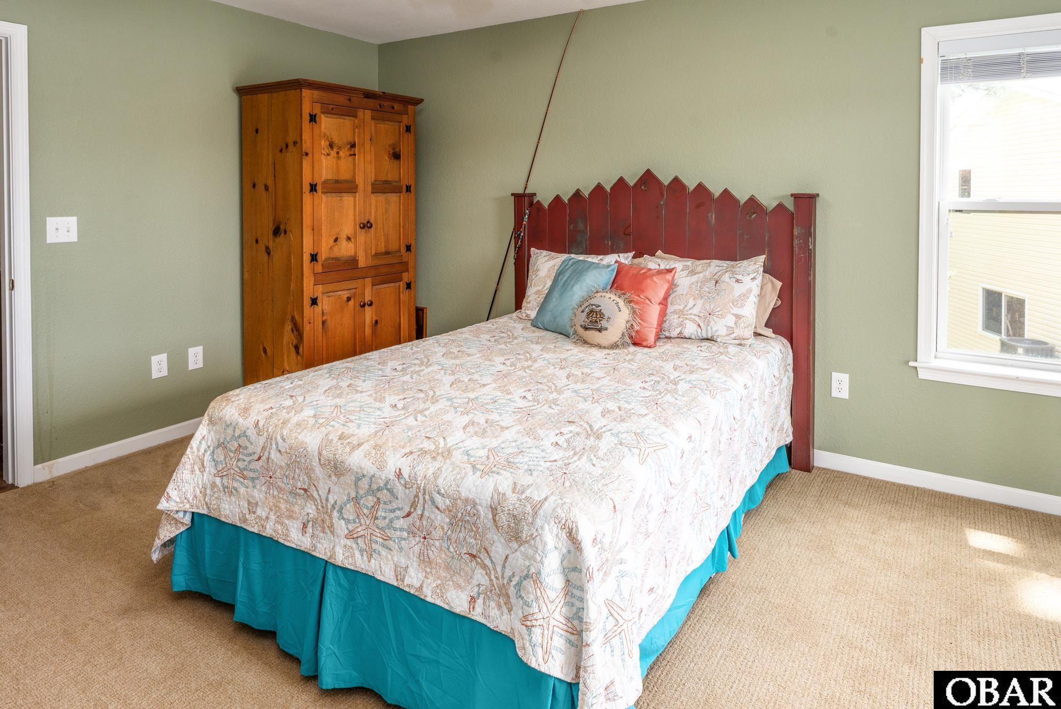
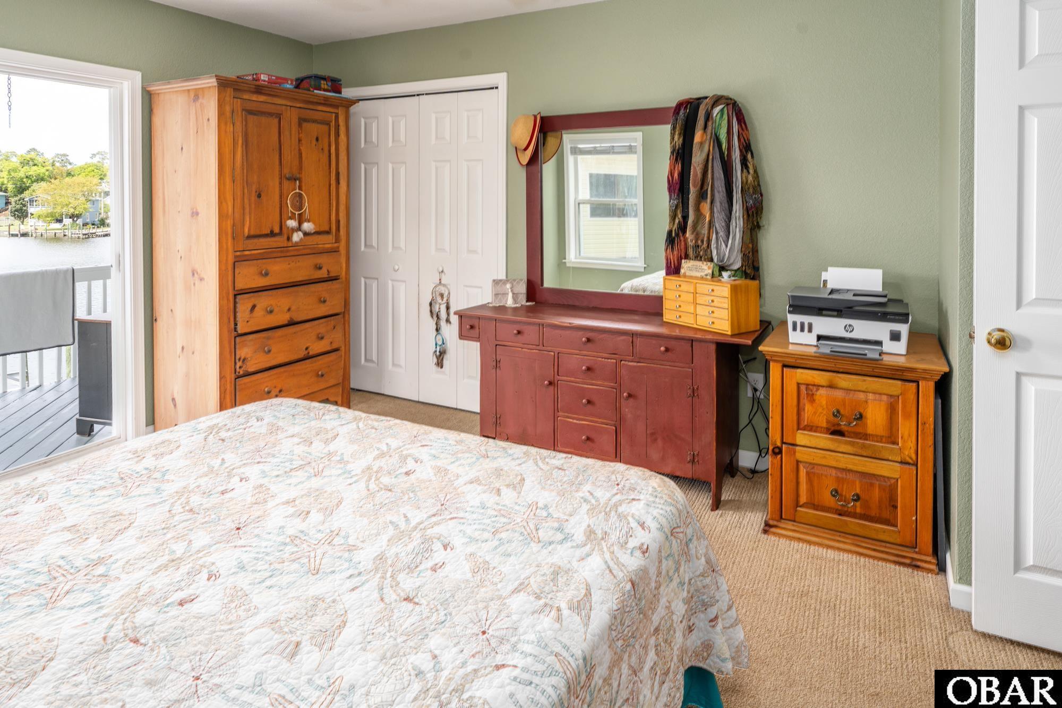
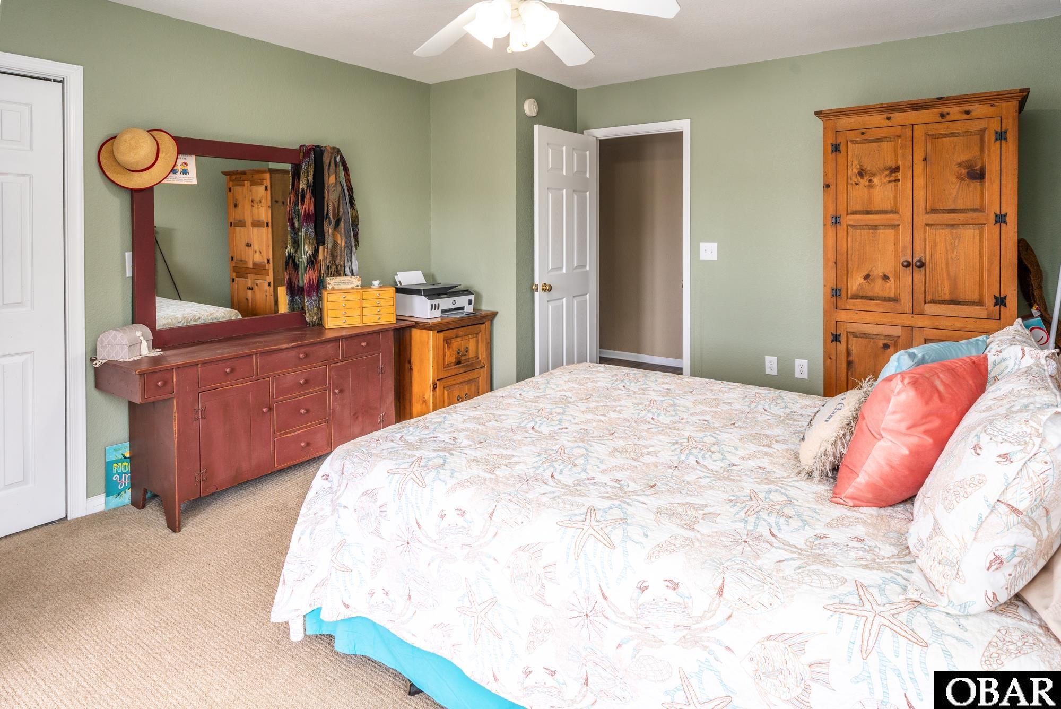
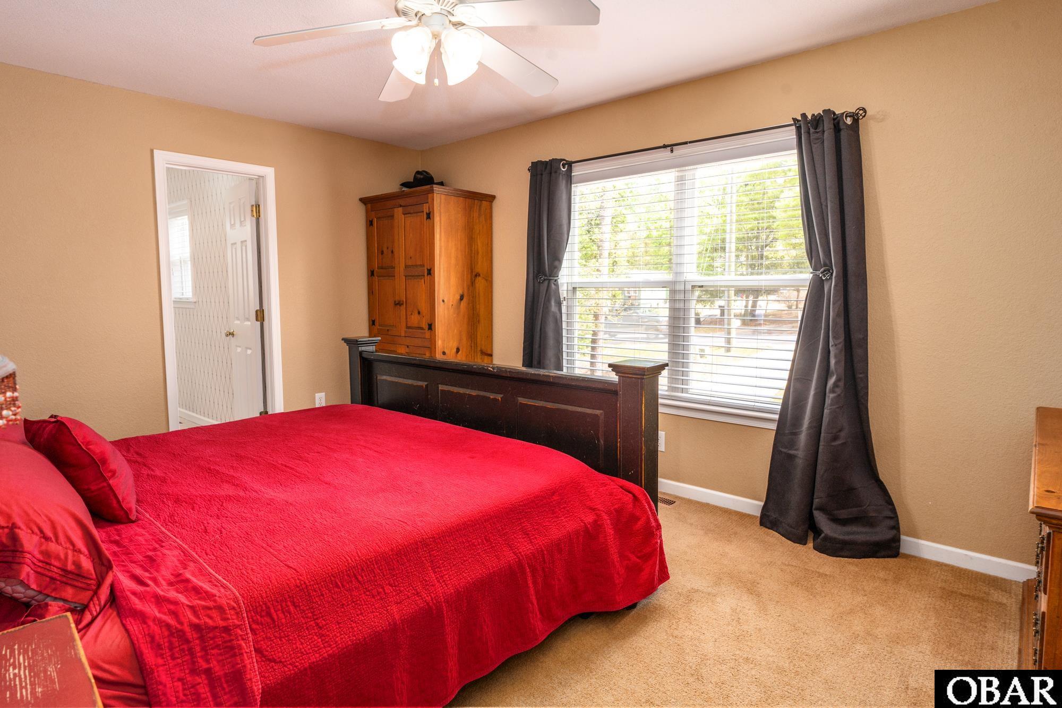
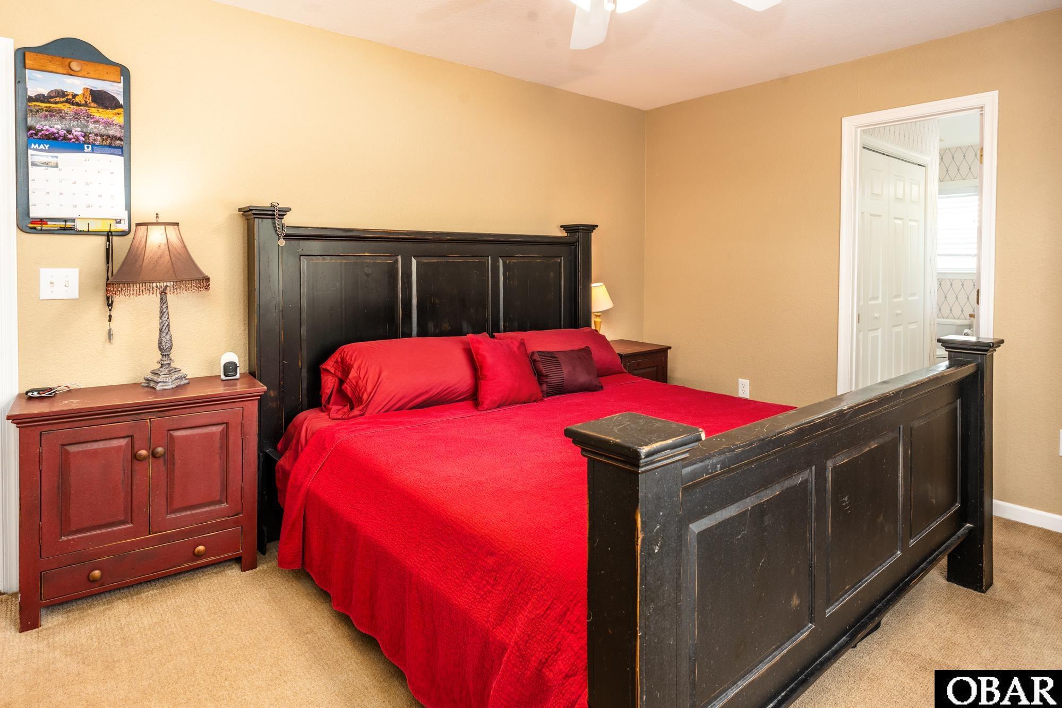
Bedrooms: 4
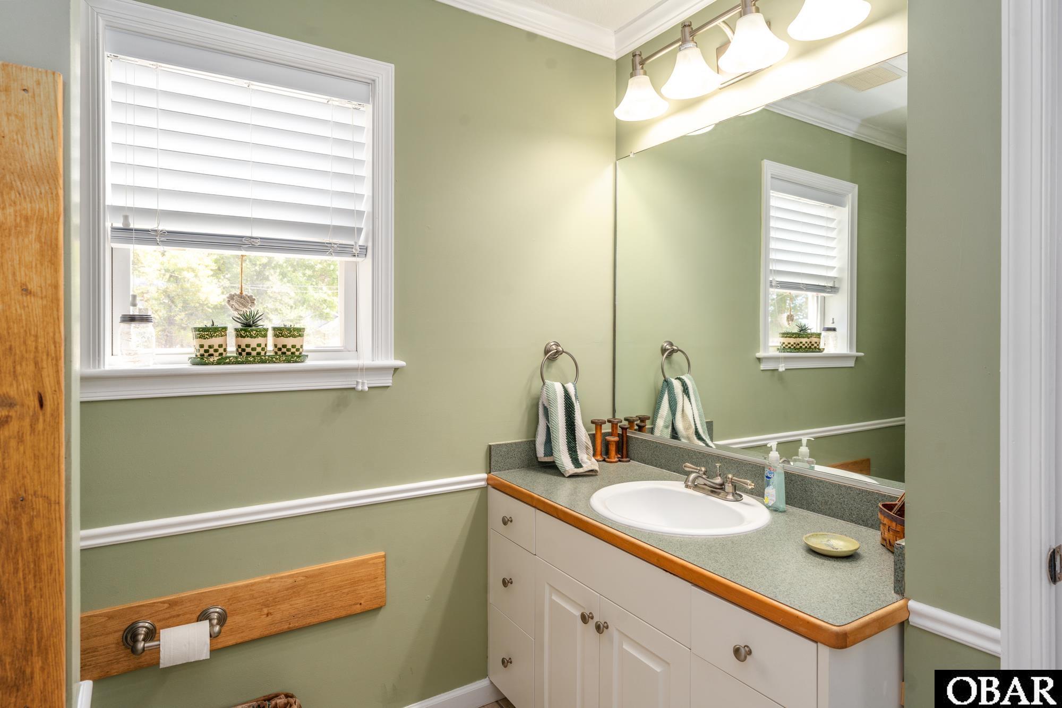
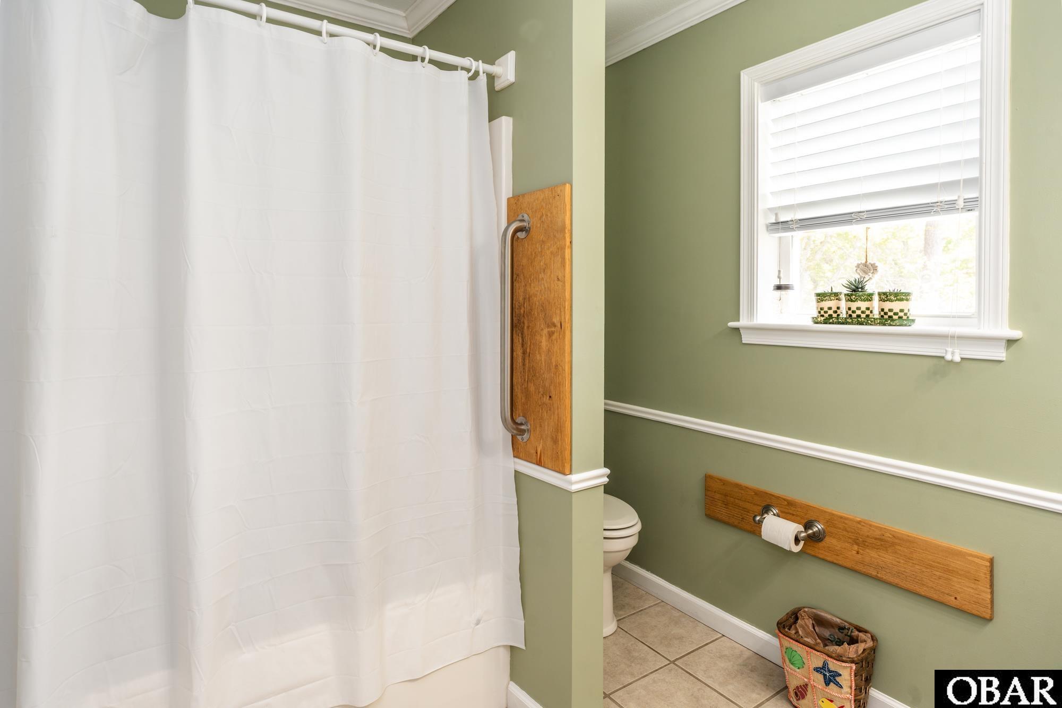
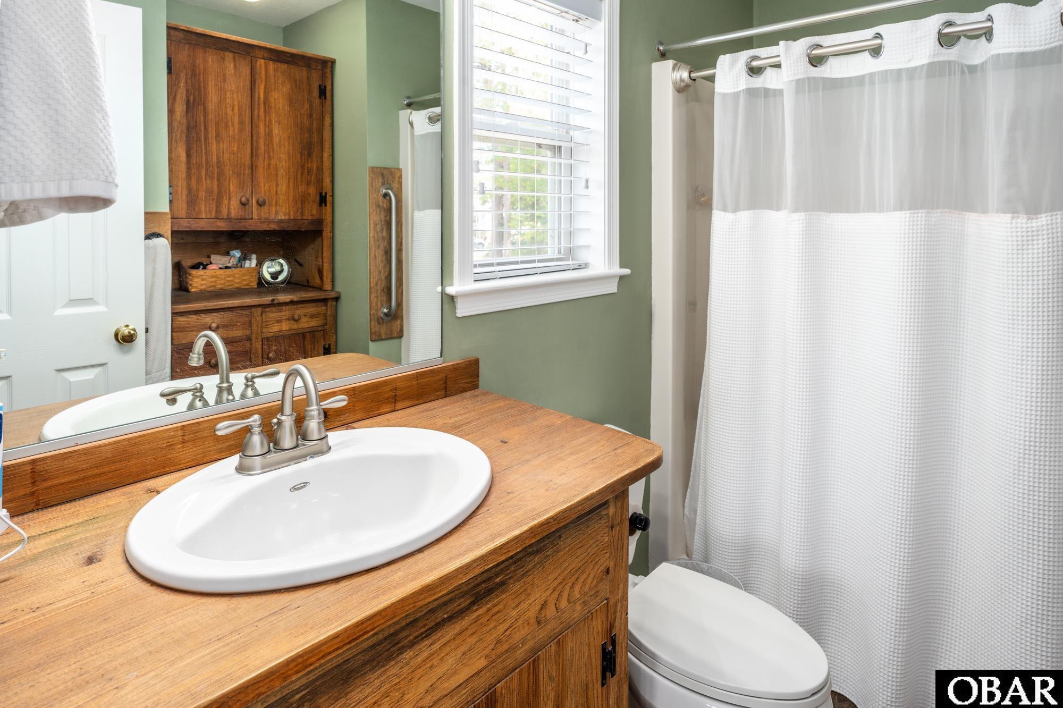
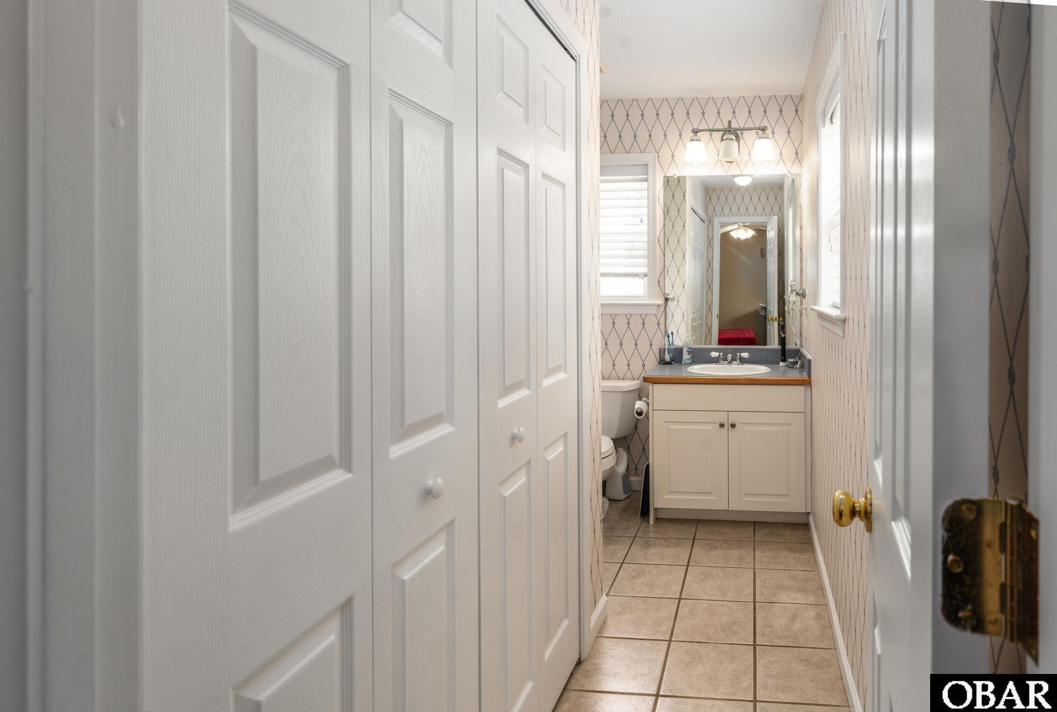
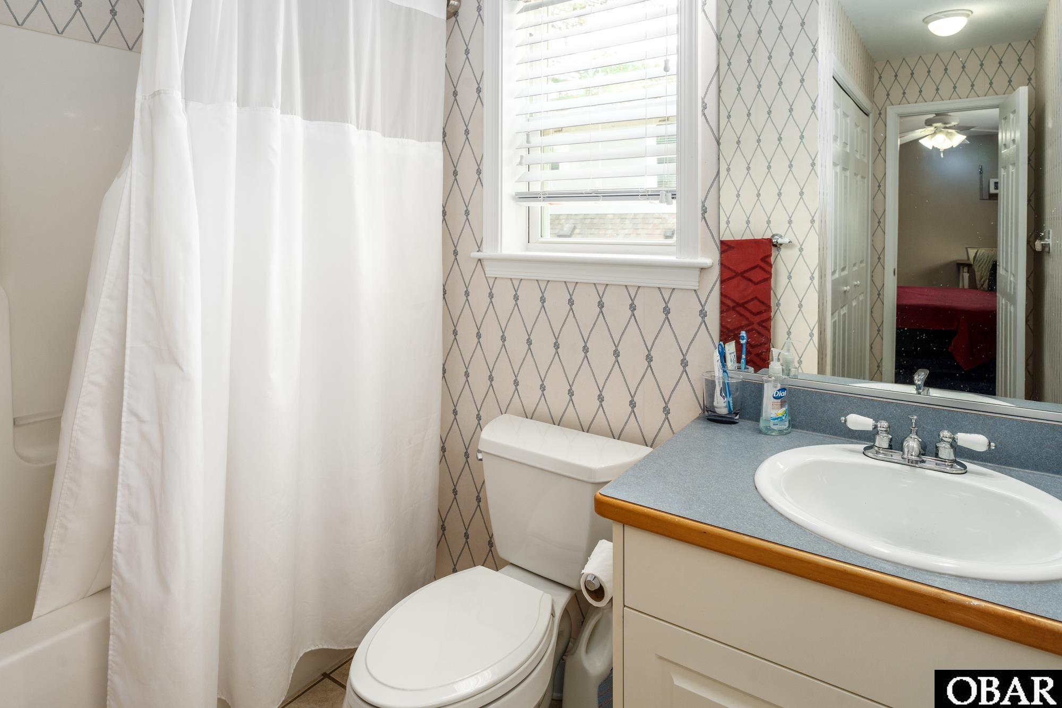
Bathrooms: 3
Heated Sq Ft: 2,001
Year Built: 2005
Zoning: R-4
Date Listed: 08/27/2026
Status: Under Contract
Interior Features
- Air Conditioning: Heat Pump
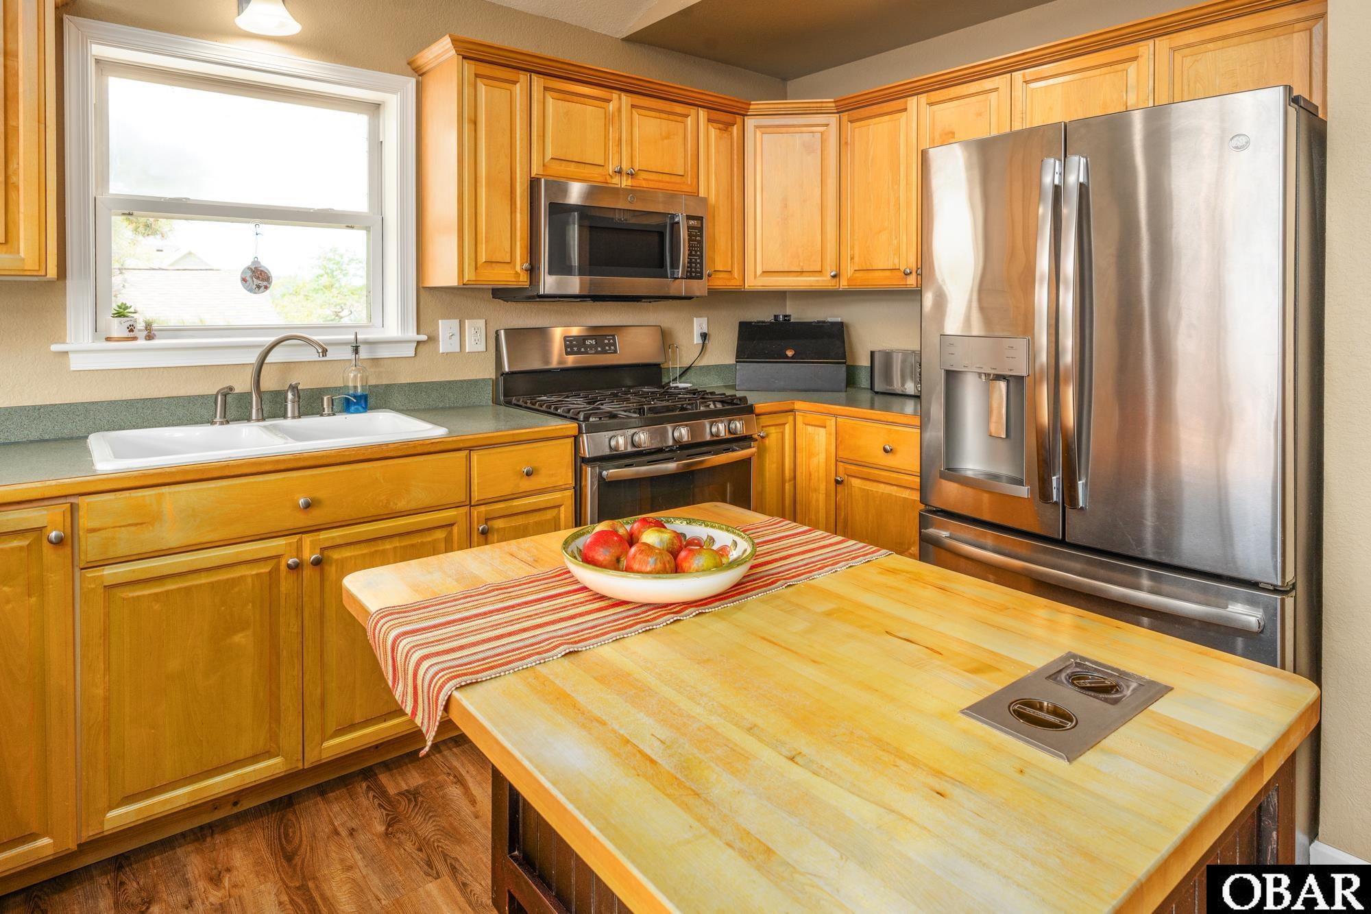
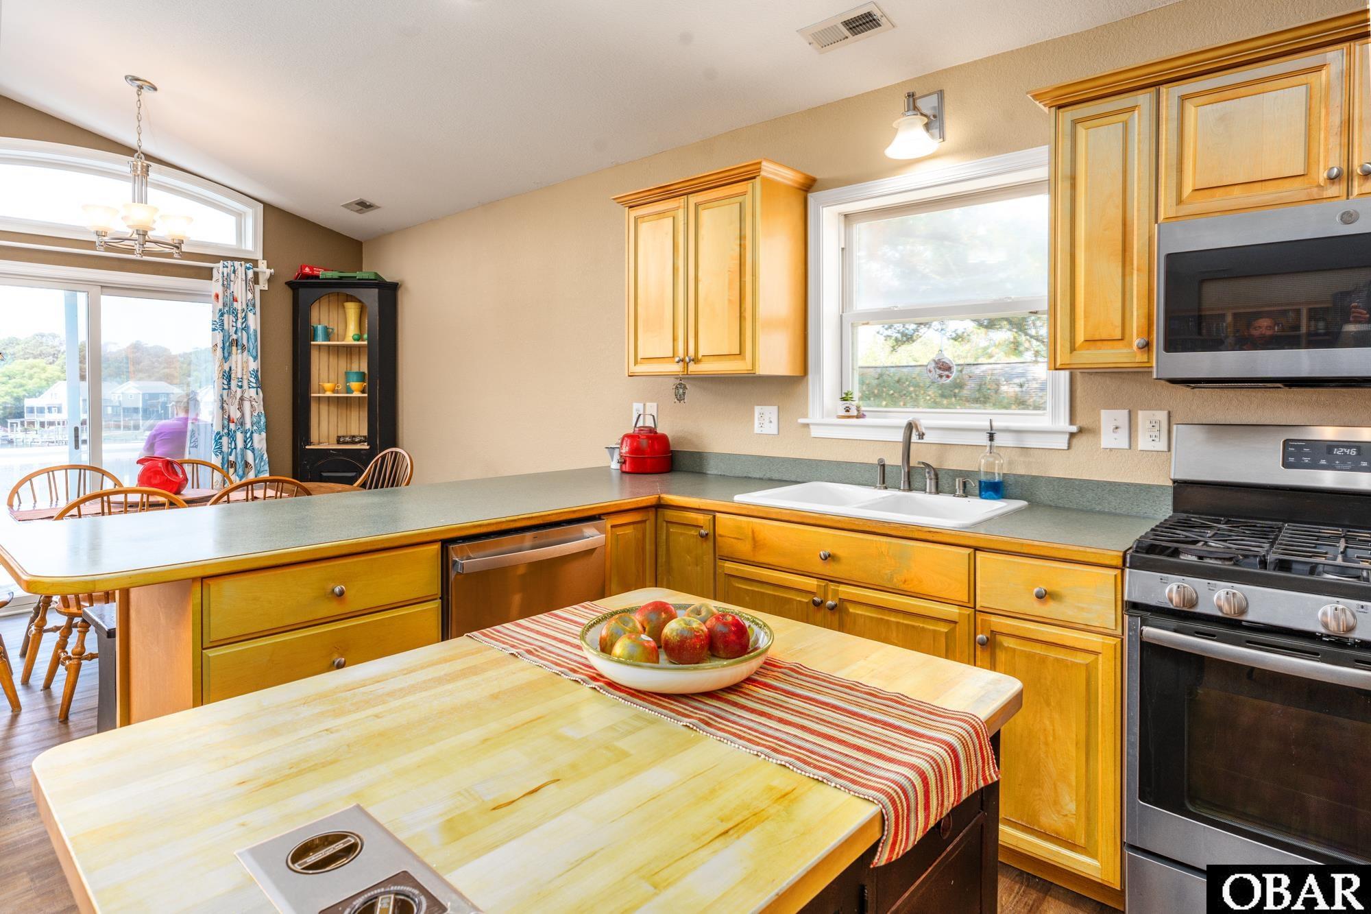
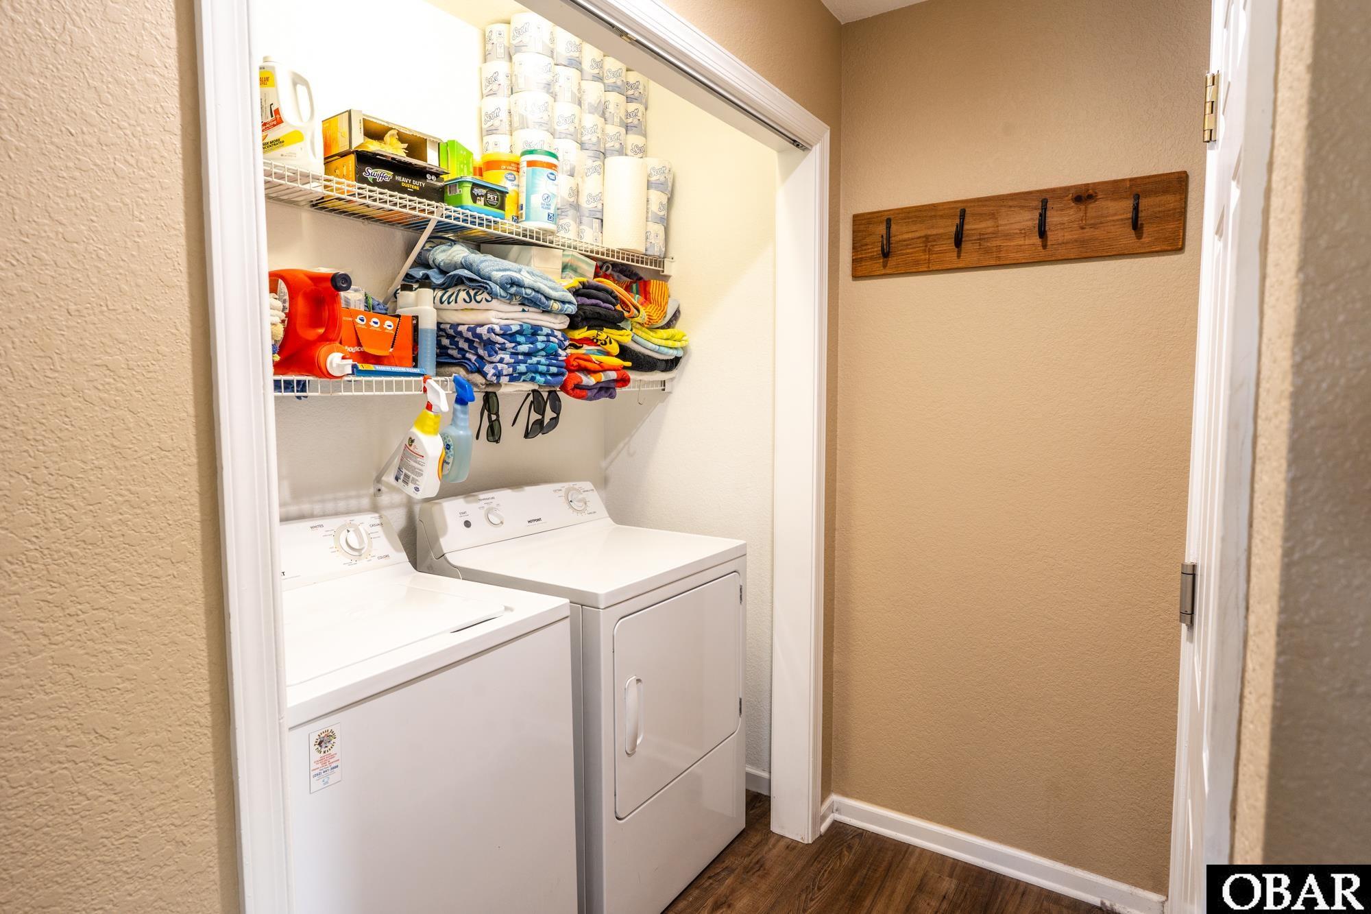
- Appliances: Dishwasher, Dryer, Microwave, Range/Oven, Refrigerator w/Ice Maker, Washer, 2nd Refrigerator, Generator
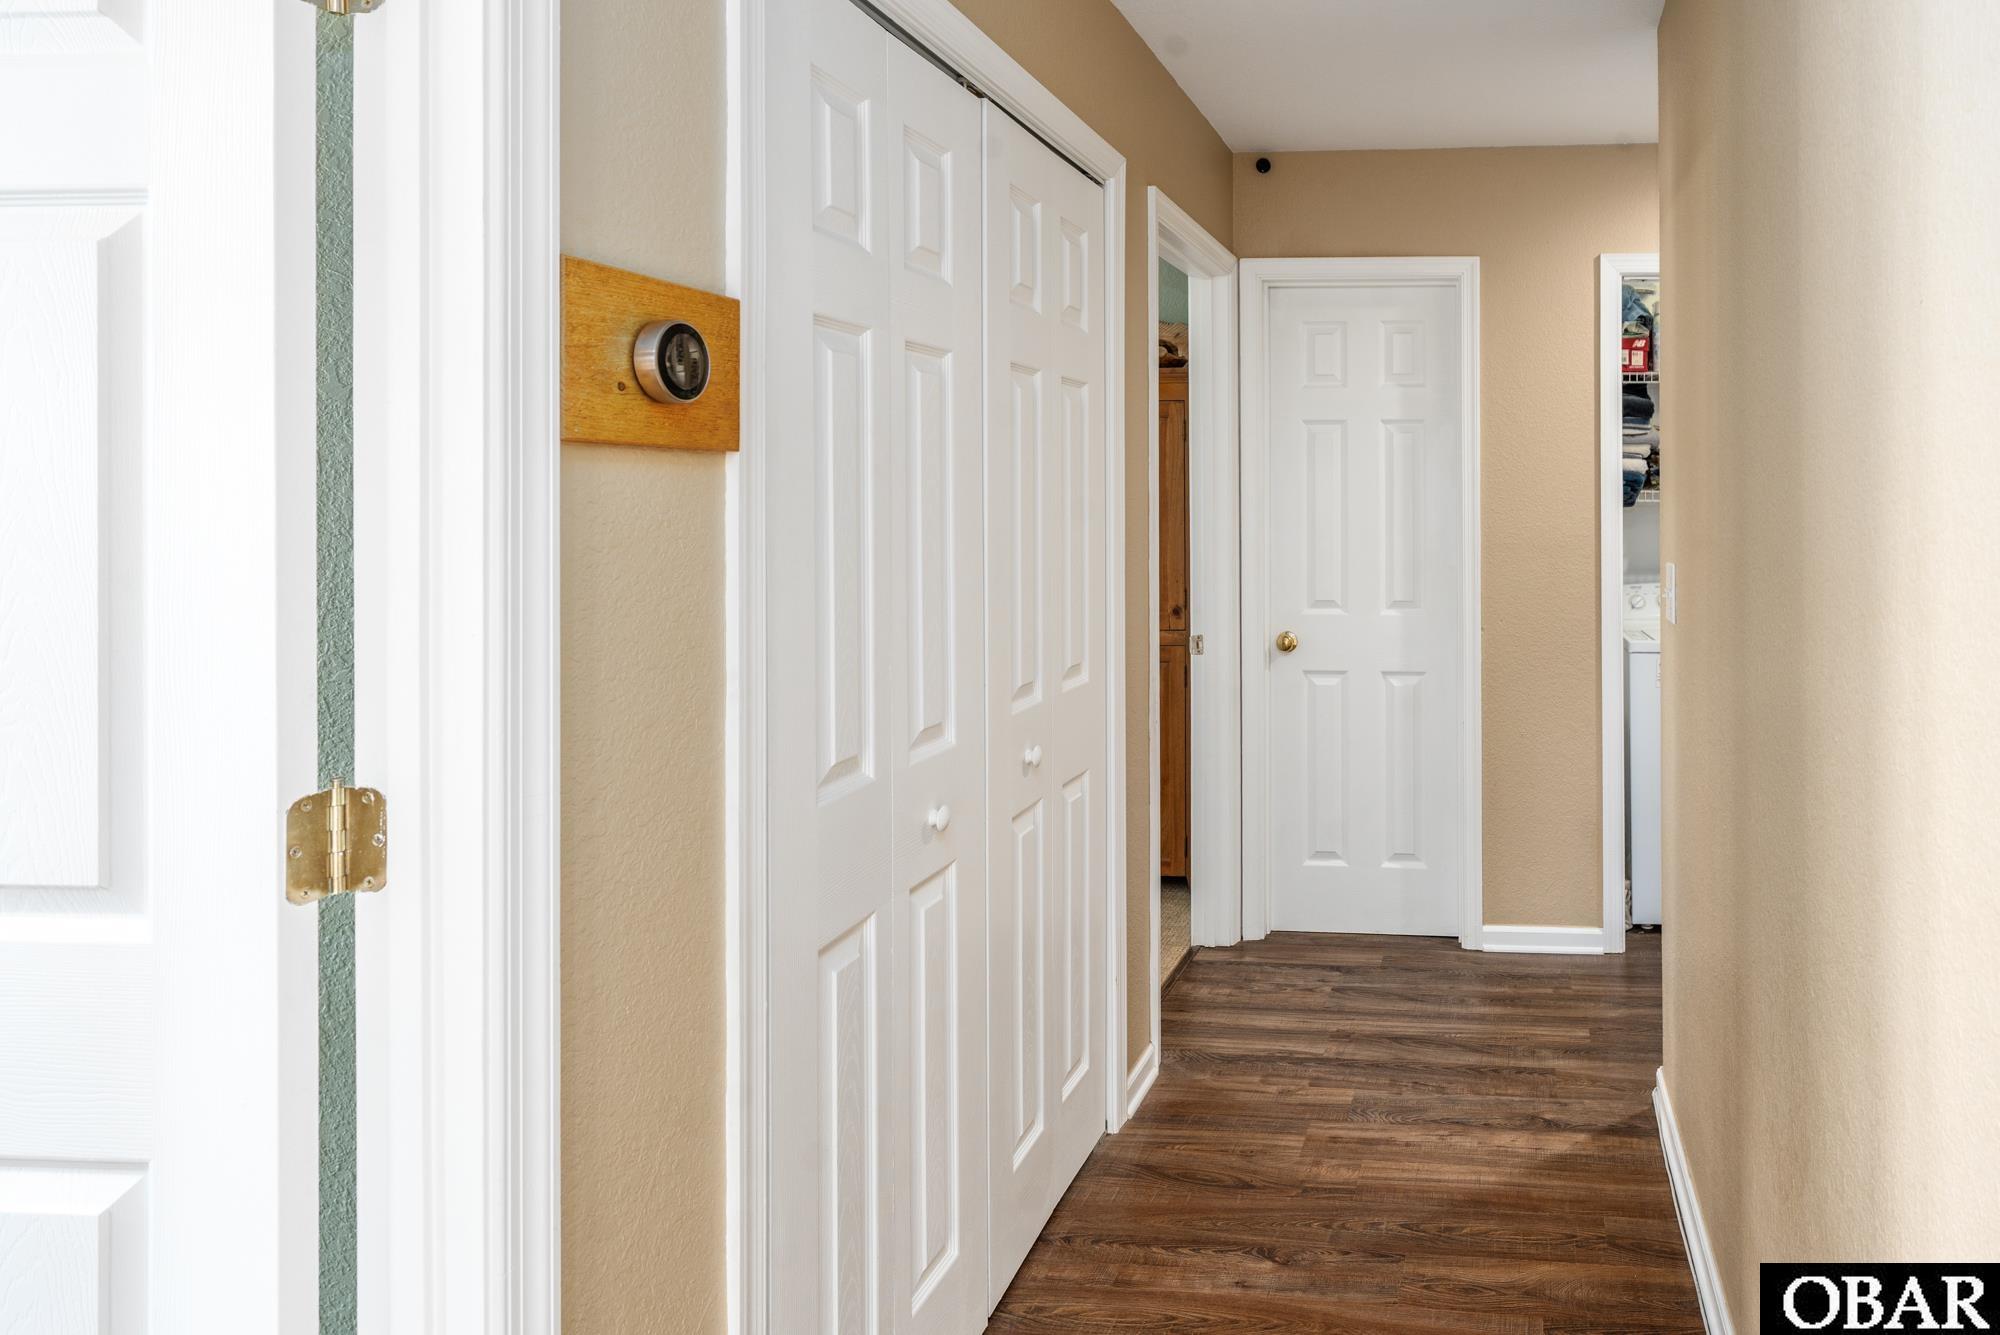
- Floor Covering: Tile, Luxury Vinyl Plank
- Furnishings Available: No
- Heating: Electric, Heat Pump
- Interior Features: All Window Treatments, Cathedral Ceiling(s), Dryer Connection, Gas Connection, Gas Fireplace, Ensuite, Washer Connection
- Optional Rooms: Workshop
- Water: Municipal
External Features
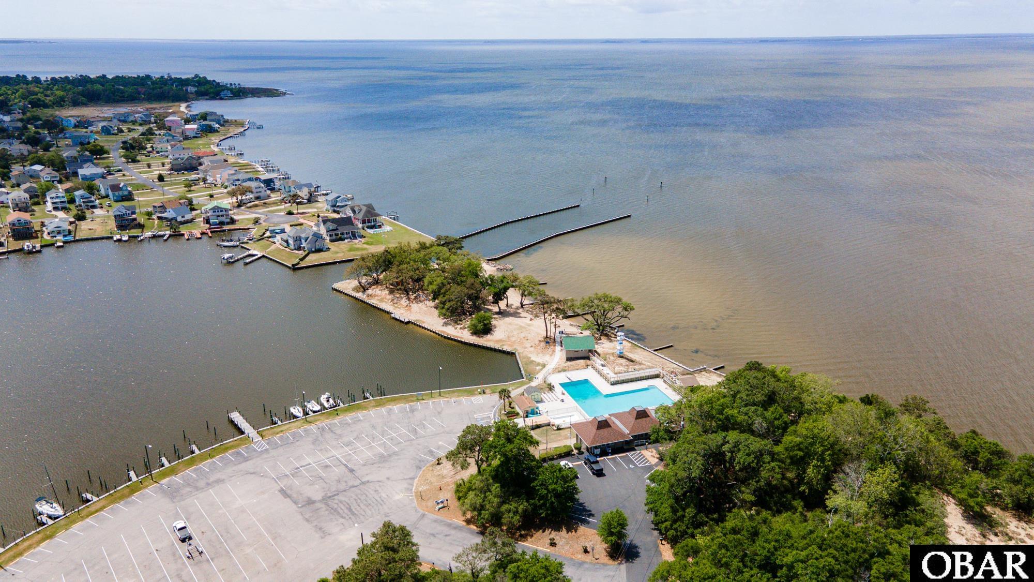
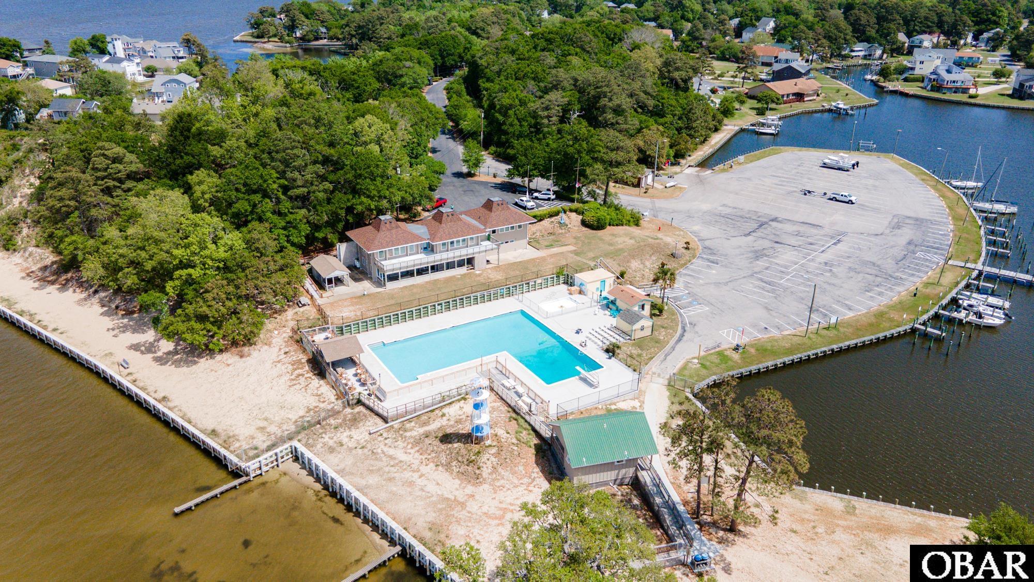
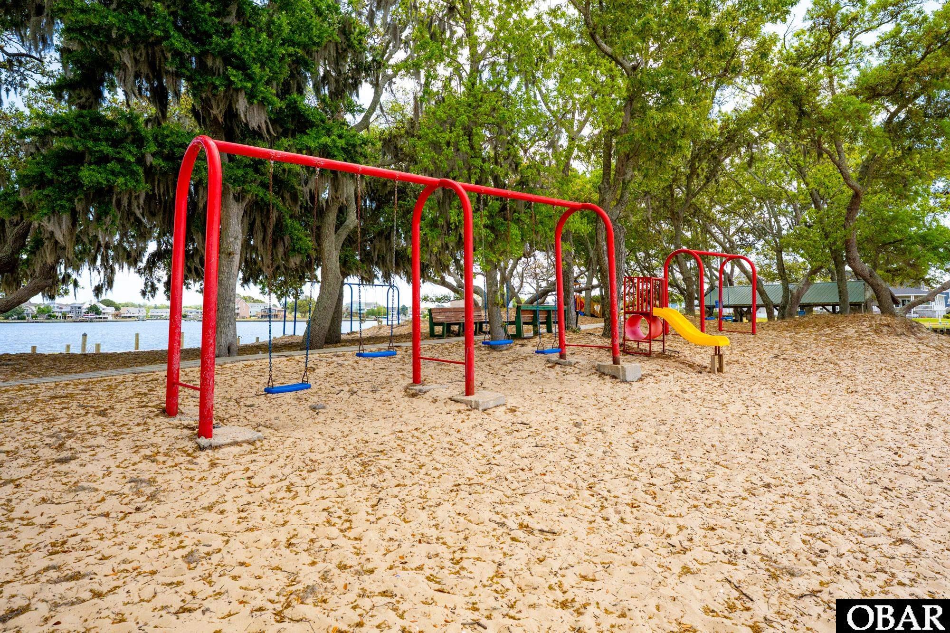
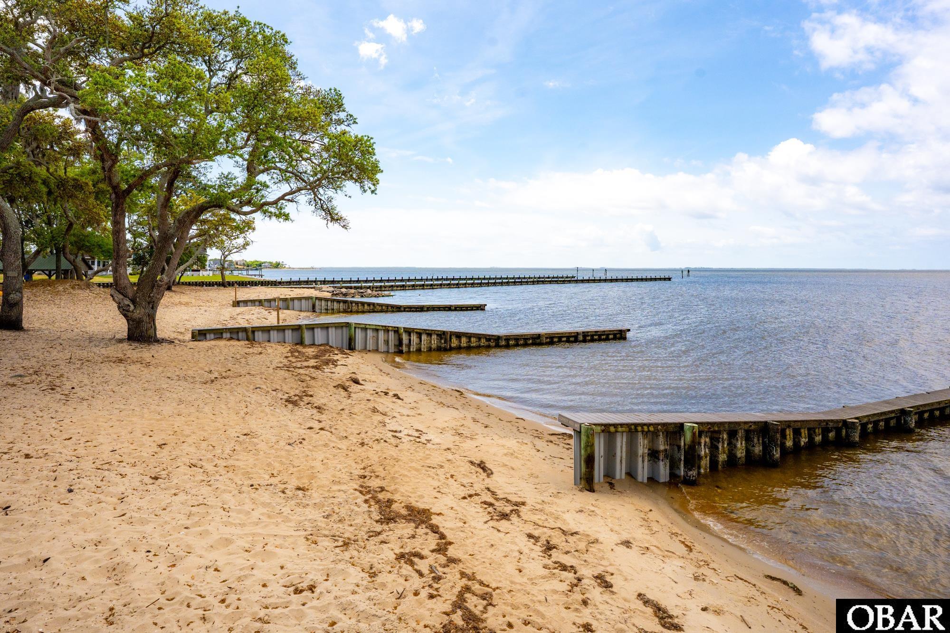
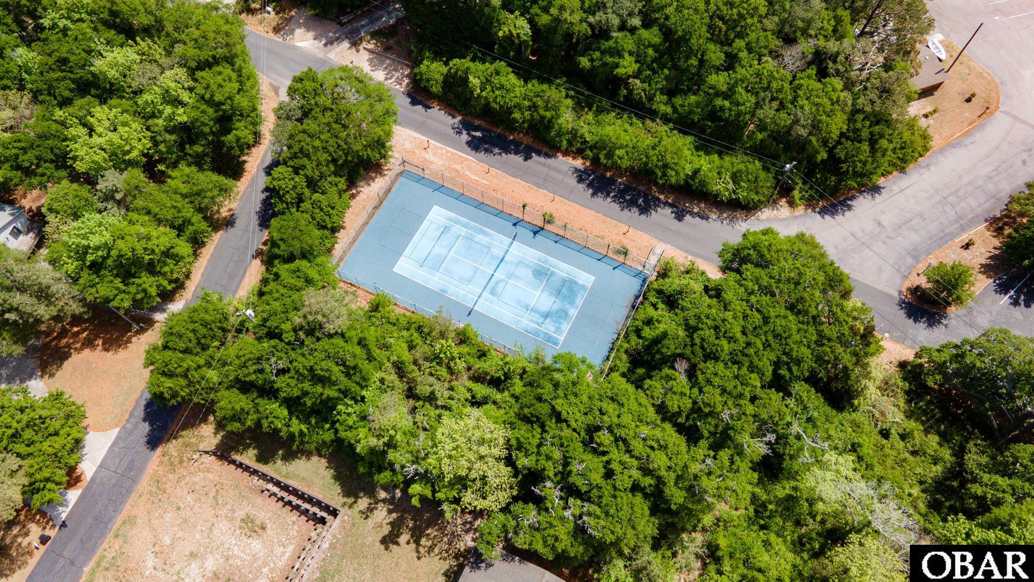
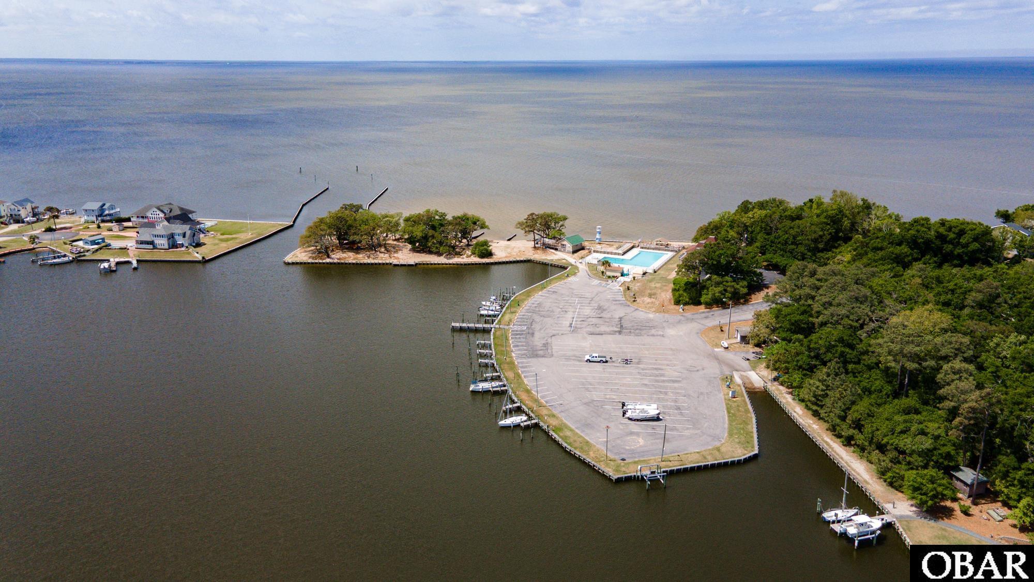
- Association Amenities: Boat Ramp, Boat Dock, Gated Community, Outdoor-Comm. Pool, Outdoor-Comm. Tennis, Park, Playground, Sound Access, Common Area
- Exterior: Vinyl
- Foundation: Piling
- Garage: 1 Car, Attached
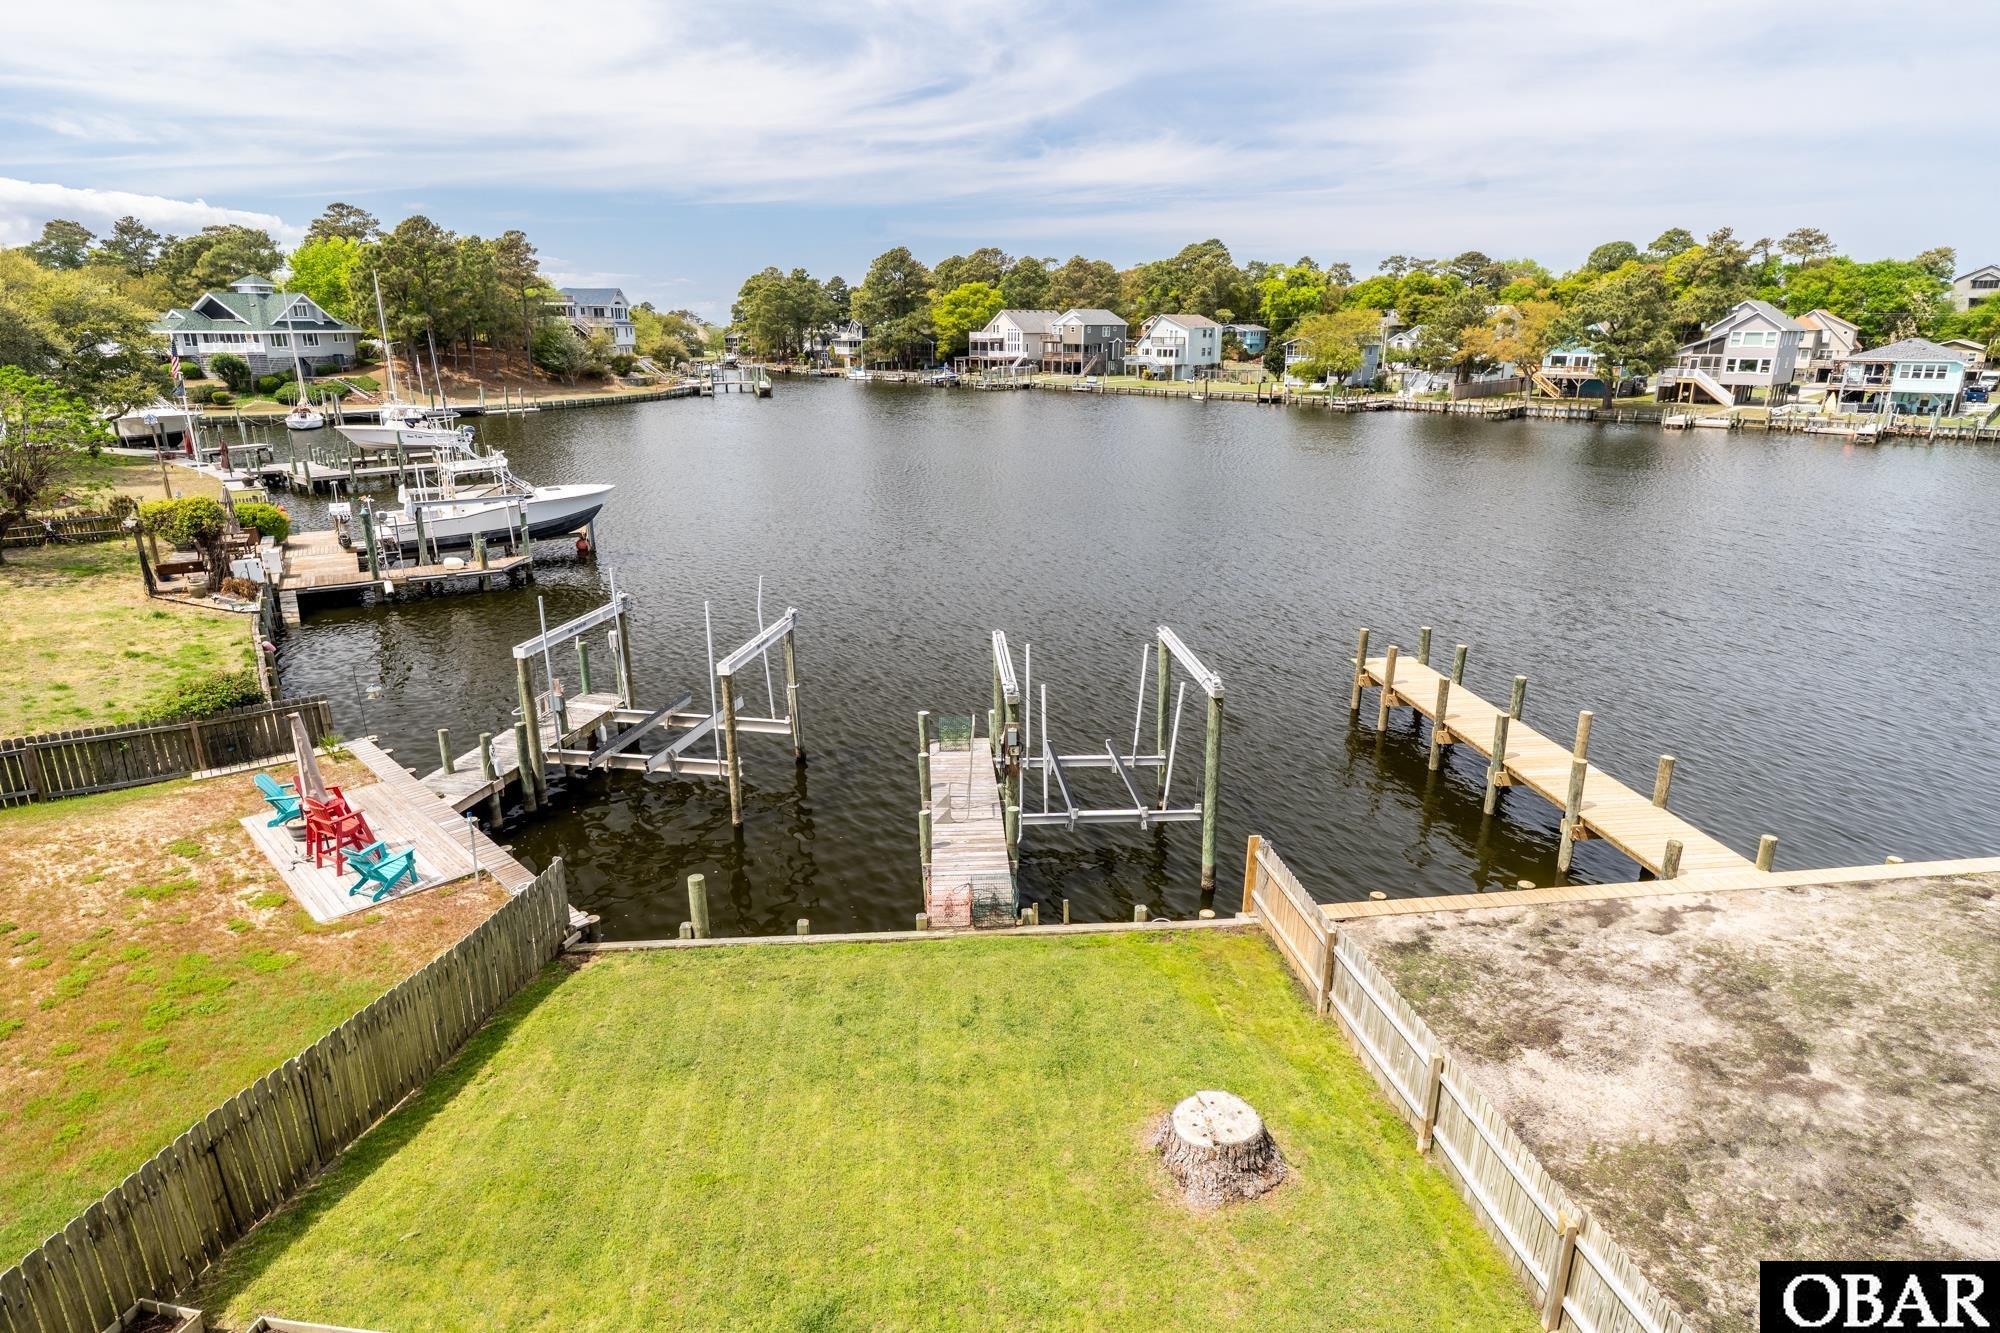
- Lot Description: Bulkheaded, Water Frontage
- Parking: Paved, Off Street
- Pool: Yes
- Pool: Association Pool
- Rool Type: Optional with Additional Fee
- Roof: Asphalt/Fiber Shingle
- Sewer/Septic: Private Septic
- Style: Reverse Floor Plan, Coastal
- Waterfront Location: Canalfront
Additional Features
- Associated Document Count: 10
- Contruction: Frame, Wood
- County: Dare
- Deed Book: 1888
- Deed Book Pg: 254
- Ownership: Owned More than 12 Months
- Rental Company: None
- Status Date: 2026-09-05
- Property Sub Type: Single Family Residence
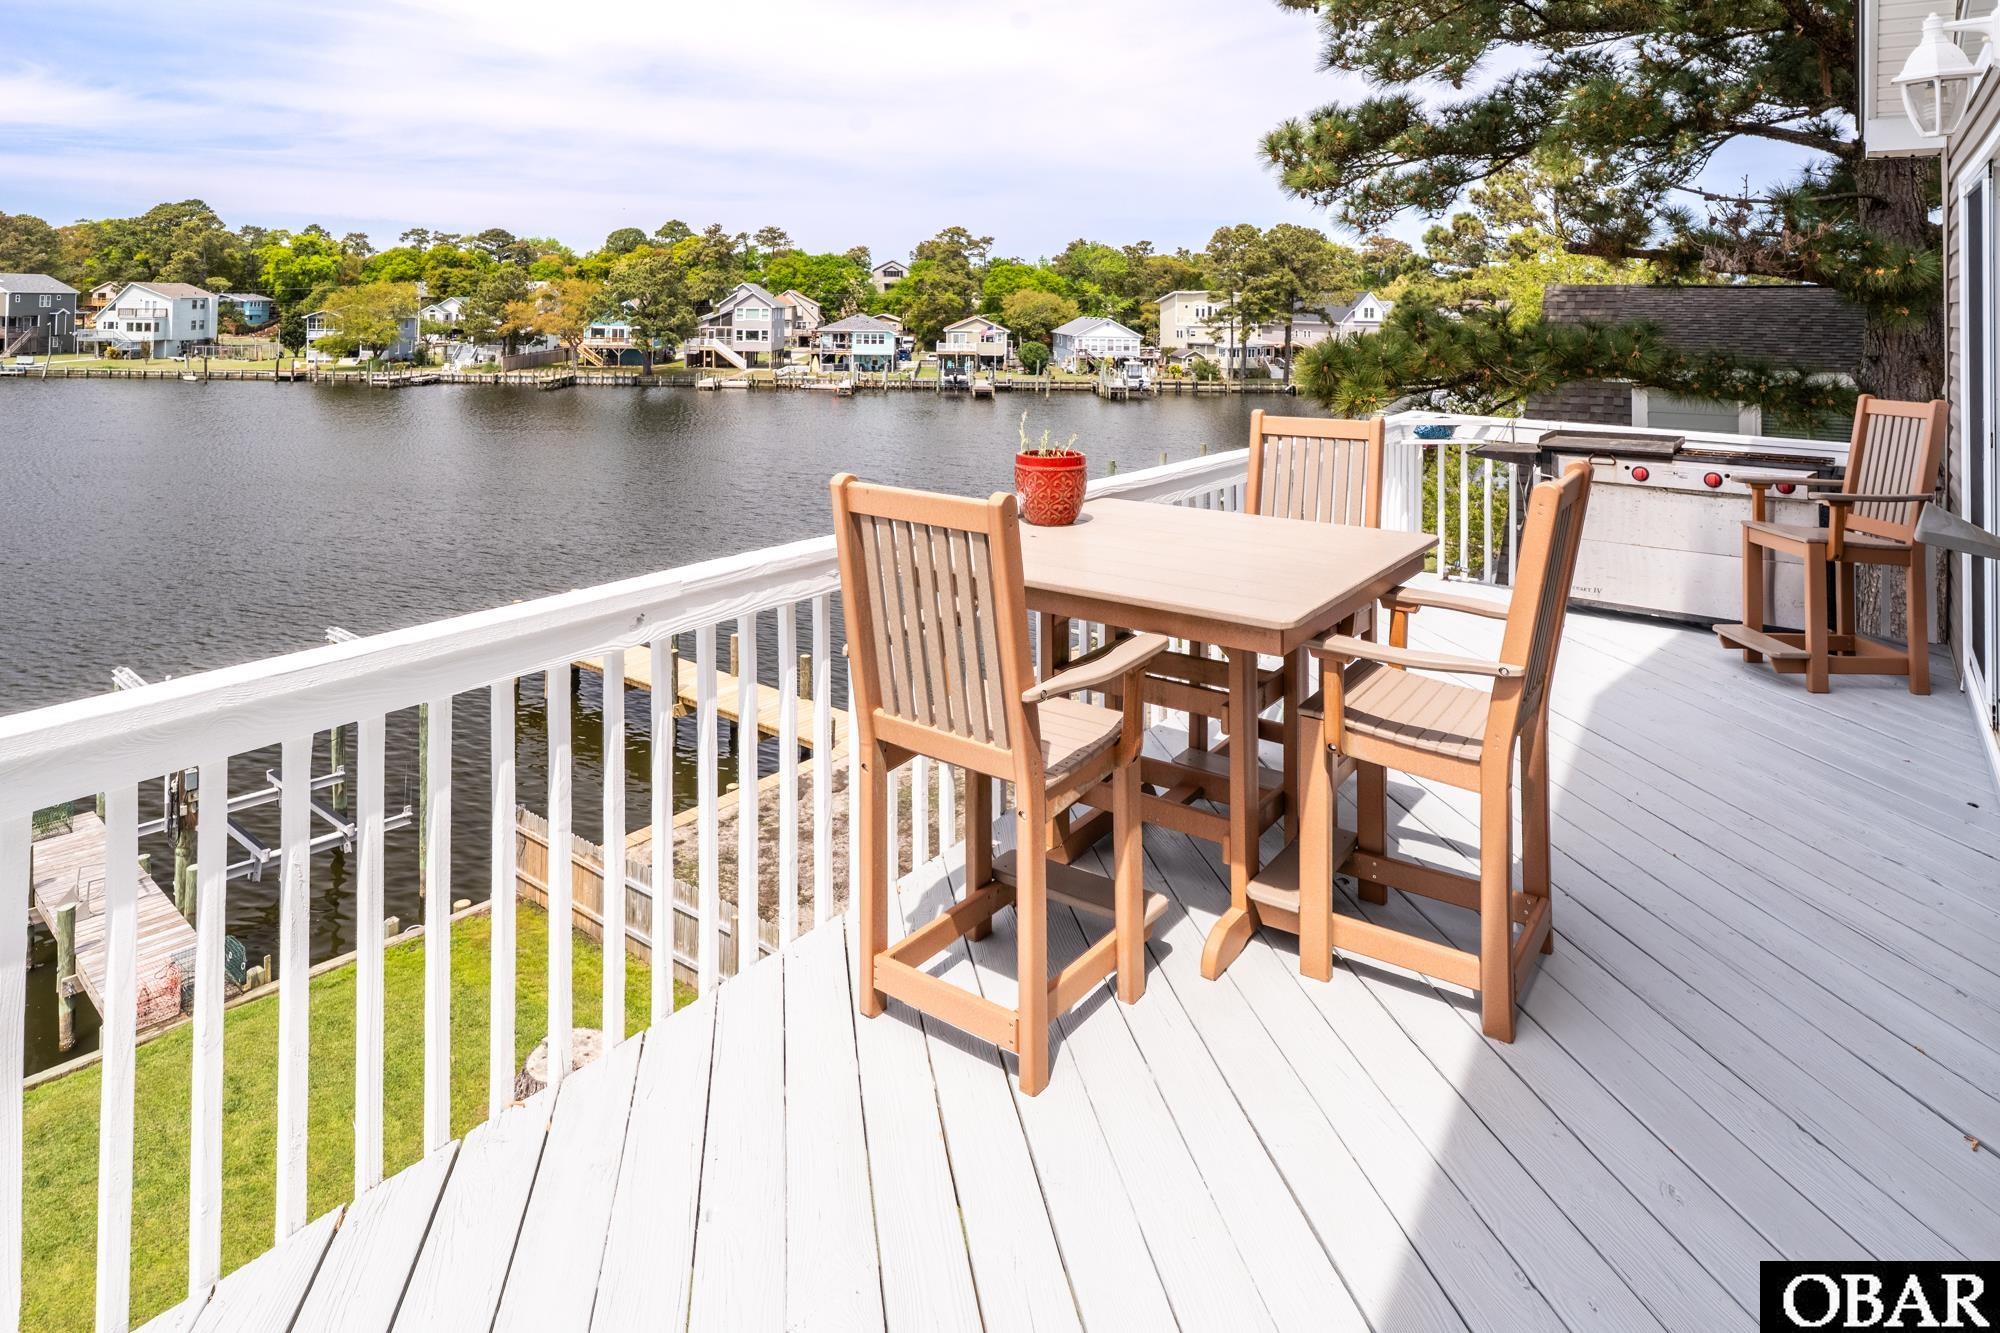
- View Description: Canal
- Year Built: 2005
- Zoning: R-4
Inquire
Want To Know More About This Listing?
Listings provided courtesy of SAGA Realty and Construction and the MLS of the Outer Banks Association of Realtors®, Inc.
Information deemed reliable but not guaranteed. Listings come from many brokers and not all listings from MRIS may be visible on this site.
Copyright © 2026 MRIS - All Rights Reserved
Nearby Schools
Mortgage Calculator

OR
Area Specialist
Danny Fenyak
Broker
Email: [email protected]
Office Phone: (252) 255-1220 Ext. 323
Cell Phone: 252-256-1818
Agent's Comments
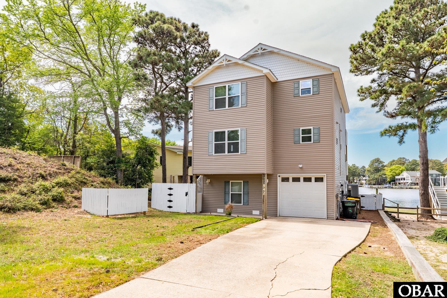
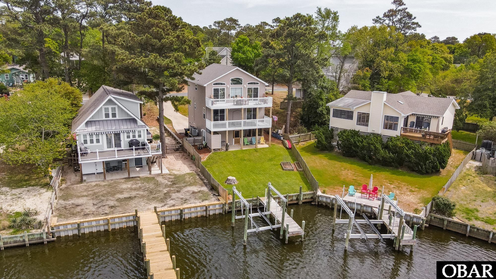
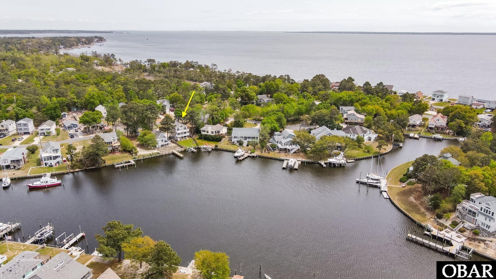
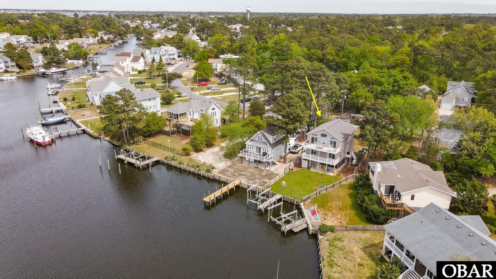
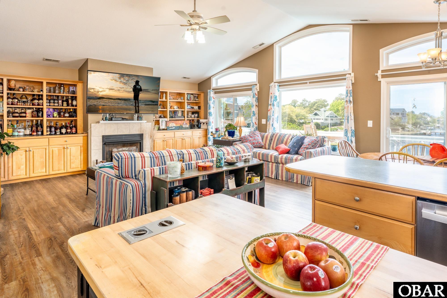
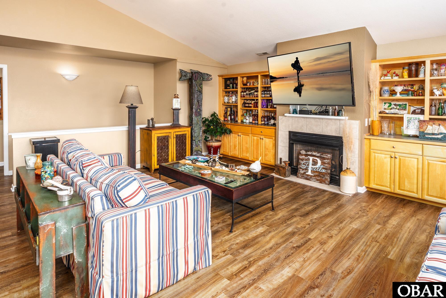
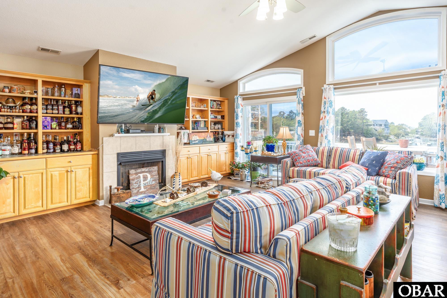
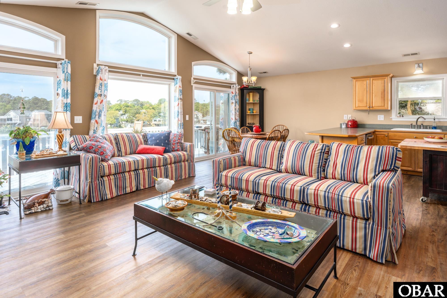
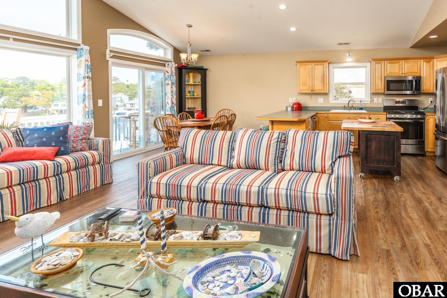
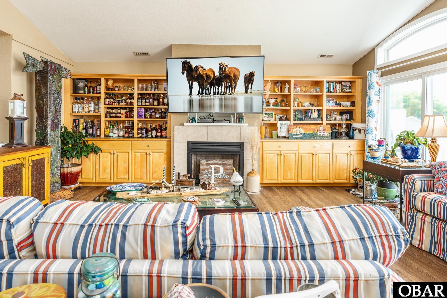
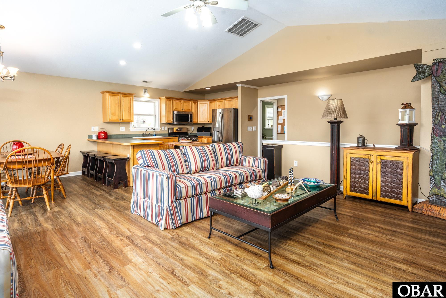
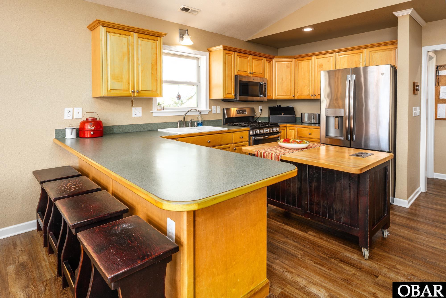
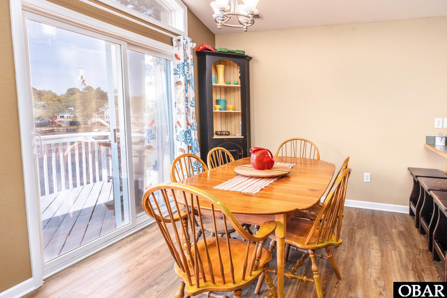
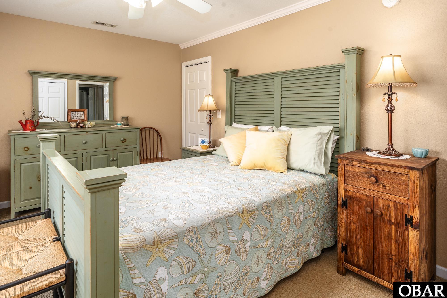
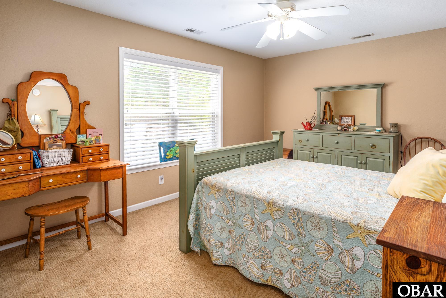
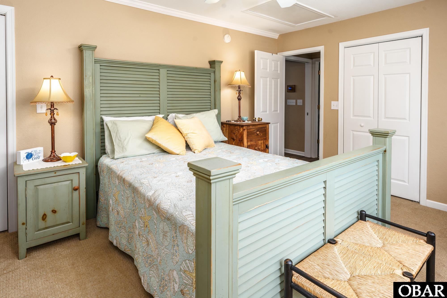
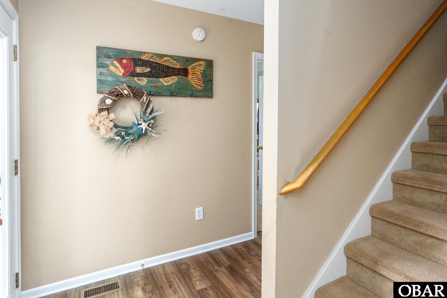
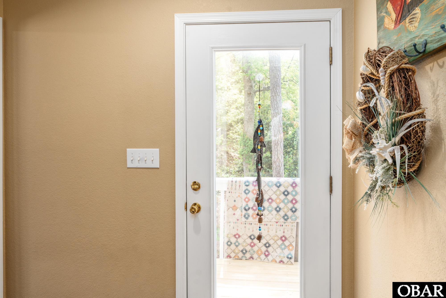
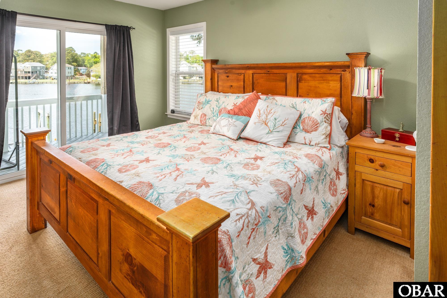
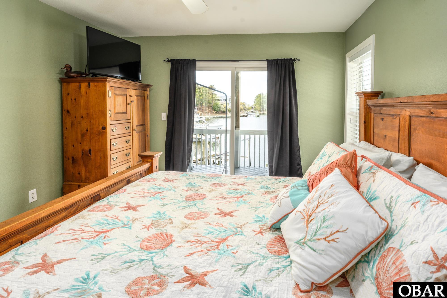
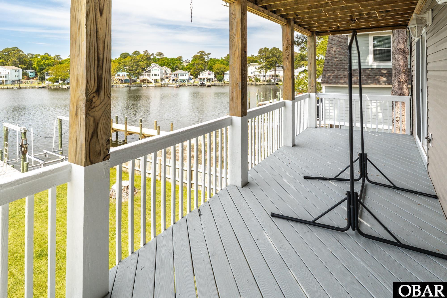
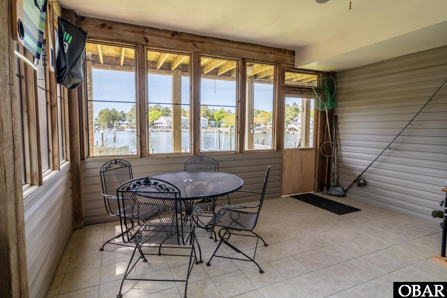
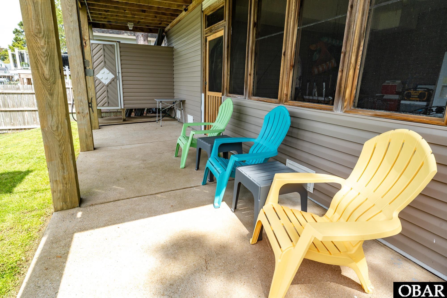
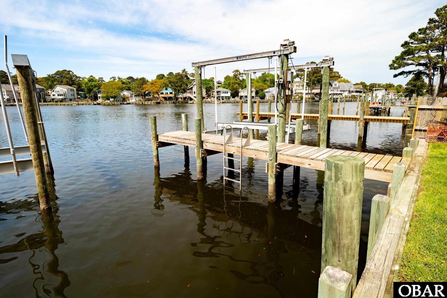
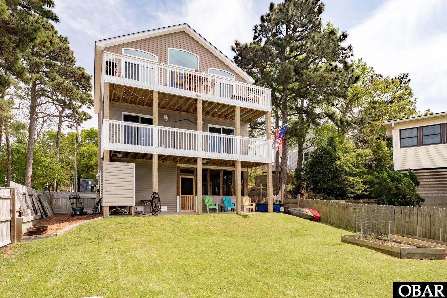
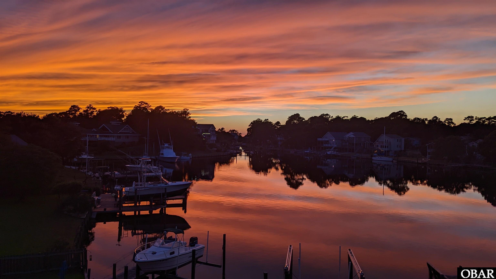
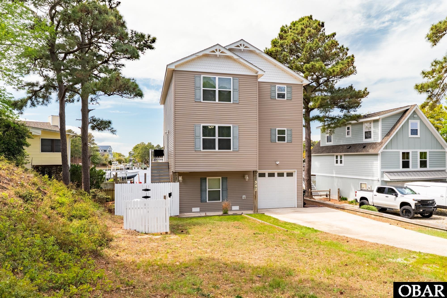
Welcome to this beautifully maintained 4-bedroom, 3-bathroom home, thoughtfully designed with a reversed floor plan to maximize water views and natural light. Built in 2005, this coastal gem offers west-facing back decks perfect for sunset watching, overlooking a peaceful canal. Enjoy the convenience of your private dock complete with an 8,000-pound boat lift—ideal for boating enthusiasts. Inside, cozy up by the fireplace in the spacious living area, or relax year-round on the screened porch. This home is as functional as it is charming, featuring a whole-house generator, fortified roof, instant hot water heater, and a fenced, landscaped backyard. The garage provides ample extra storage space for all your gear and hobbies. Whether you're looking for a full-time residence or a weekend escape, this home checks all the boxes for comfort, convenience, and waterfront living in the gated community of Colington Harbour.
*Listing provided courtesy of the SAGA Realty and Construction.