63 S Dogwood Trail #Lot 2, Southern Shores
$1,399,000
MLS#: 133396
Property Type: Single Family - Detached
Address: 63 S Dogwood Trail
#Lot 2
City / Zip: Southern Shores, NC 27949
Area: Southern Shores Westside
County: Dare
Neighborhood: Southern Shores
Bedrooms: 4
Bathrooms: 4
Heated Sq Ft: 3,691
Year Built: 2004
Zoning: RS1
Date Listed: 07/10/2026
Interior Features
- Air Conditioning: Central, Heat Pump, Mini-Split
- Appliances: Countertop Range, Dishwasher, Microwave, Refrigerator w/Ice Maker, Wall Oven, Washer, 2nd Refrigerator, Wine Cooler
- Countertops: Granite
- Extras: Ceiling Fan(s), Covered Decks, Fenced Yard, Landscaped, Outside Shower, Patio, Smoke Detector(s), Sun Deck, Dry Entry, Inside Laundry Room
- Floor Covering: Carpet, Tile, Hardwood
- Furnishings Available: No
- Heating: Central, Electric, Geo-Thermal, Heat Pump
- Interior Features: Cathedral Ceiling(s), Dryer Connection, Gas Connection, Gas Fireplace, Ice Maker Connection, Ensuite, Pantry, Some Windows Treated, Walk in Closet, Washer Connection, Wet Bar, 1st Flr Ensuite
- Optional Rooms: Foyer, Library/Study, Office, Pantry, Sun/Florida Room, Utility Room, Workshop
- Water: Municipal
External Features
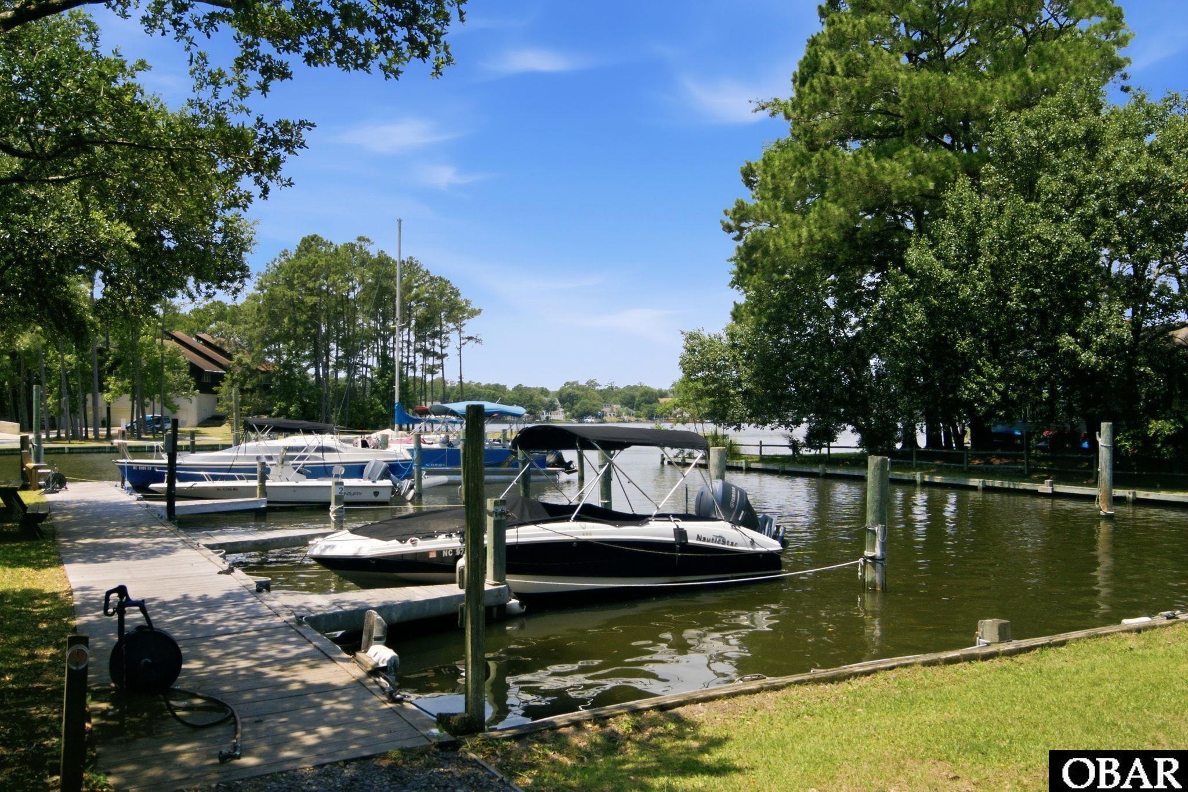
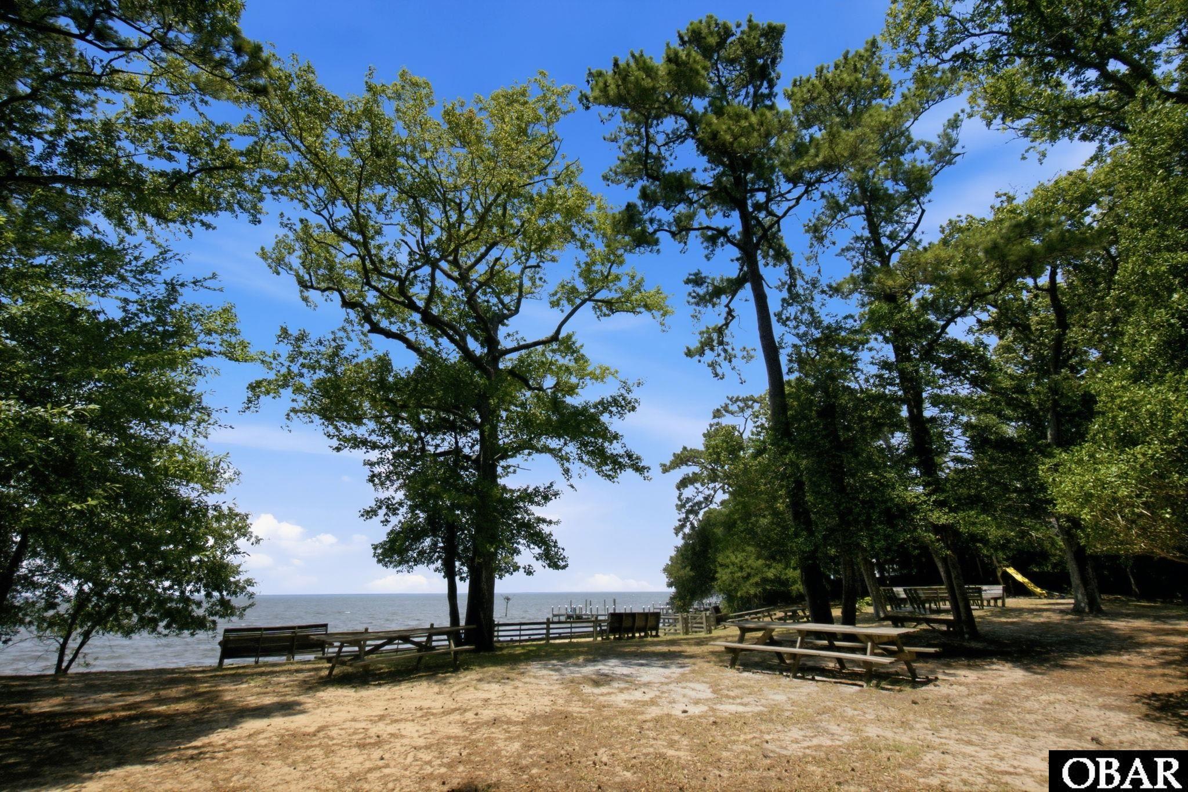
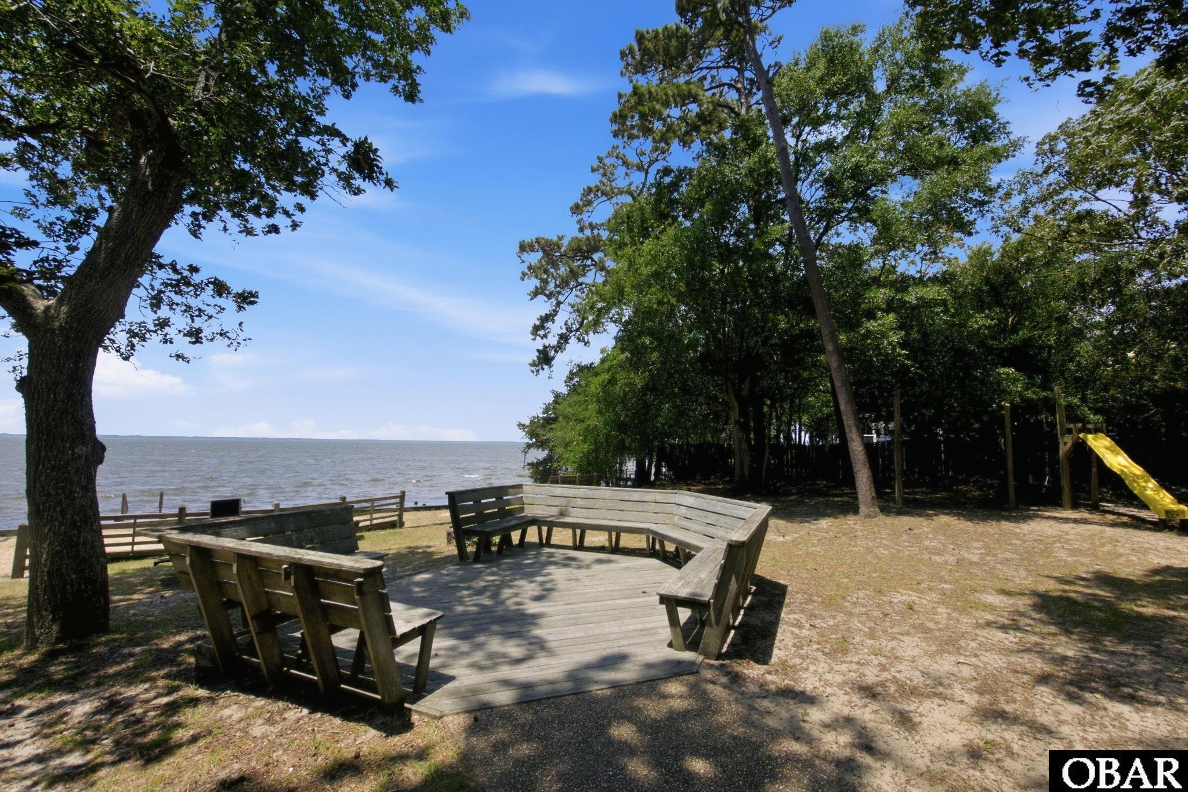
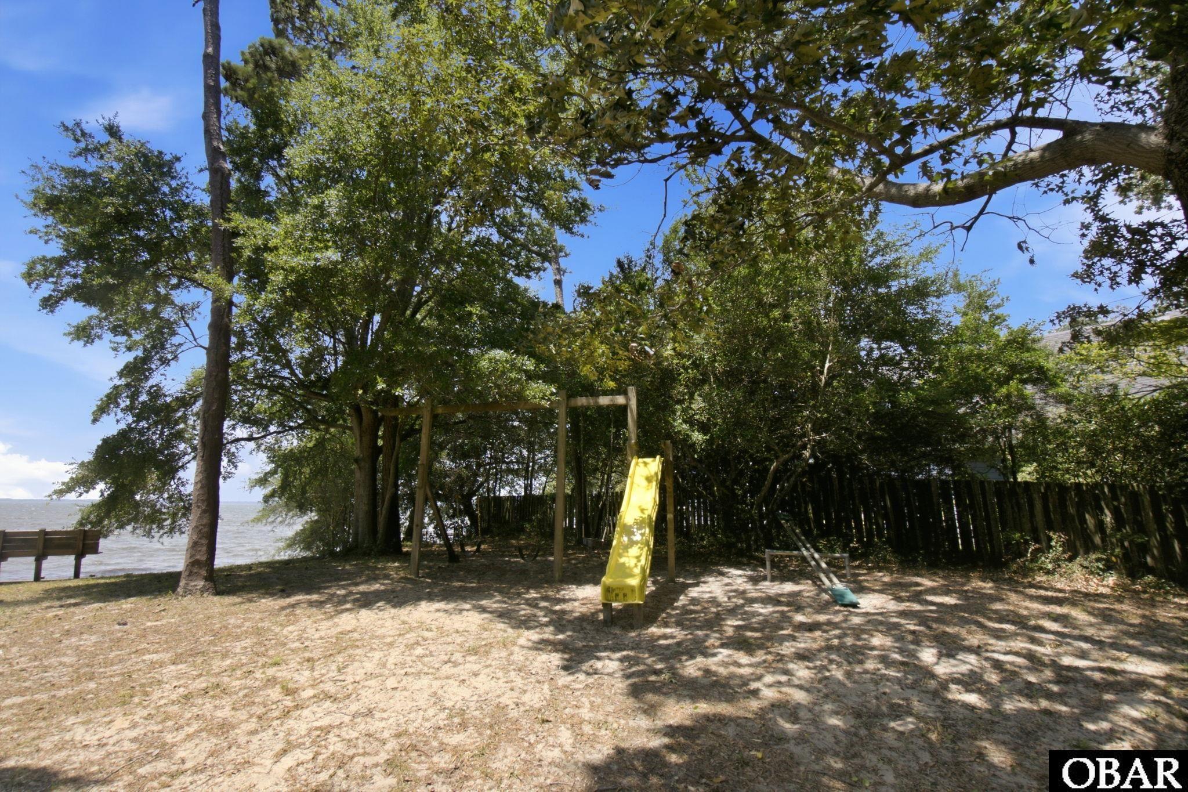
- Association Amenities: Boat Ramp, Boat Dock, Ocean Access, Outdoor-Comm. Tennis, Park, Playground, Board Walk, Common Area, Pickleball Court
- Exterior: Shakes
- Foundation: Piling, Slab
- Garage: 2 Car, Attached
- Lot Description: Water Frontage
- Parking: Unpaved
- Pool: Yes
- Pool: Outdoor, In Ground, Private Pool
- Rool Type: Private
- Roads: Paved
- Roof: Asphalt/Fiber Shingle
- Sewer/Septic: Private Septic
- Style: Traditional, Craftsman, Coastal
- Waterfront Location: Creekfront
Additional Features
- Associated Document Count: 5
- Contruction: Frame, Wood
- County: Dare
- Deed Book: 2636
- Deed Book Pg: 794
- Ownership: Owned More than 12 Months
- Rental Company: None
- Status Date: 2026-08-20
- Property Sub Type: Single Family Residence
- View Description: Creek
- Year Built: 2004
- Zoning: RS1
Inquire
Want To Know More About This Listing?
Listings provided courtesy of OBX Homes and the MLS of the Outer Banks Association of Realtors®, Inc.
Information deemed reliable but not guaranteed. Listings come from many brokers and not all listings from MRIS may be visible on this site.
Copyright © 2026 MRIS - All Rights Reserved
Nearby Schools
Mortgage Calculator

OR
Area Specialist
Danny Fenyak
Broker
Email: [email protected]
Office Phone: (252) 255-1220 Ext. 323
Cell Phone: 252-256-1818
Agent's Comments
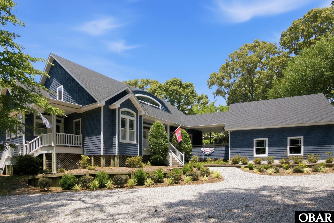
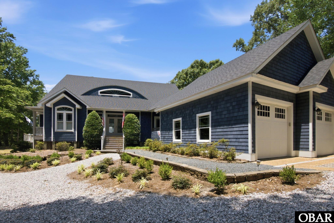
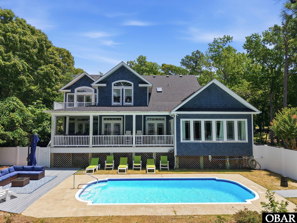
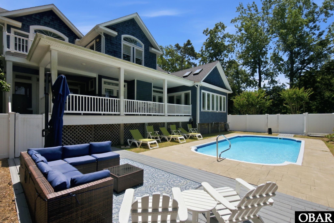
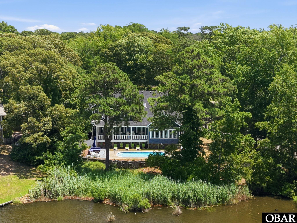
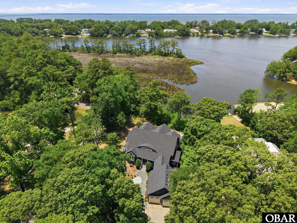
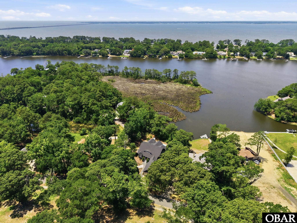
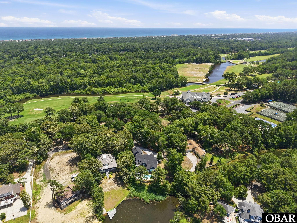
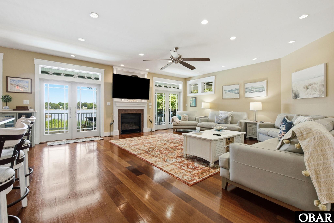
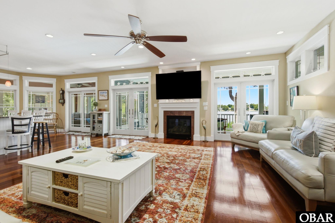
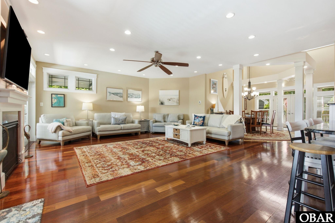
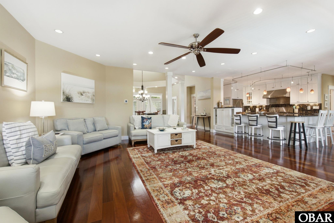
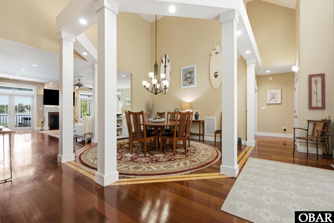
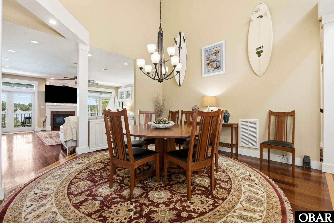
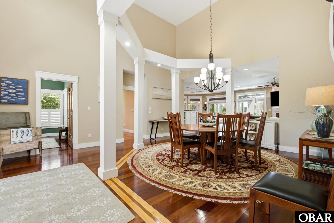
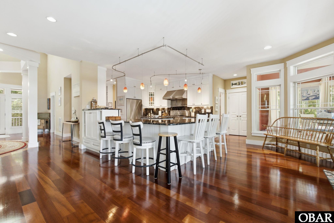
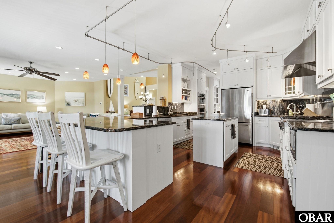
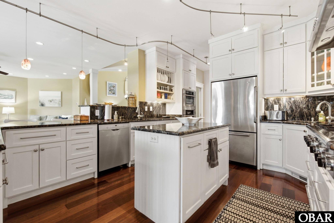
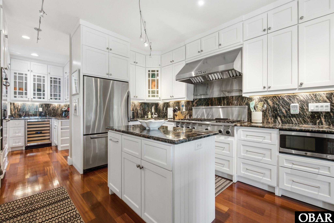
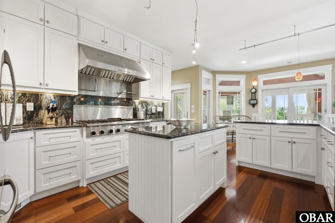
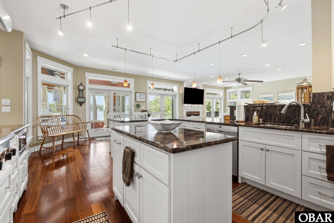
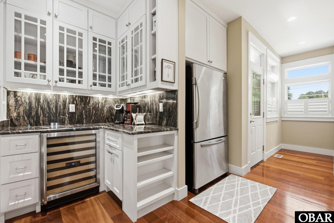
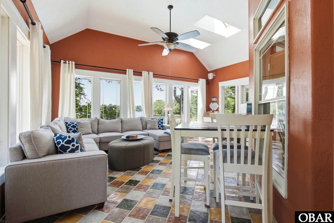
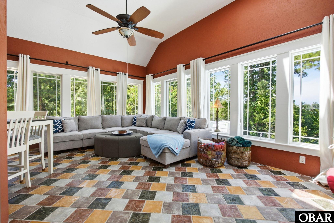
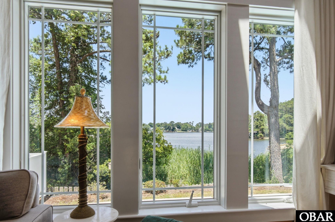
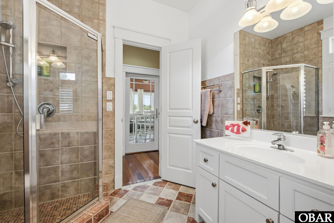
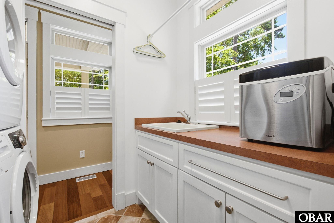
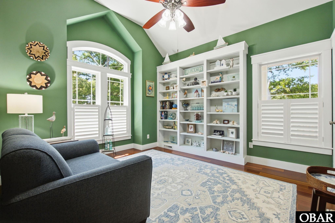
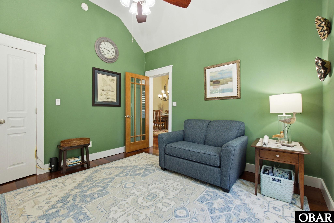
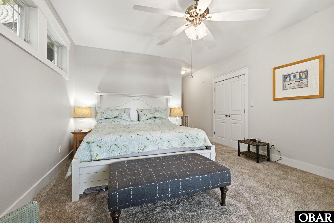
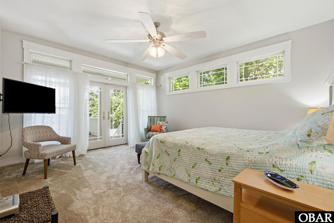
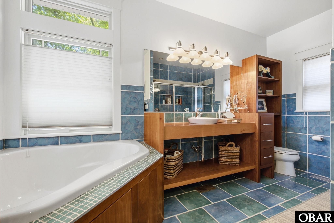
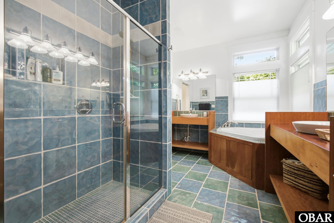
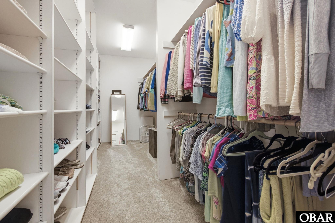
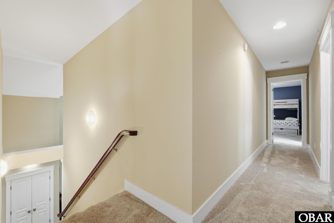
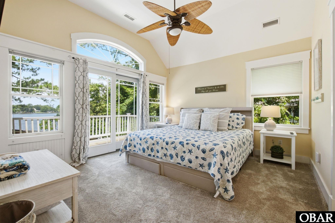
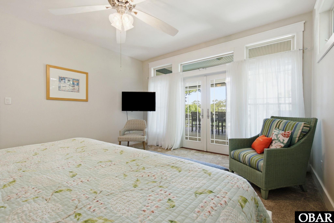
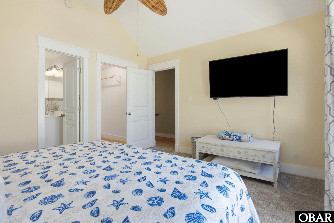
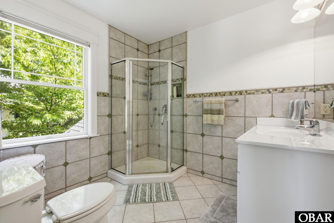
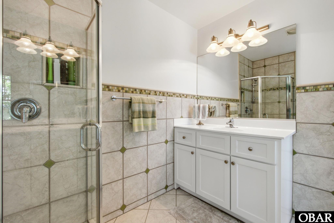
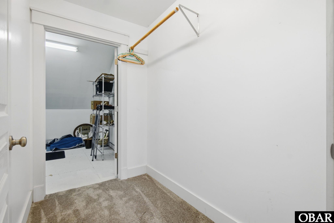
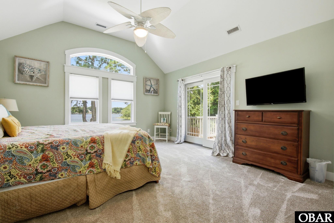
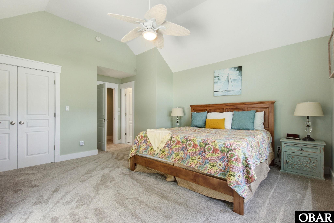
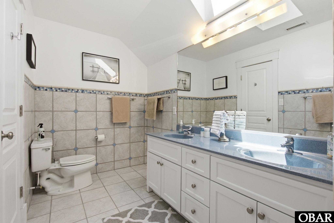
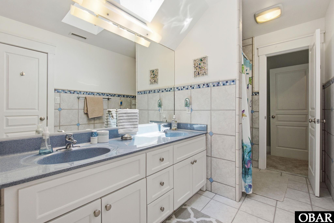
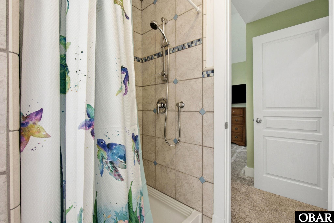
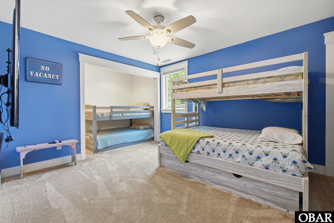
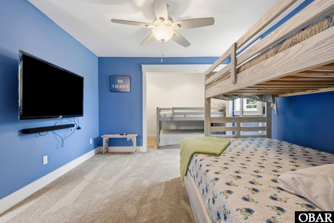
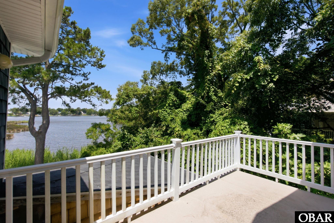
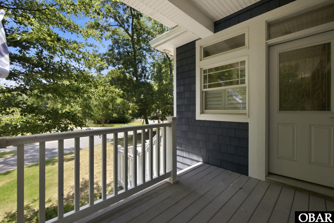
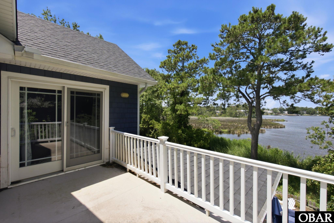
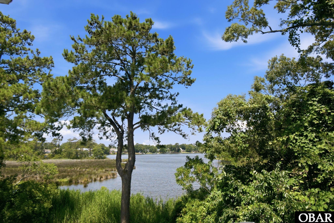
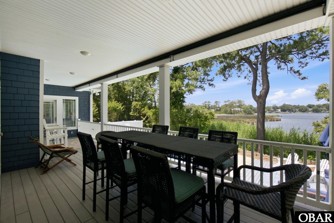
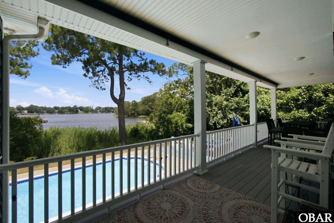
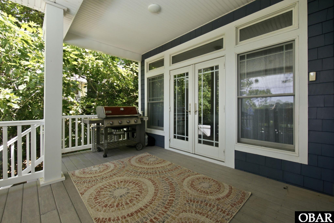
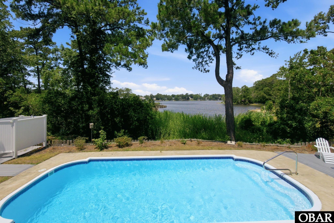
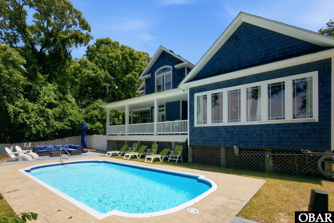
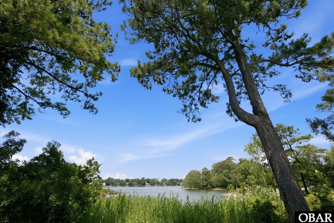
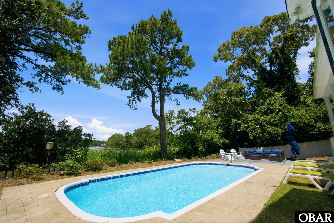
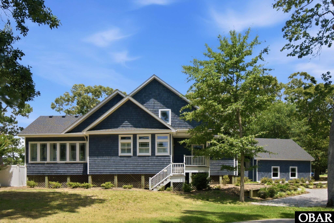
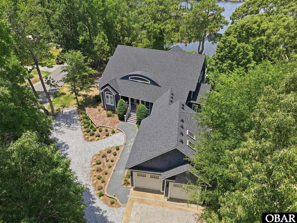
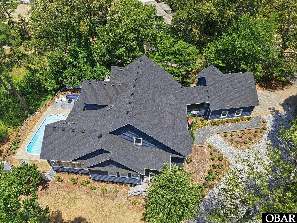
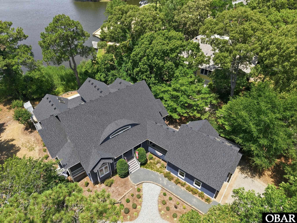
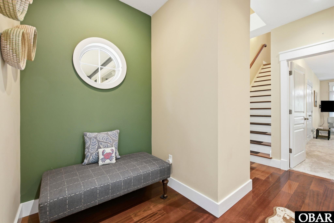
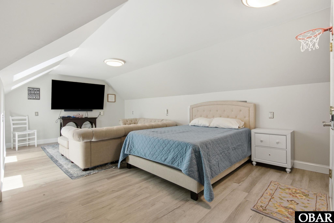
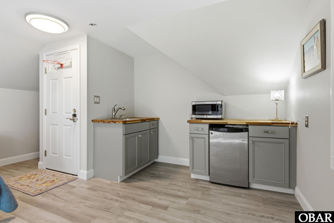
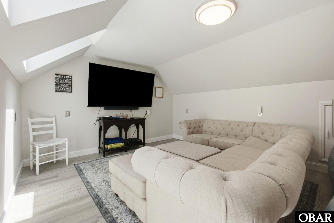
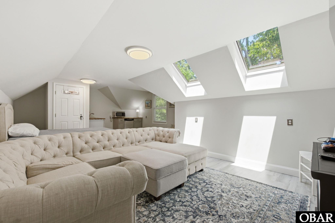
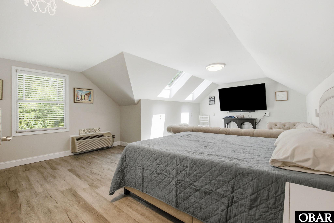
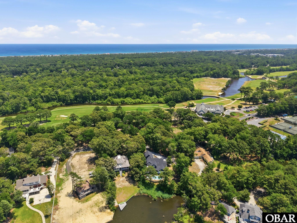
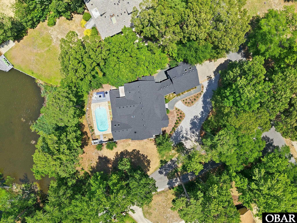
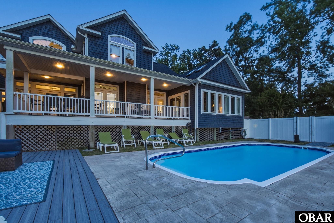
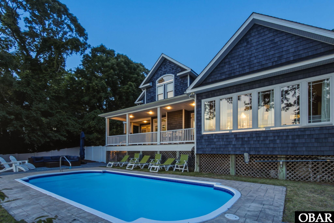
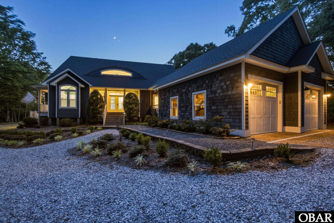
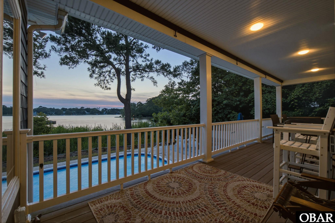
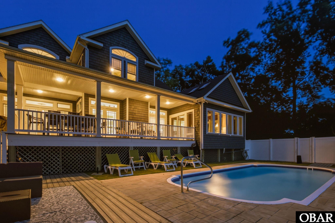
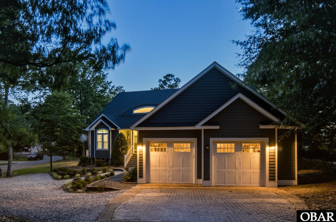
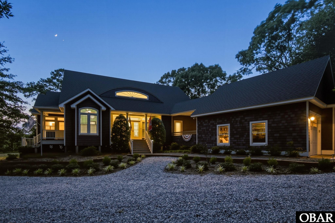
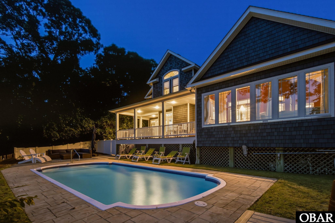
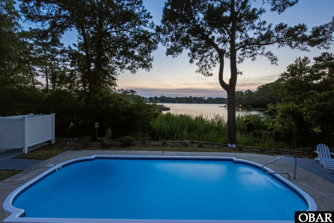
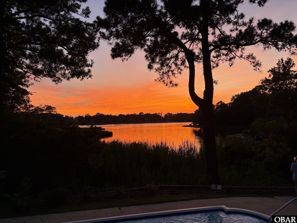
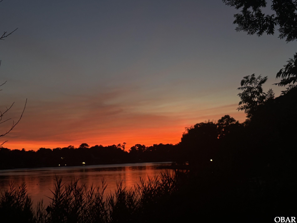
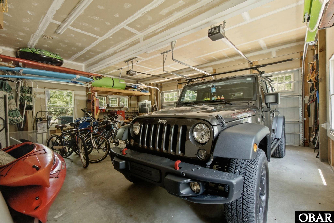
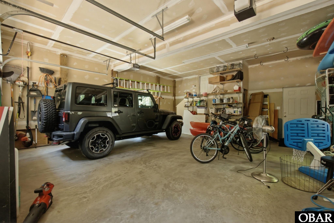
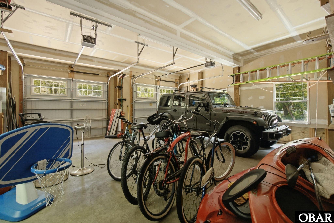
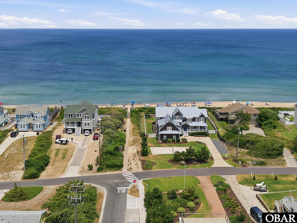
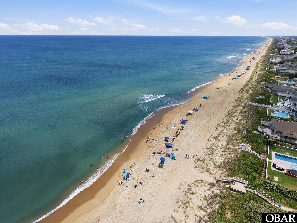
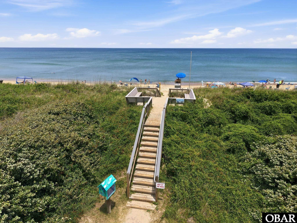
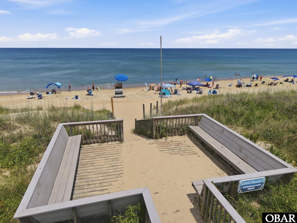
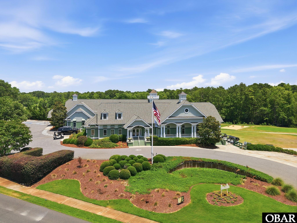
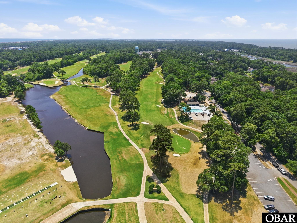
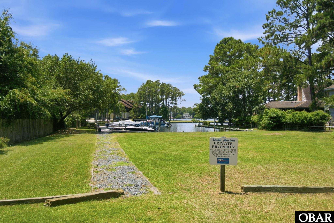
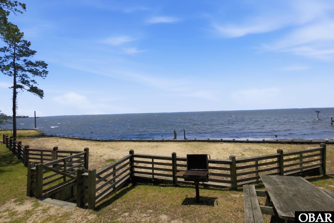
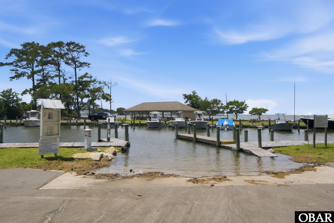
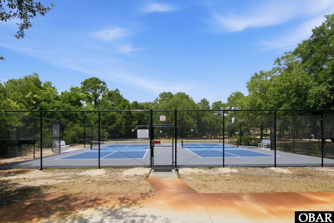
Tucked away on a private, wooded lot in the heart of Southern Shores, this exceptional custom creekfront residence welcomes you with timeless coastal elegance, extraordinary privacy, and impeccable curb appeal. Towering trees and beautifully landscaped grounds create a secluded sanctuary from the moment of arrival, while the tranquil waters of Ginguite Creek provide breathtaking sunsets and an ever-changing waterfront backdrop. Outdoor living reaches its pinnacle here. A spacious covered Trex composite deck with low-maintenance vinyl railings and a sun porch overlook the private fiberglass in-ground pool and tranquil creek waters, creating an idyllic setting for morning coffee, sunset cocktails, and effortless outdoor entertaining. Vacation at home every day in this approximately 4,000-square-foot estate built in 2004. A soaring cathedral-ceiling foyer introduces light-filled interiors where rich hardwood floors, plantation shutters, a welcoming gas fireplace, and refined architectural details create an atmosphere that is both sophisticated and inviting. Walls of windows capture picturesque water views while filling the home with natural light. Designed to impress even the most discerning home chef, the gourmet kitchen serves as the heart of the home. Premium granite countertops and backsplashes, custom cabinetry with extensive pantry storage, dual sinks, and a generous eat-in island provide exceptional function and style. A Thermador six-burner gas cooktop with griddle and custom hood, Bosch double ovens and dishwasher, high-end stainless steel appliances, and an adjoining butler's pantry with a wine cooler and second full-size refrigerator make entertaining effortless. Accommodations include four bedrooms and four full bathrooms, including two full baths with heated tile floors on the upper level. The main-level primary suite offers a luxurious retreat featuring a spa-inspired bath with an oversized custom shower, dual vanities, a soaking tub, and an expansive walk-in closet. Upstairs, two creekfront bedrooms open directly onto a private sun deck with panoramic water views, while the third bedroom offers flexibility with a built-in office nook. Additional thoughtful elements include a practical mudroom, abundant storage and attic space, a convenient ground-level full bath with Samsung front-loading washer and dryer, and a versatile temperature-controlled separate room above the attached two-car garage ideal for a fitness studio, media room, hobby space, or private studio that has separate entrance, and an invisible fence for your four-legged family members. Recent updates include a new roof in 2025, a new well 2023 servicing the home's geothermal heating system, added new driveway 2023, and an upper HVAC unit 2023 . Situated within the coveted Southern Shores community, owners enjoy the opportunity to join the optional civic association, providing access to private soundside marinas with boat facilities, beach accesses, parks, tennis courts, and other sought-after amenities. Conveniently located near Duck Woods Country Club and just minutes from the charming coastal villages of Duck, Kitty Hawk, and the best of the Outer Banks, this remarkable property offers an exceptional blend of privacy, convenience, and waterfront living. Rarely does a property combine timeless craftsmanship, luxurious amenities, spectacular creekfront views, and an unrivaled setting so effortlessly. Whether envisioned as a distinguished primary residence, an elegant coastal retreat, or an exceptional investment opportunity, this is a home where every day feels like a vacation. Check out the virtual tour by clicking the link or copying and pasting it into your browser: https://my.matterport.com/show/?m=J8igpLVqdmQ&mls=1
*Listing provided courtesy of the OBX Homes.