

4004 Pineway Drive , Kitty Hawk
$810,000
MLS#: 133392
Property Type: Single Family - Detached
Address: 4004 Pineway Drive
City / Zip: Kitty Hawk, NC 27949-4346
Area: Kitty Hawk Westside
County: Dare
Neighborhood: Kitty Hawk Lndg
Bedrooms: 3
Bathrooms: 3
1/2 Bathrooms: 1
Heated Sq Ft: 1,966
Acres: 0.28
Year Built: 1998
Zoning: VR-1
Date Listed: 07/09/2026
Status: Under Contract
Interior Features
- Air Conditioning: Central, Heat Pump
- Appliances: Compactor, Dishwasher, Microwave, Range/Oven, Refrigerator, Refrigerator w/Ice Maker, Stackable Washer/Dryer, Wine Cooler
- Countertops: Granite,Solid Surface,Quartz
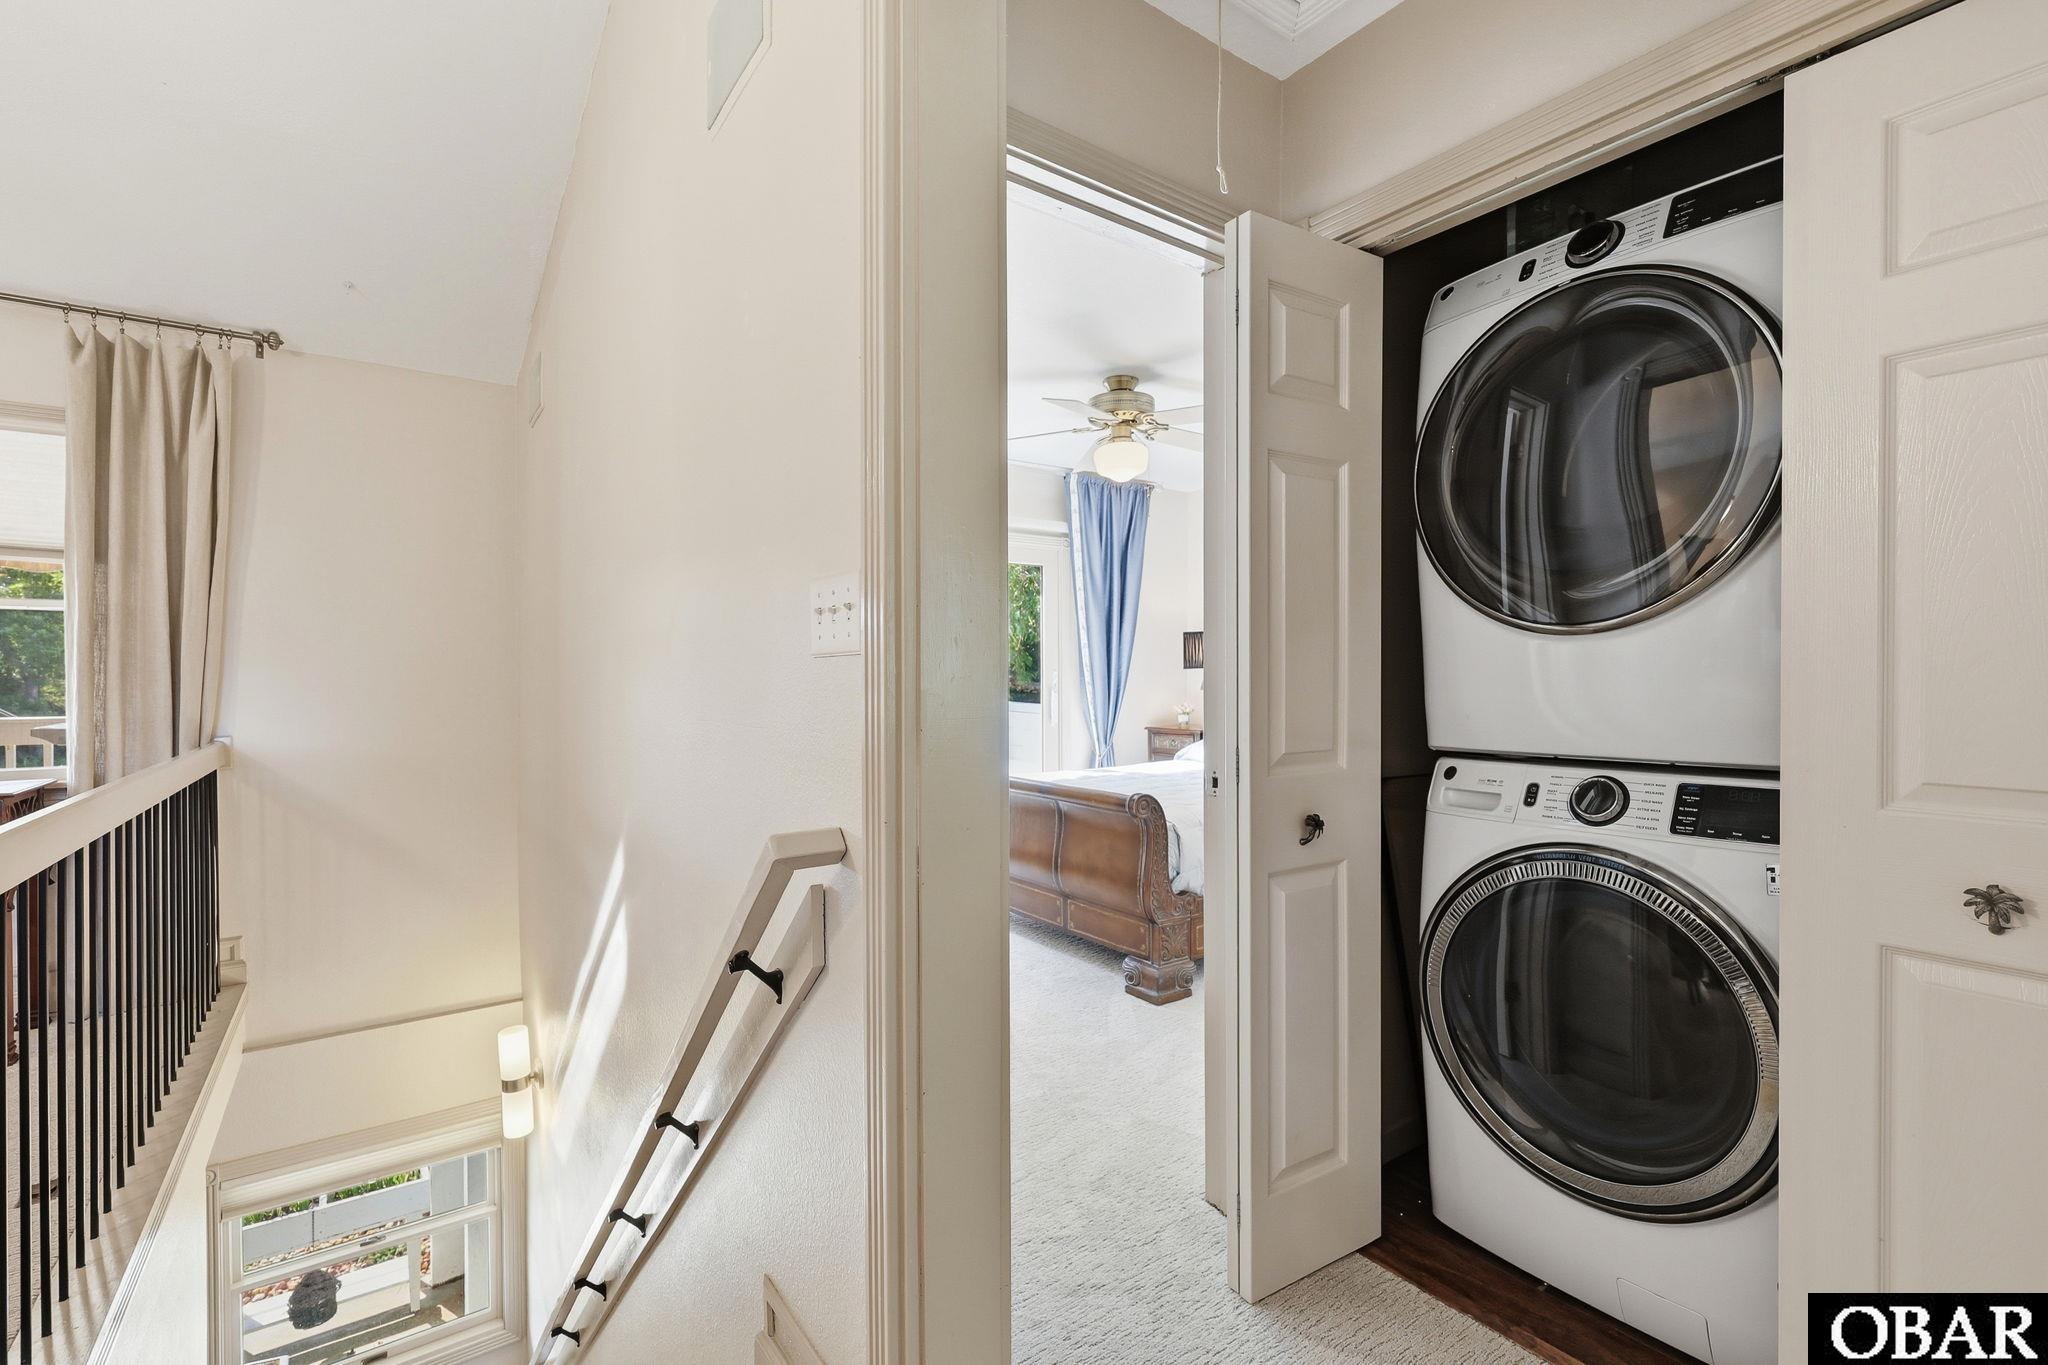
- Extras: Beach Access, Ceiling Fan(s), Covered Decks, Fenced Yard, Garage Door Opener, Landscaped, Lawn Sprinklers, Outside Lighting, Patio, Sun Deck, Boat Dock, Dry Entry, Inside Laundry Room
- Floor Covering: Carpet, Ceramic Tile, Concrete
- Furnishings Available: No
- Heating: Central, Heat Pump
- Interior Features: All Window Treatments, Attic, Dryer Connection, Gas Fireplace, Ice Maker Connection, Ensuite, Washer Connection
- Optional Rooms: Game Room, Office, Workshop
- Water: Municipal
External Features
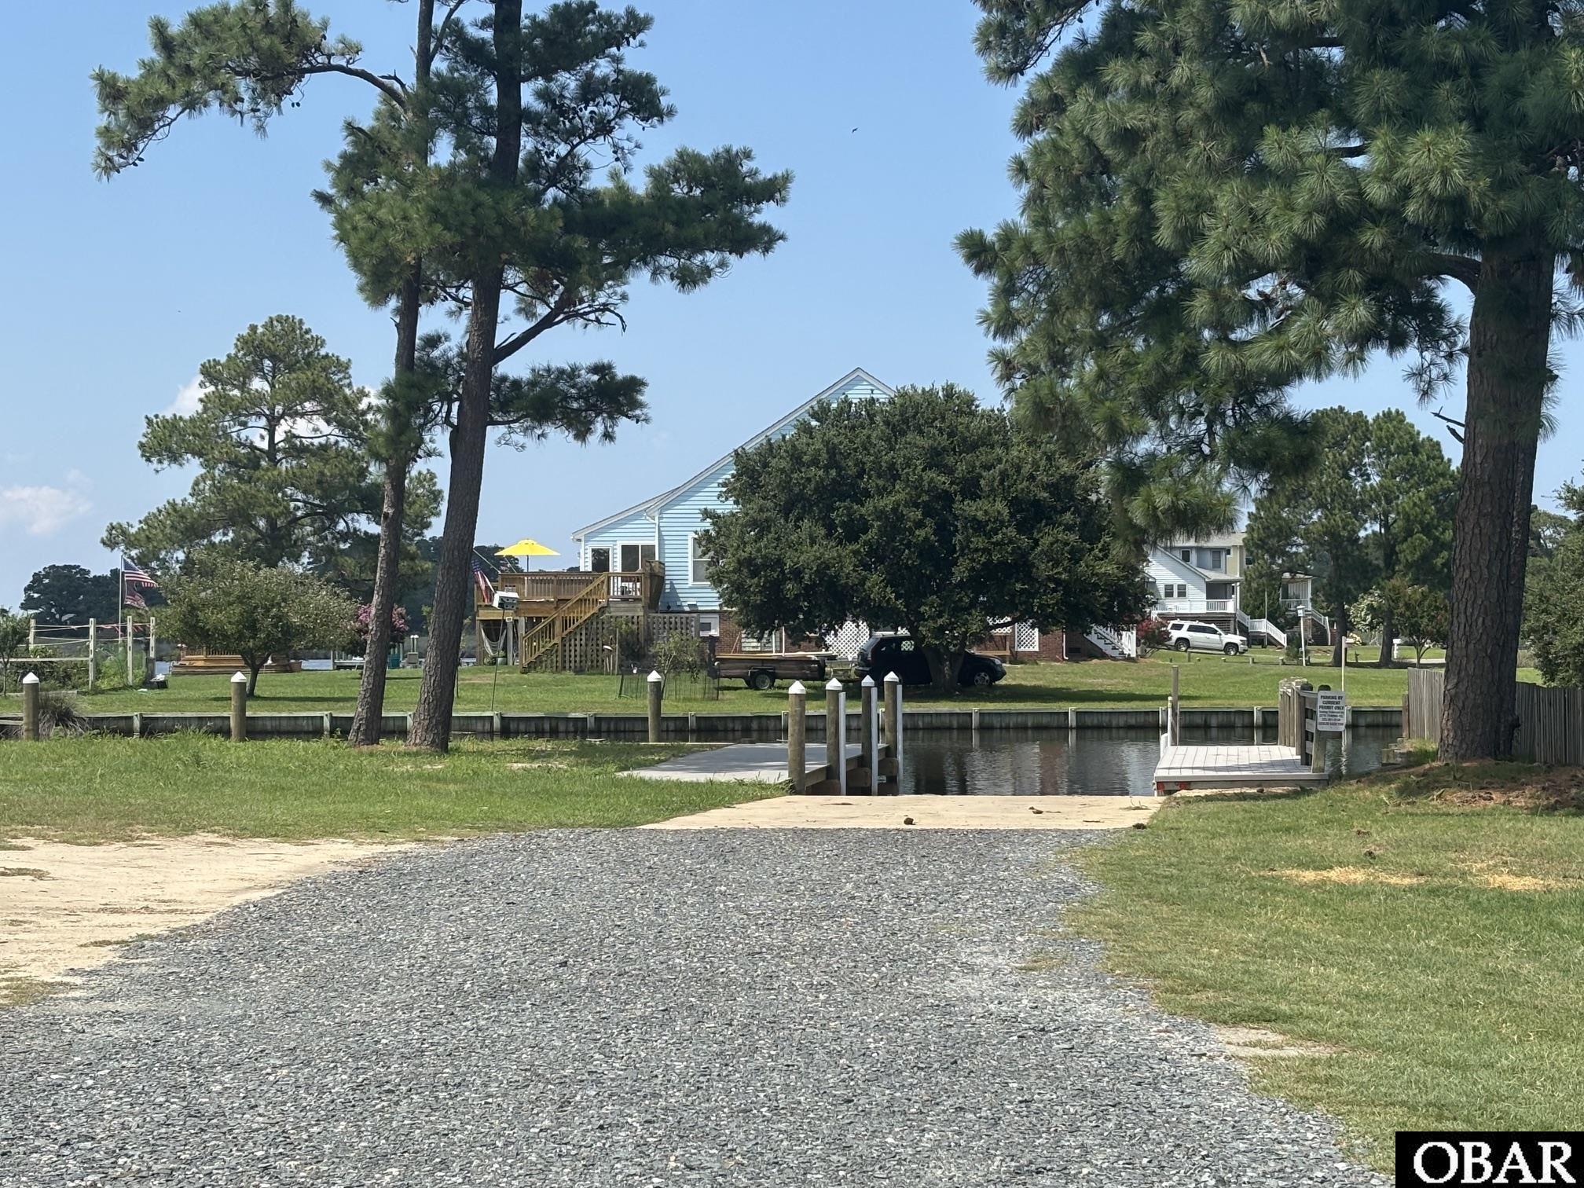
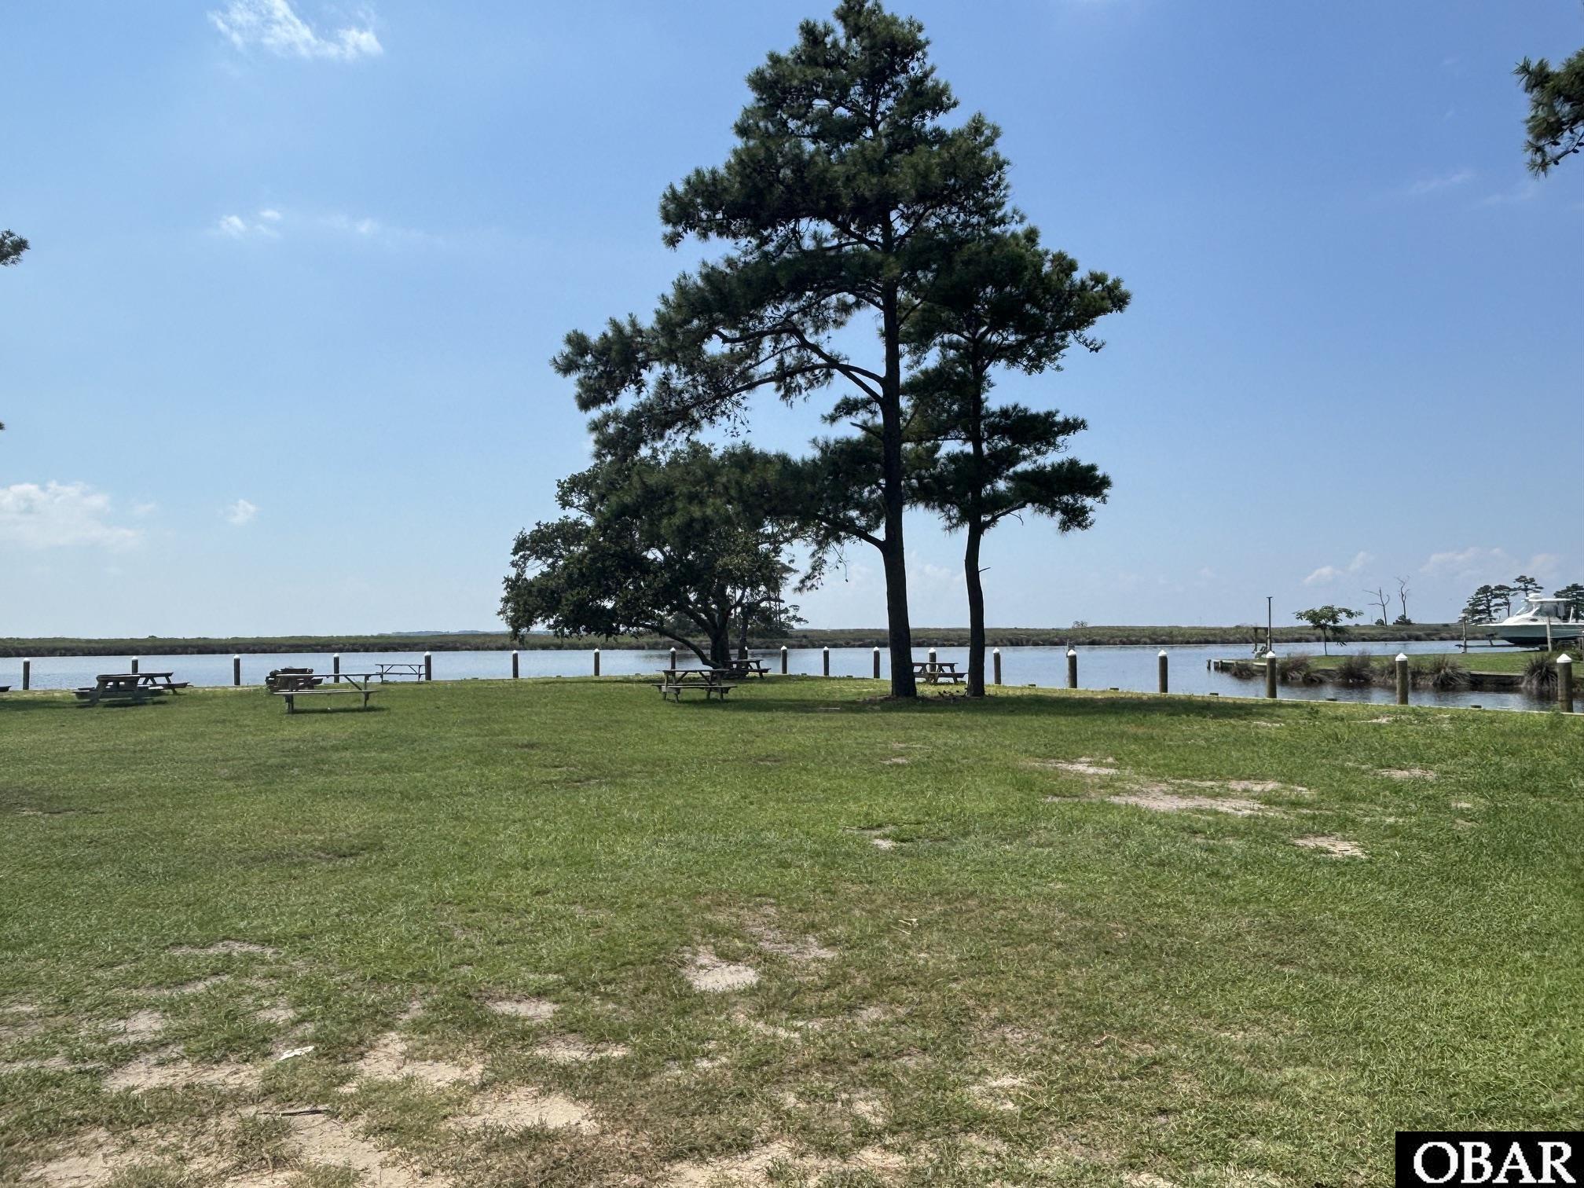
- Association Amenities: Boat Ramp, Boat Dock, Ocean Access, Sound Access, Common Area
- Exterior: Vinyl
- Foundation: Piling, Slab
- Garage: 2 Car, Attached
- Lot Description: Bulkheaded, Water Frontage
- Parking: Paved, Off Street, Under
- Pool: No
- Roads: Paved, Public
- Roof: Asphalt/Fiber Shingle
- Sewer/Septic: Private Septic
- Style: Ranch, Reverse Floor Plan, Traditional
- Waterfront Location: Canalfront
Additional Features
- Associated Document Count: 8
- Contruction: Frame
- County: Dare
- Deed Book: 2186
- Deed Book Pg: 176
- Ownership: Owned More than 12 Months
- Rental Company: None
- Status Date: 2026-09-11
- Property Sub Type: Single Family Residence
- View Description: Canal
- Year Built: 1998
- Zoning: VR-1
Inquire
Want To Know More About This Listing?
Listings provided courtesy of SAGA Realty and Construction and the MLS of the Outer Banks Association of Realtors®, Inc.
Information deemed reliable but not guaranteed. Listings come from many brokers and not all listings from MRIS may be visible on this site.
Copyright © 2026 MRIS - All Rights Reserved
Nearby Schools
Mortgage Calculator

OR
Area Specialist
Danny Fenyak
Broker
Email: [email protected]
Office Phone: (252) 255-1220 Ext. 323
Cell Phone: 252-256-1818
Agent's Comments
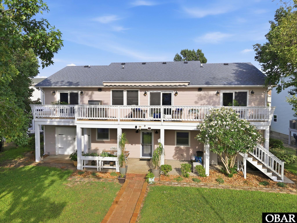
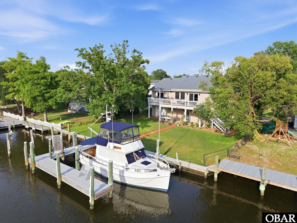
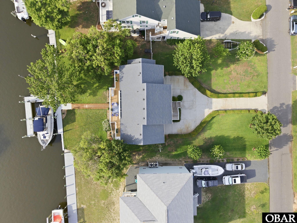
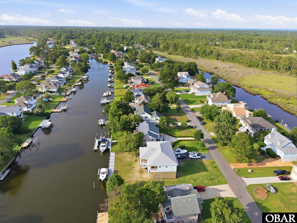
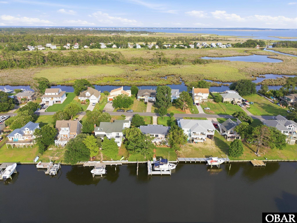
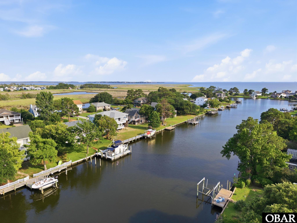
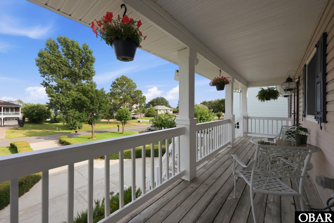
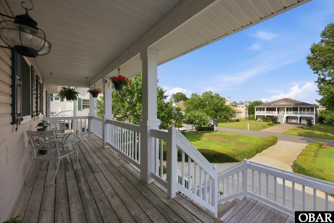
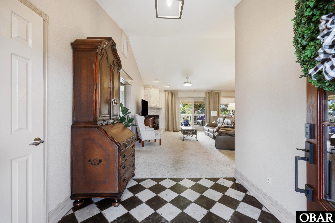
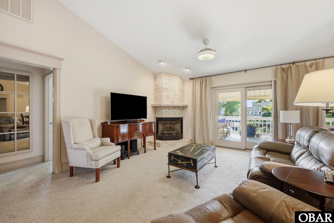
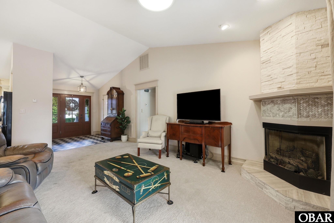
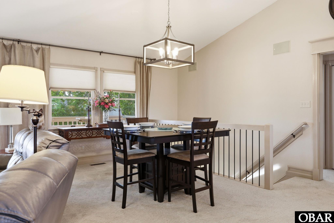
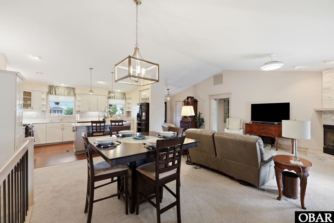
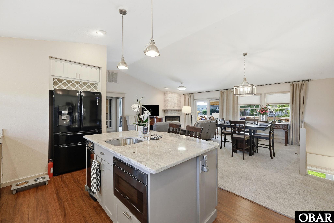
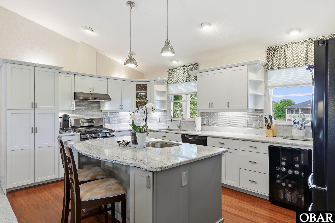
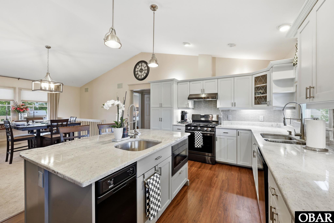
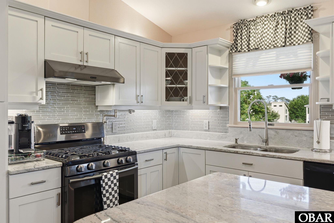
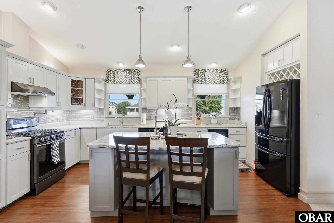
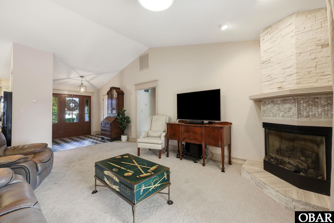
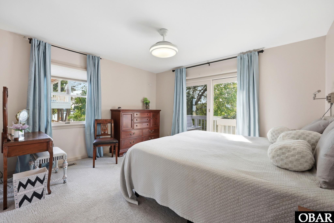
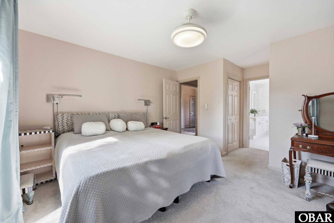
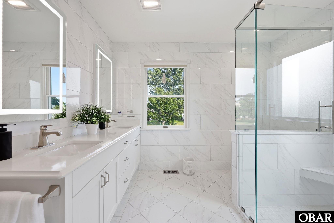
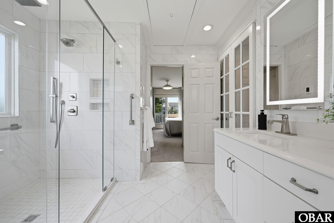
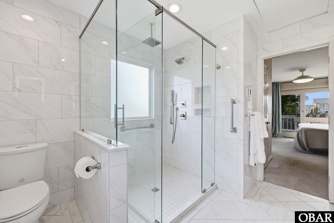
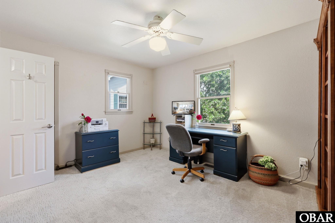
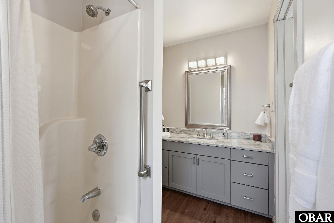
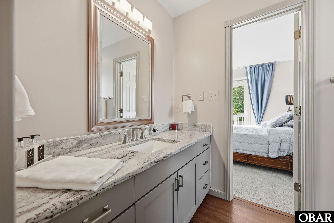
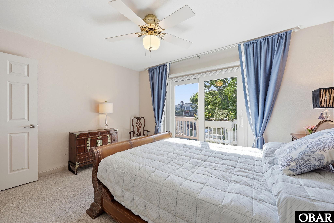
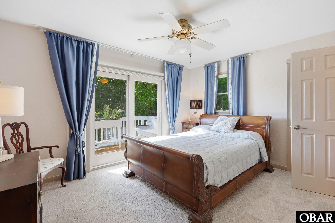
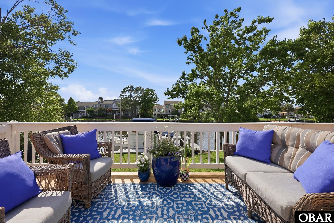
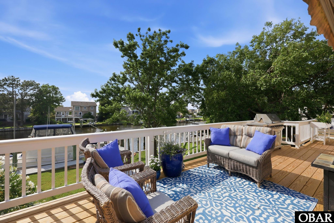
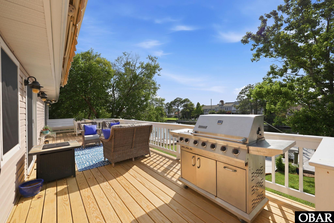
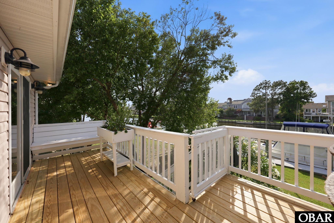
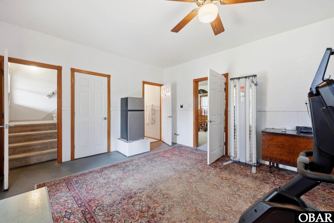
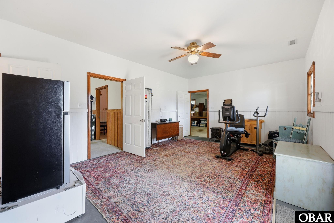
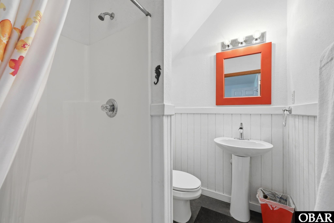
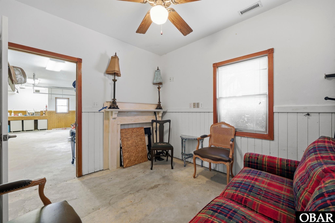
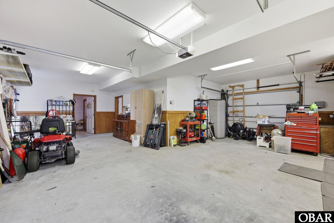
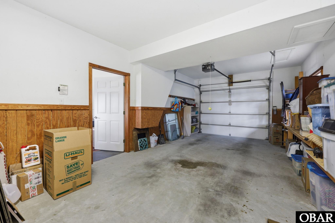
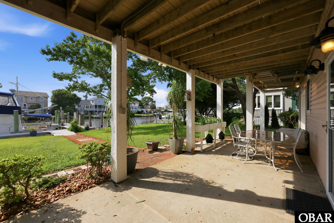
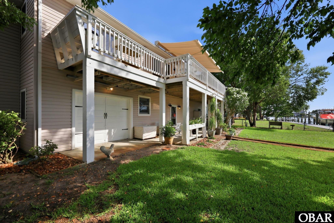
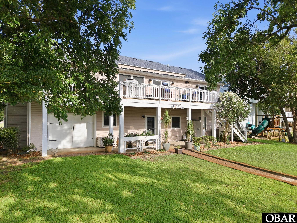
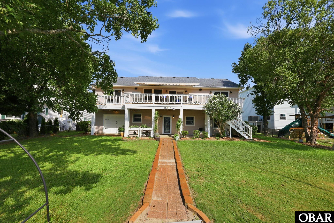
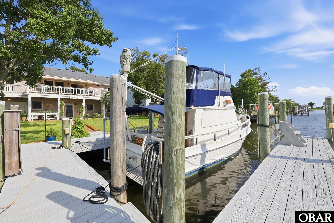
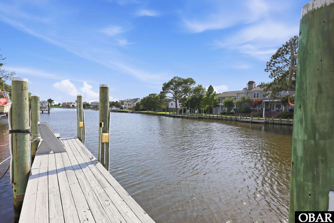
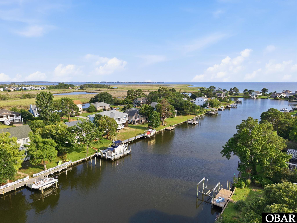
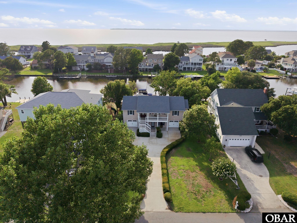
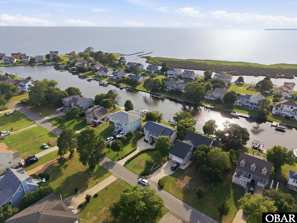
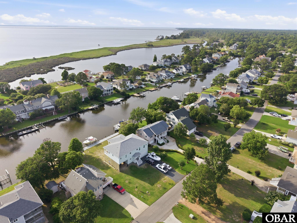
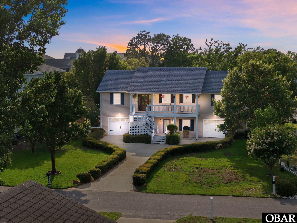
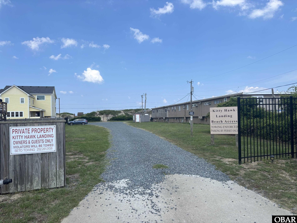
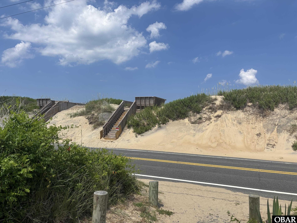
Welcome to an exceptional waterfront retreat designed for refined coastal living in Kitty Hawk Landing! Perfectly situated on a deep-water canal with desirable inlet access to the sound, this beautifully maintained home blends luxury, comfort, and an effortless waterfront lifestyle. From boating and fishing to quiet evenings overlooking the canal, every detail invites you to enjoy the best of life on the water. The bright, elegant second-level living area is thoughtfully designed for everyday relaxation and elevated entertaining. The living room, kitchen, and dining area flow seamlessly around a warm gas fireplace, creating an inviting central gathering space. The tastefully renovated kitchen is a standout feature, appointed with a spacious island, pot filler beside the gas range and cooktop, granite countertops, beverage cooler, dishwasher, built-in microwave, refrigerator, and trash compactor. New luxury vinyl plank flooring adds a fresh, sophisticated finish, while sliding-door access to the back deck creates an easy connection to canal views and outdoor living. A convenient half bath is located just off the foyer. At day’s end, retreat to the beautifully renovated white owner’s suite bath, designed for comfort, style, and everyday ease. Highlights include tile walls, quartz countertops, a French-door closet, a walk-in shower with grab bars, LED-lit mirrors, and thermostat-controlled heated tile floors. The owner’s suite also includes sliding-door access to the back deck, offering peaceful waterfront views. This floor also features two additional bedrooms and an updated shared bath. The bath includes a new granite countertop, updated light fixtures and mirror, vinyl plank flooring, new sink fixtures, and a grab bar. One bedroom opens directly to the back deck, providing convenient access to outdoor living and waterfront views. Downstairs, the heated and cooled living area adds flexibility with a full bath with shower, a comfortable den or family room, and a separate office or craft room. This level also includes a two-car garage, workshop space, and extra storage, with doors offering easy access to the front and back yards. Outside, the property is landscaped with a variety of trees and shrubs. Just beyond the back door, a large dock provides slips for three boats. With a 10-foot-deep canal, there is ample water depth for a sizable vessel; the current owners have accommodated a 40-foot trawler in the slip. This home has too many updates to list here. Planning a beach day? Kitty Hawk Landing property owners enjoy permitted oceanfront access, including a gated entry, dune steps, a deck, outdoor showers for rinsing off sand, and a portable restroom. Don't miss this Canal-Front Opportunity. With its premier canal-front setting, sound access, beach access, and beautifully updated interior, this home offers a rare opportunity to experience elevated waterfront living in comfort and style. MANY UPDATES! SEE ASSOCIATED DOCS FOR ALL UPDATES! Please give 24 hours notice. Home is owner occupied.
*Listing provided courtesy of the SAGA Realty and Construction.