921 Colington Drive #Lot 117, Kill Devil Hills
$449,000
MLS#: 133337
Address: 921 Colington Drive
#Lot 117
City / Zip: Kill Devil Hills, NC 27948
County: Dare
Neighborhood: Colington Hrbr
Bedrooms: 3
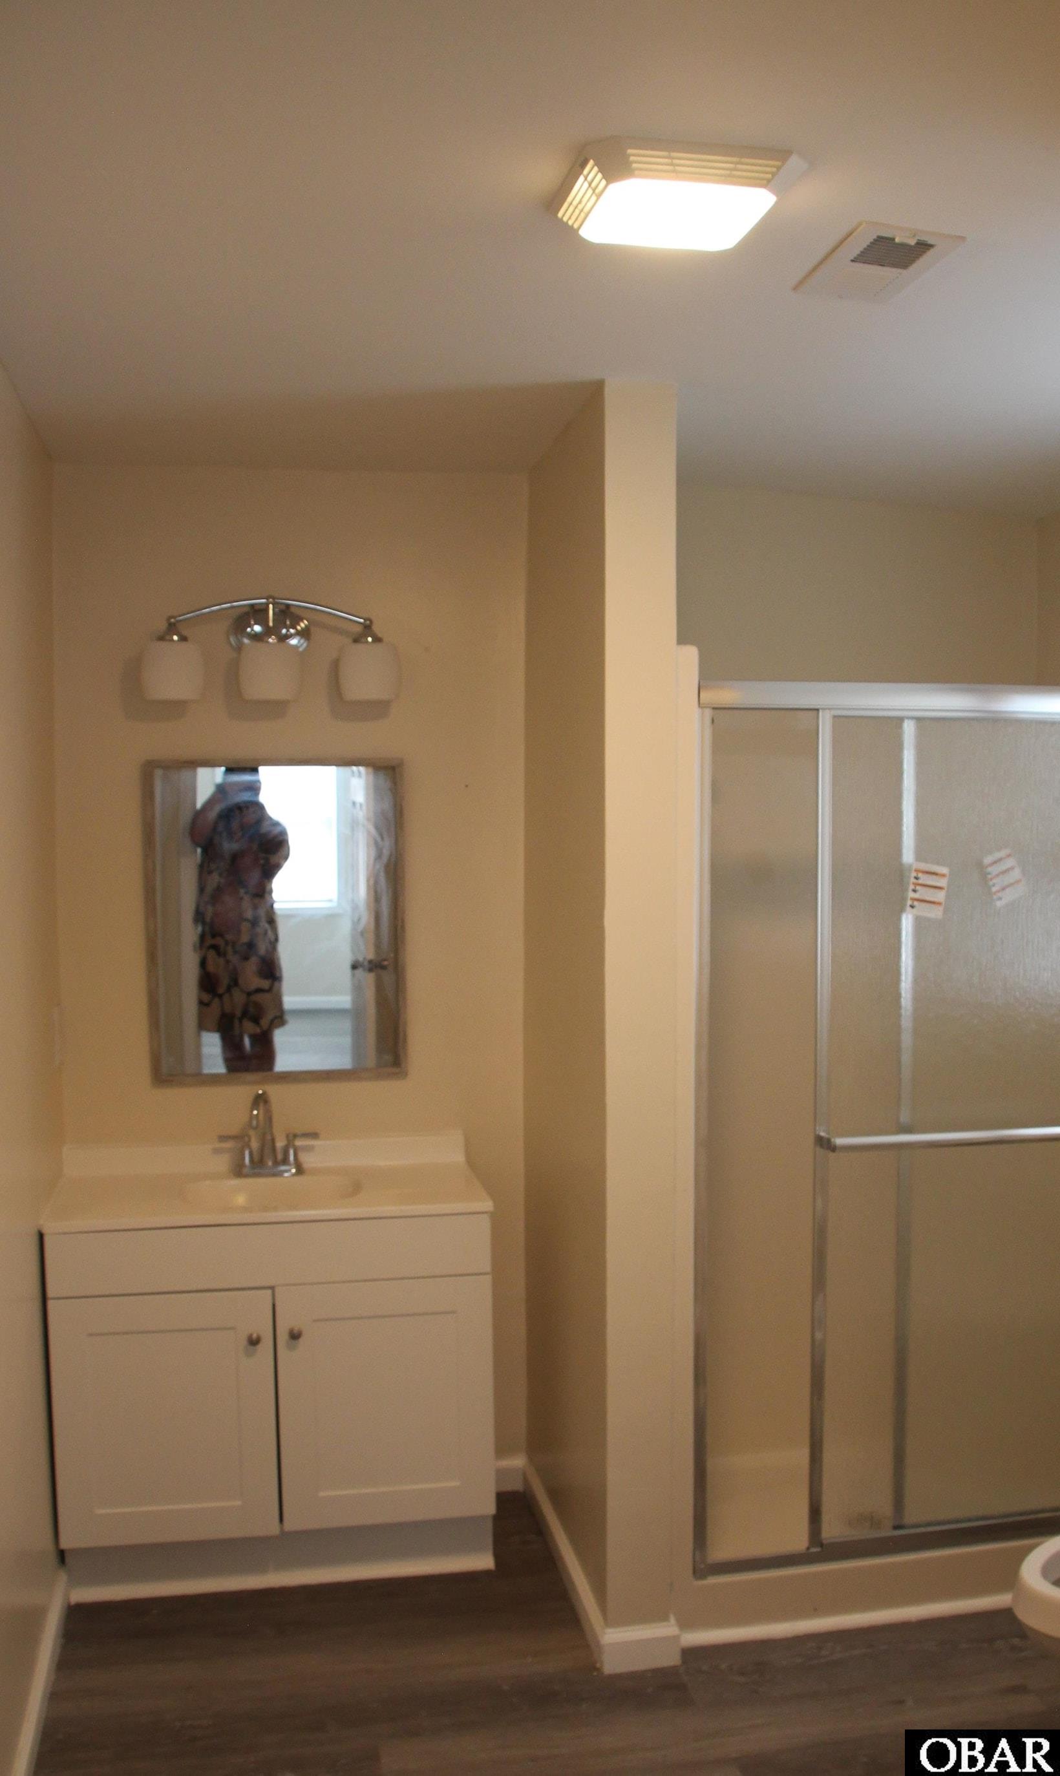
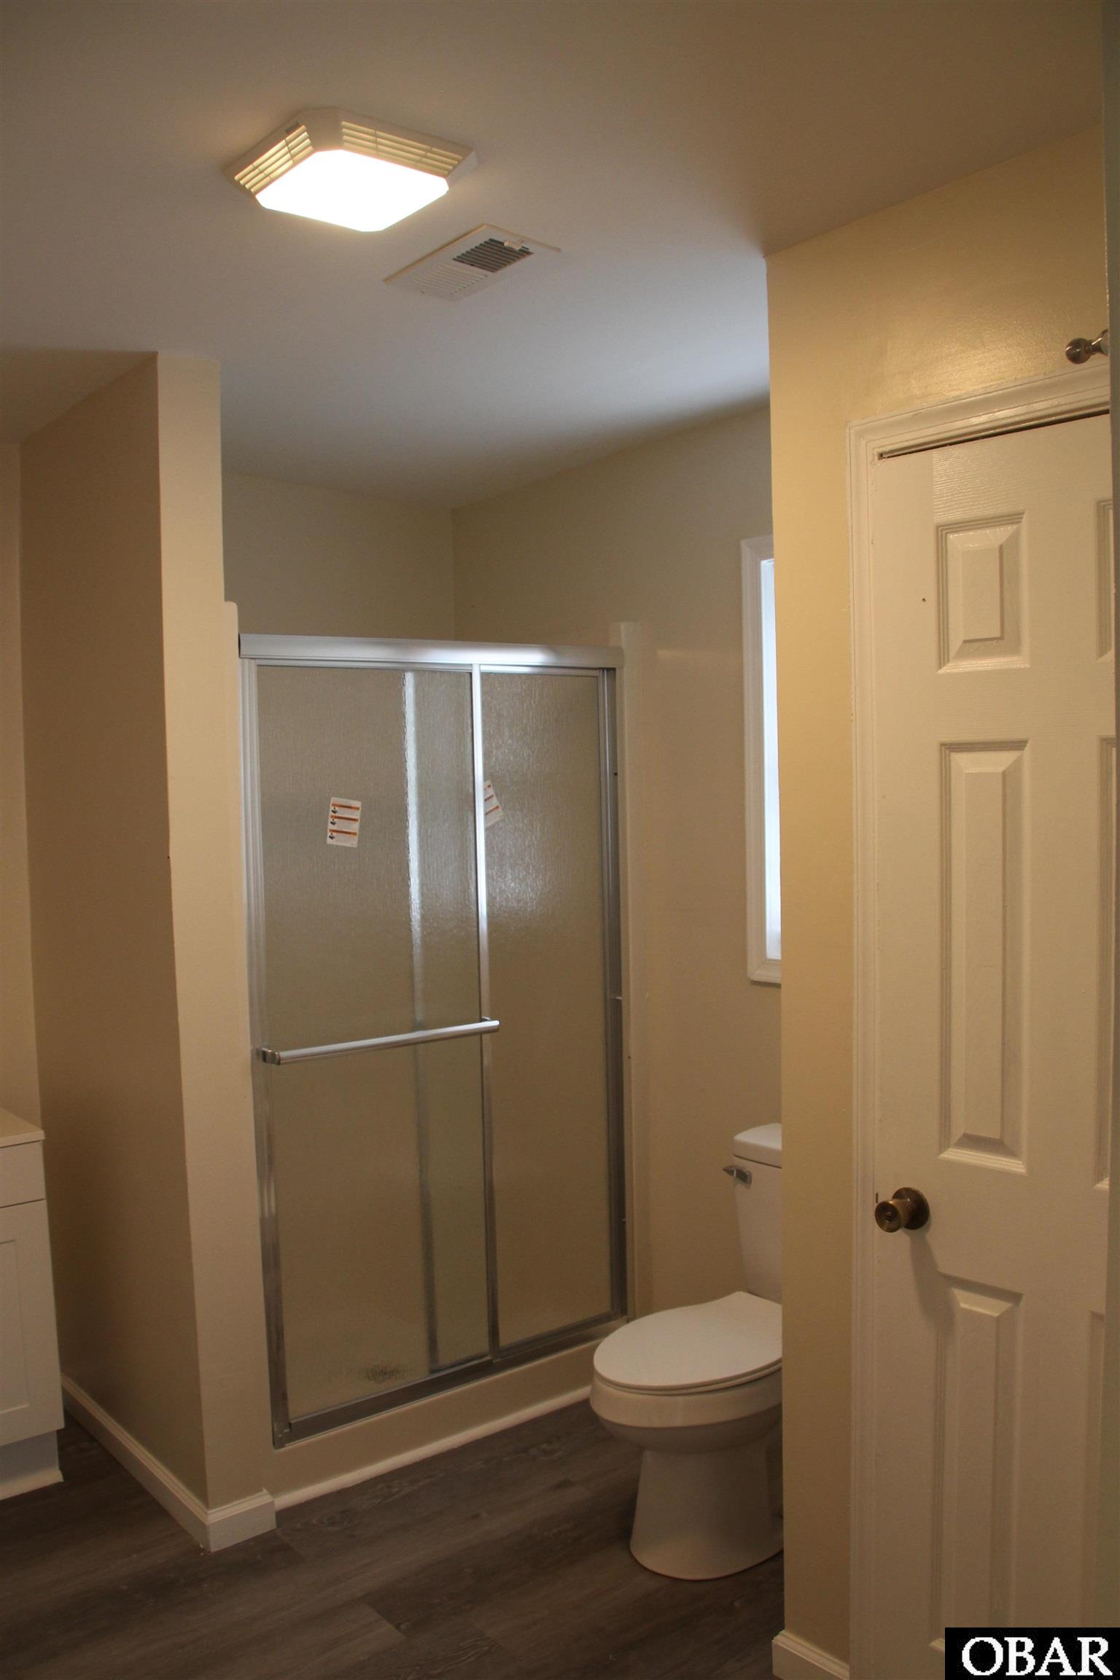
Bathrooms: 2
Heated Sq Ft: 1,848
Acres: 0.16
Year Built: 2000
Zoning: R-4
Date Listed: 07/02/2026
Interior Features
- Air Conditioning: Central, Heat Pump, Zoned
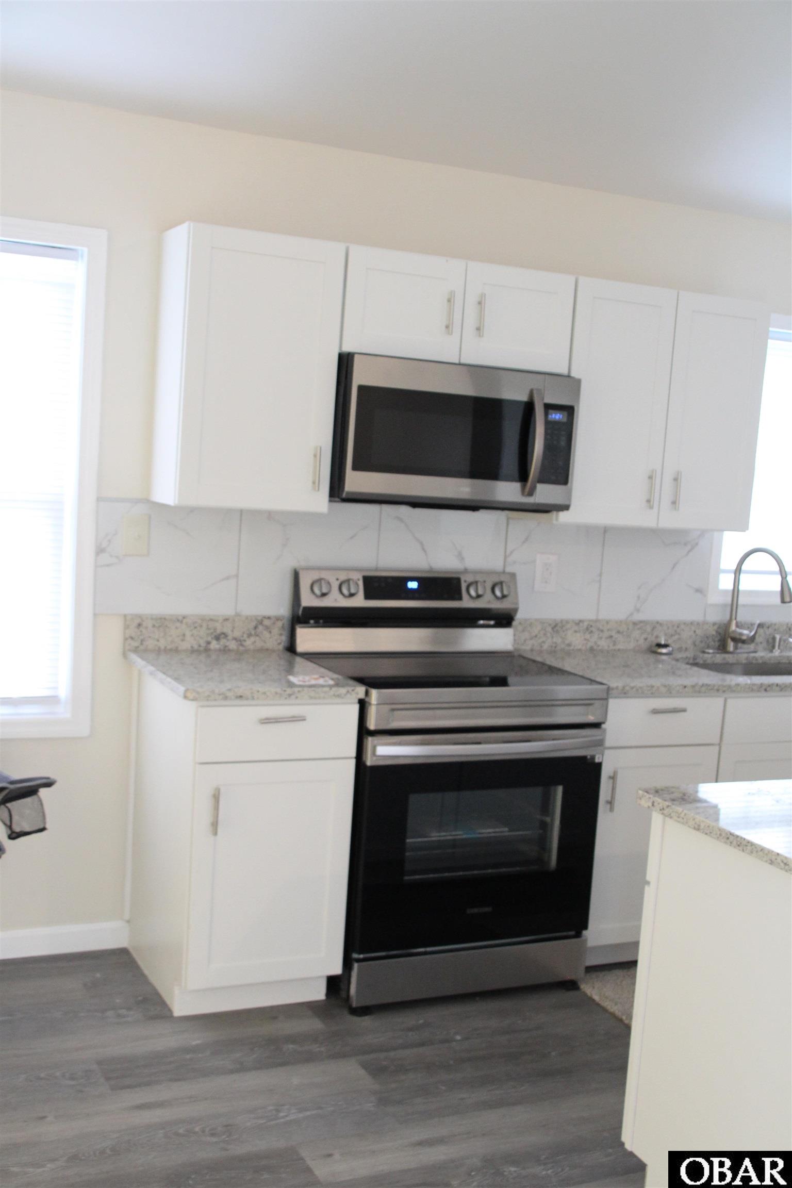
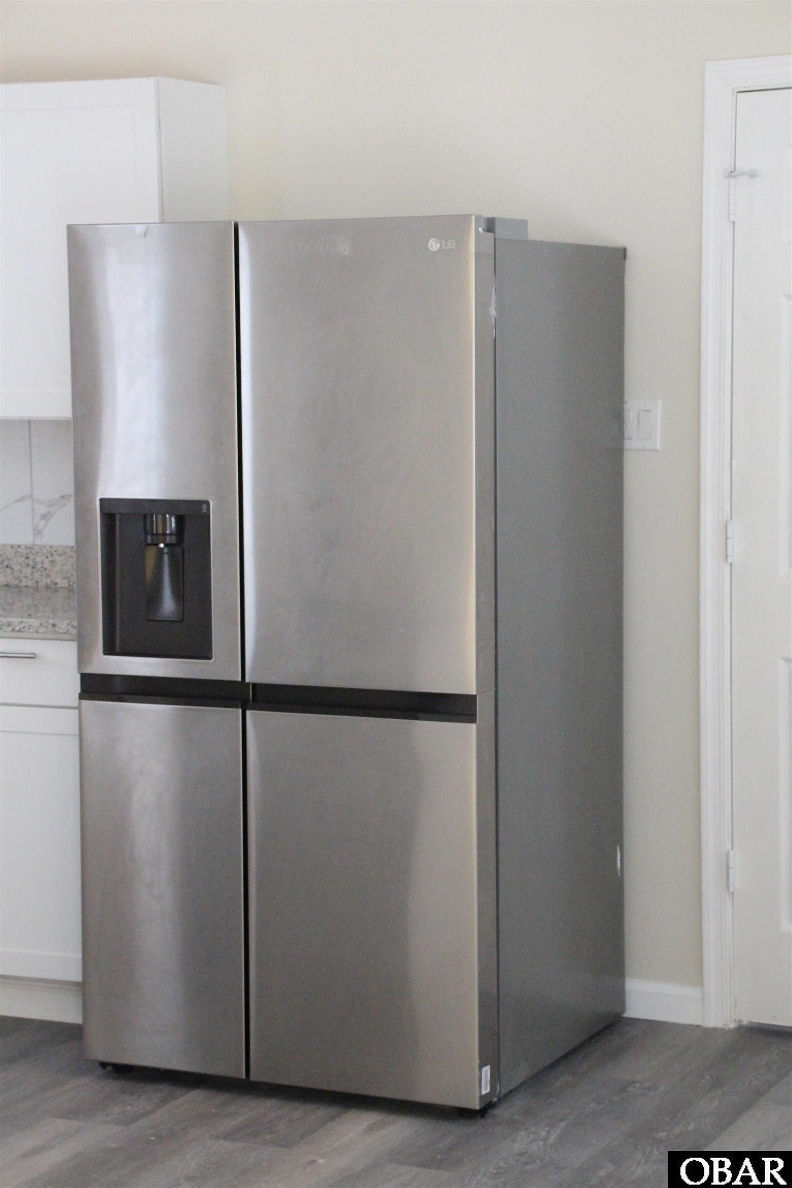
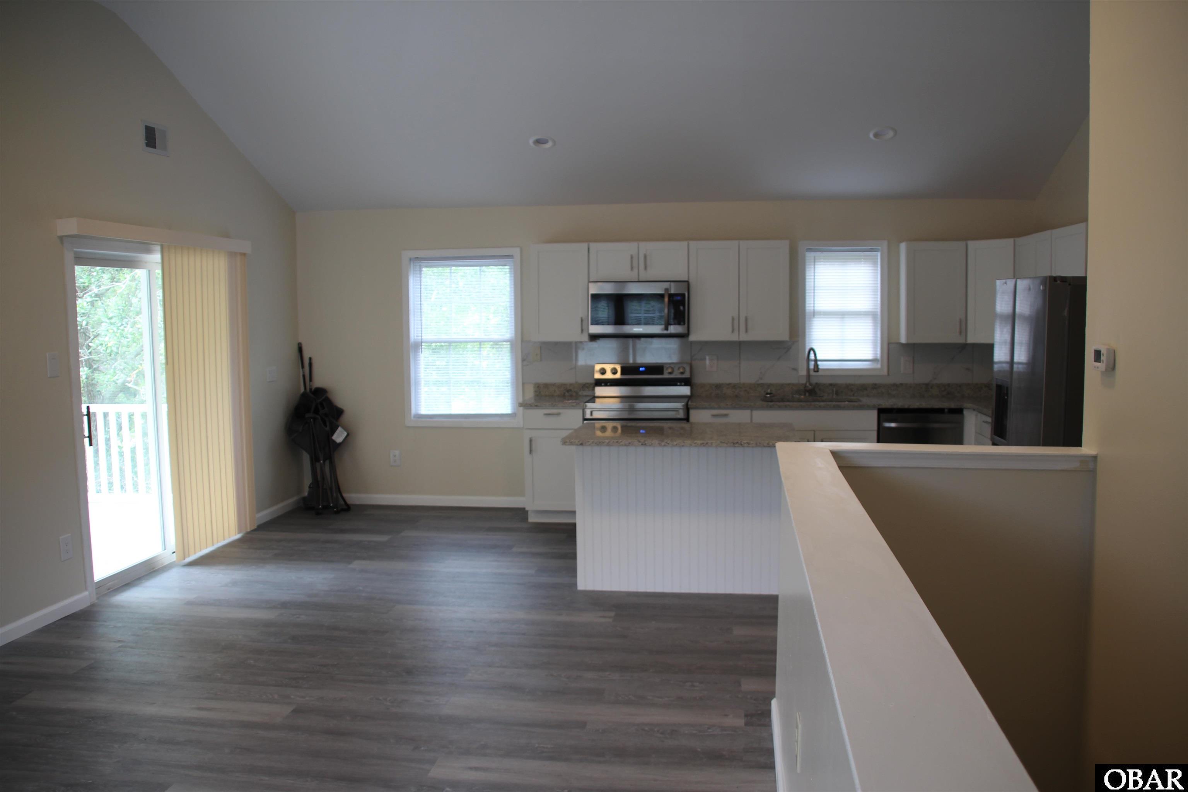
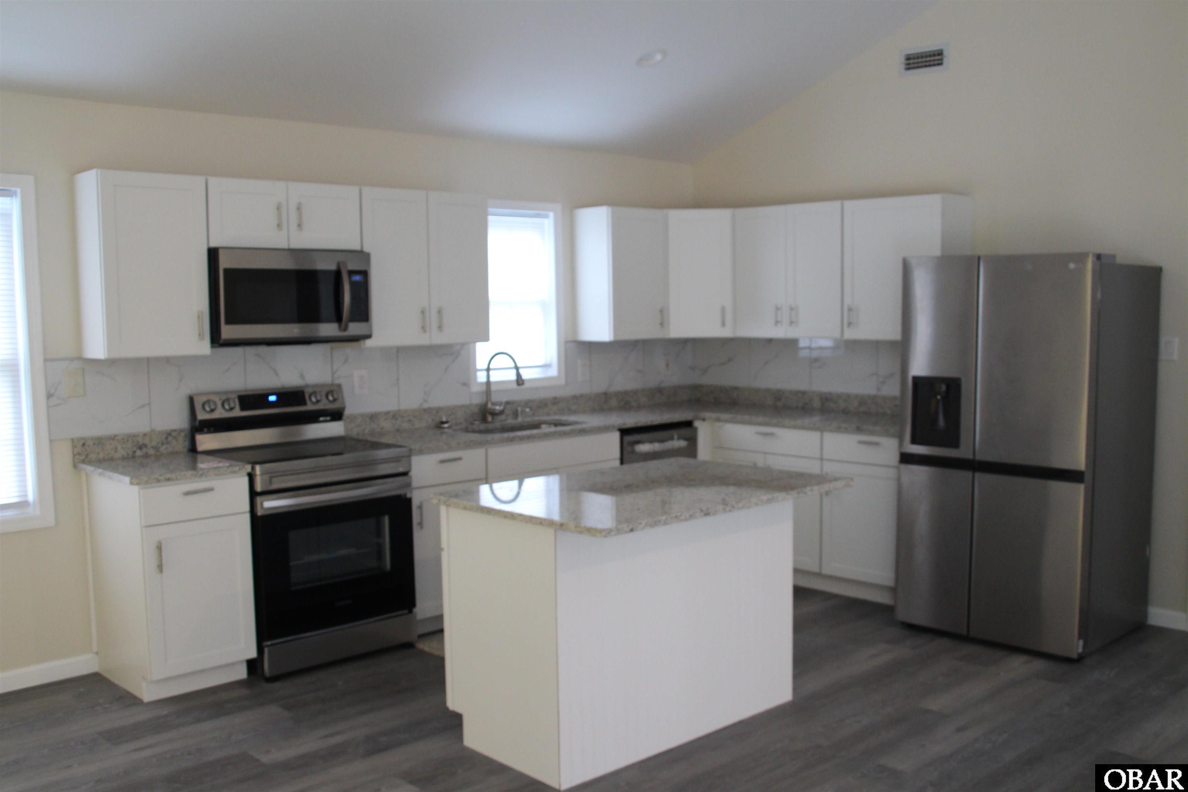
- Appliances: Dishwasher, Range/Oven, Refrigerator
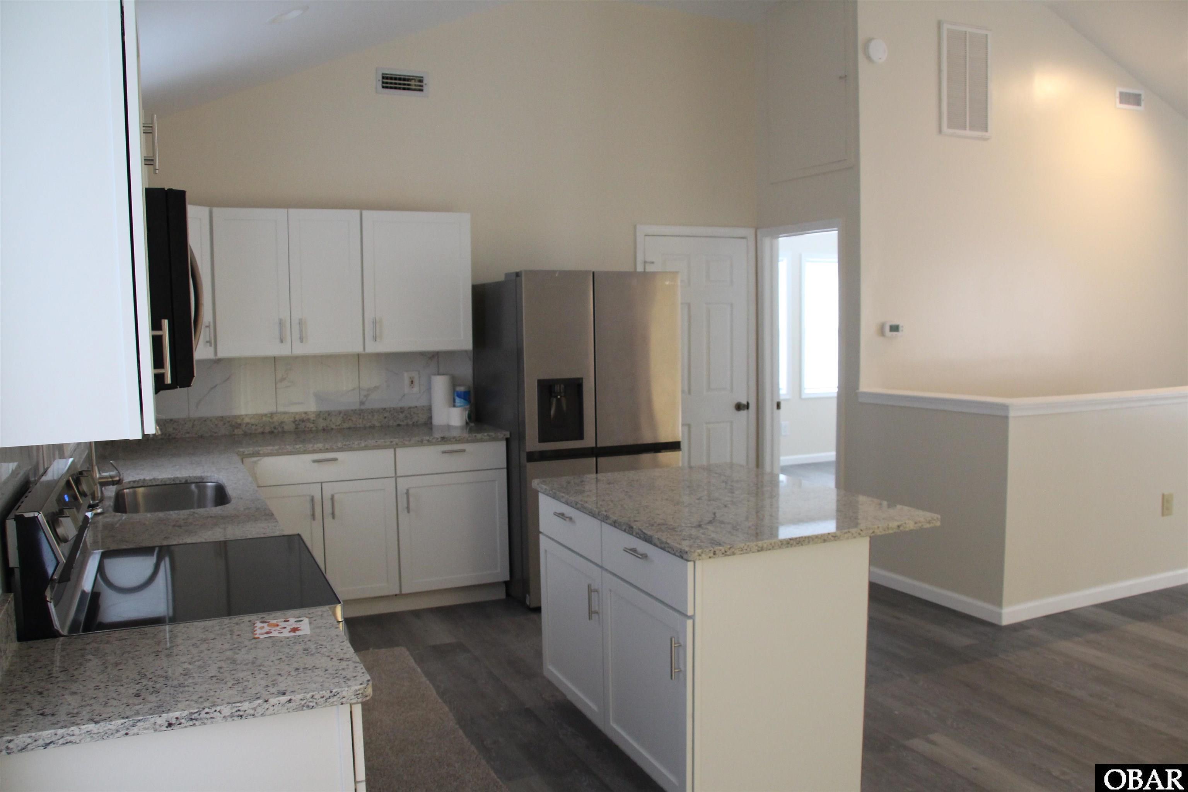
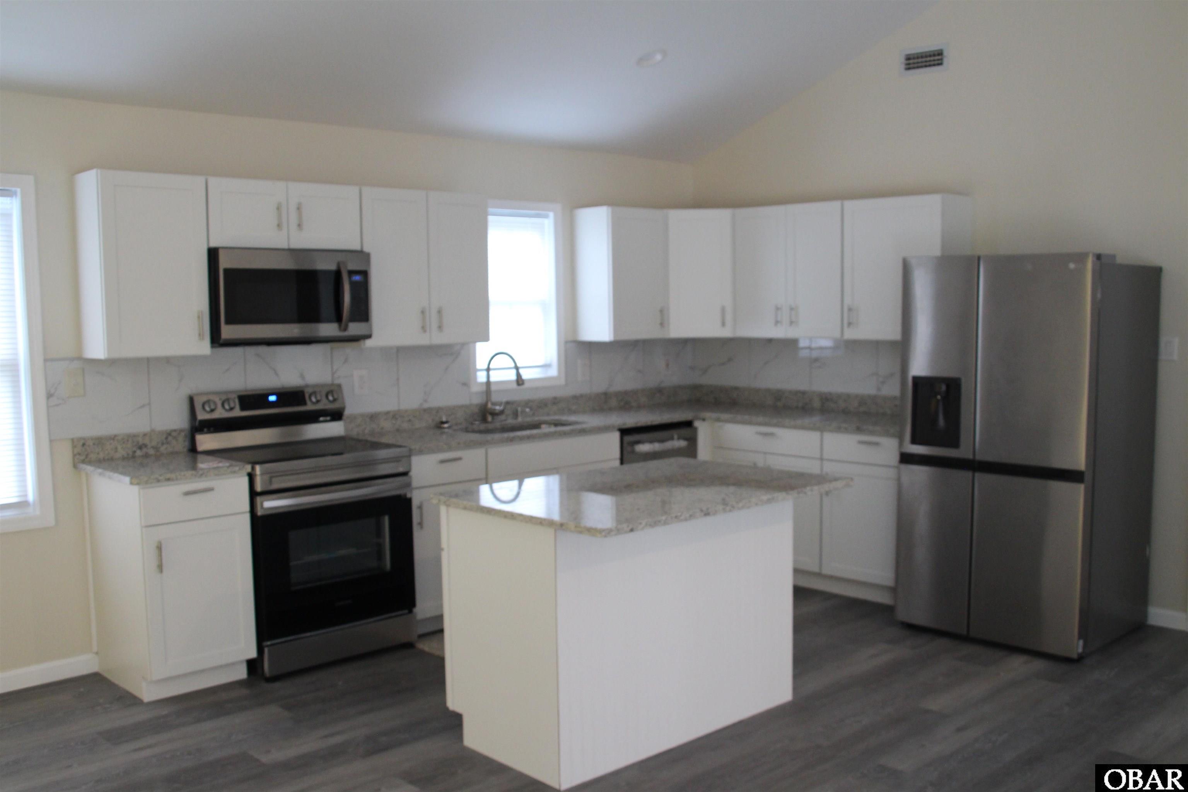
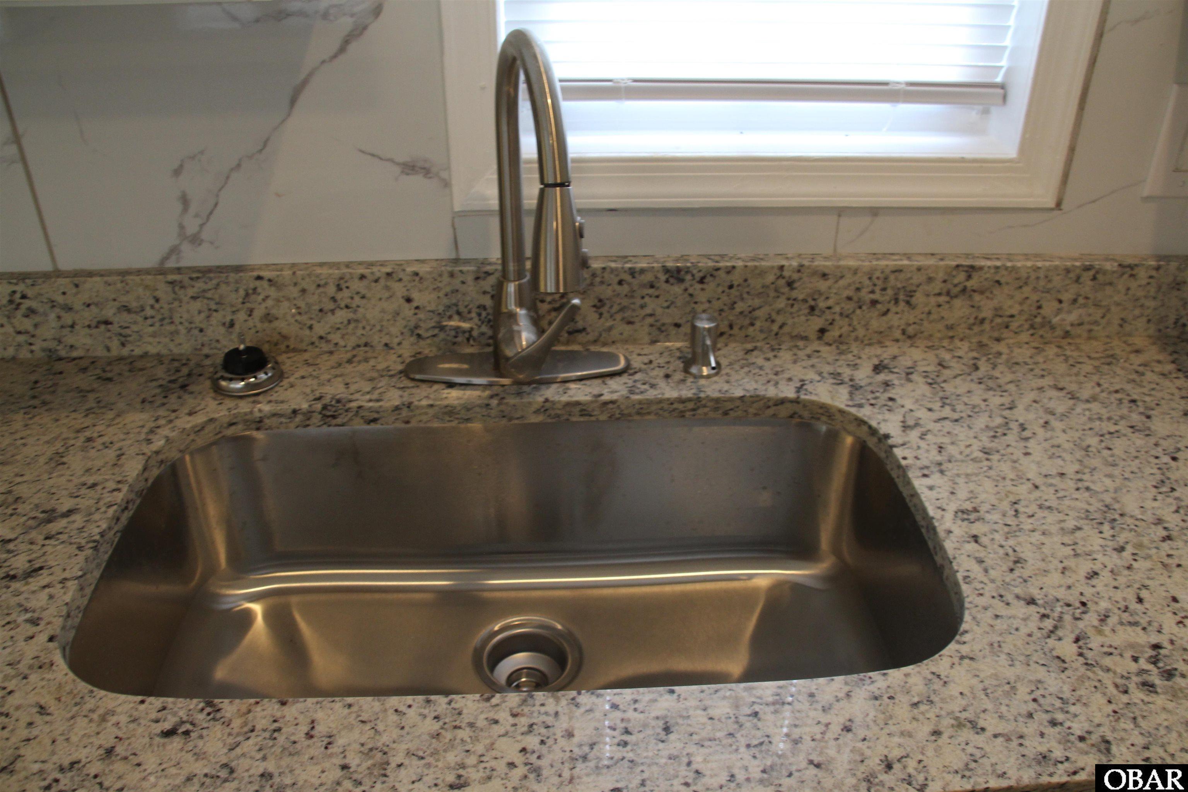
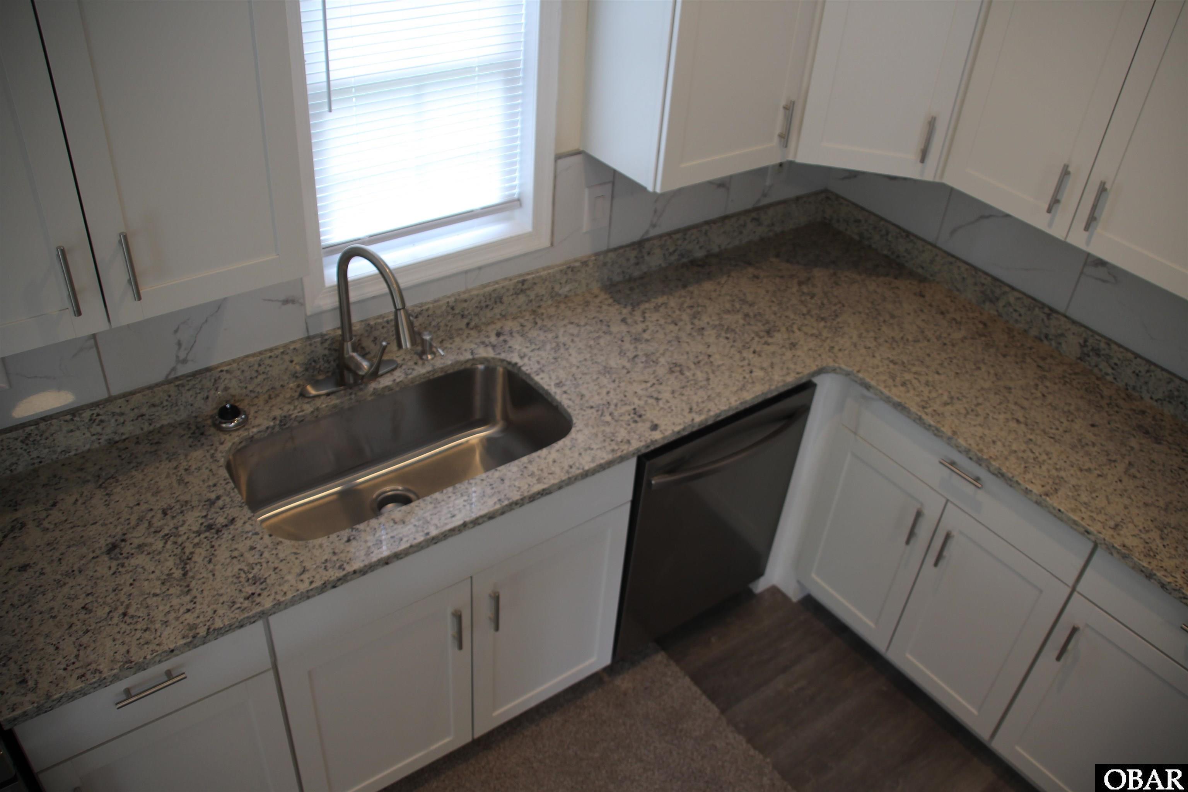
- Countertops: Granite
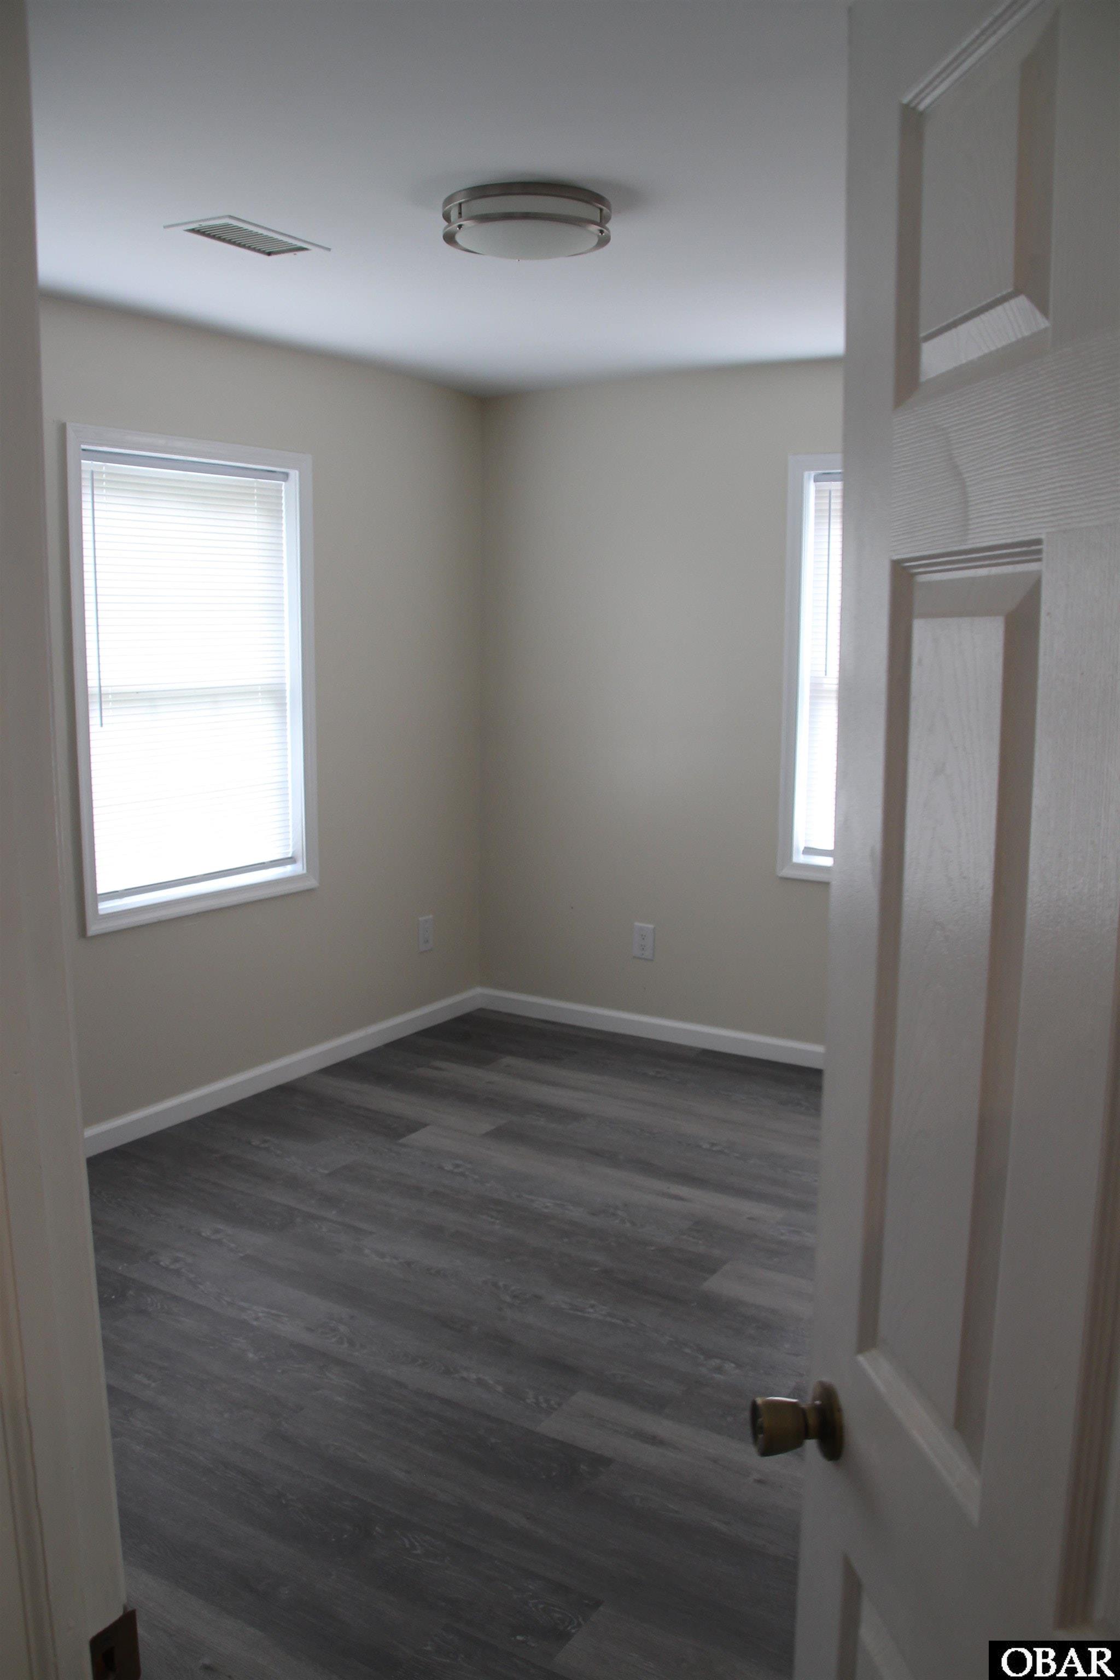
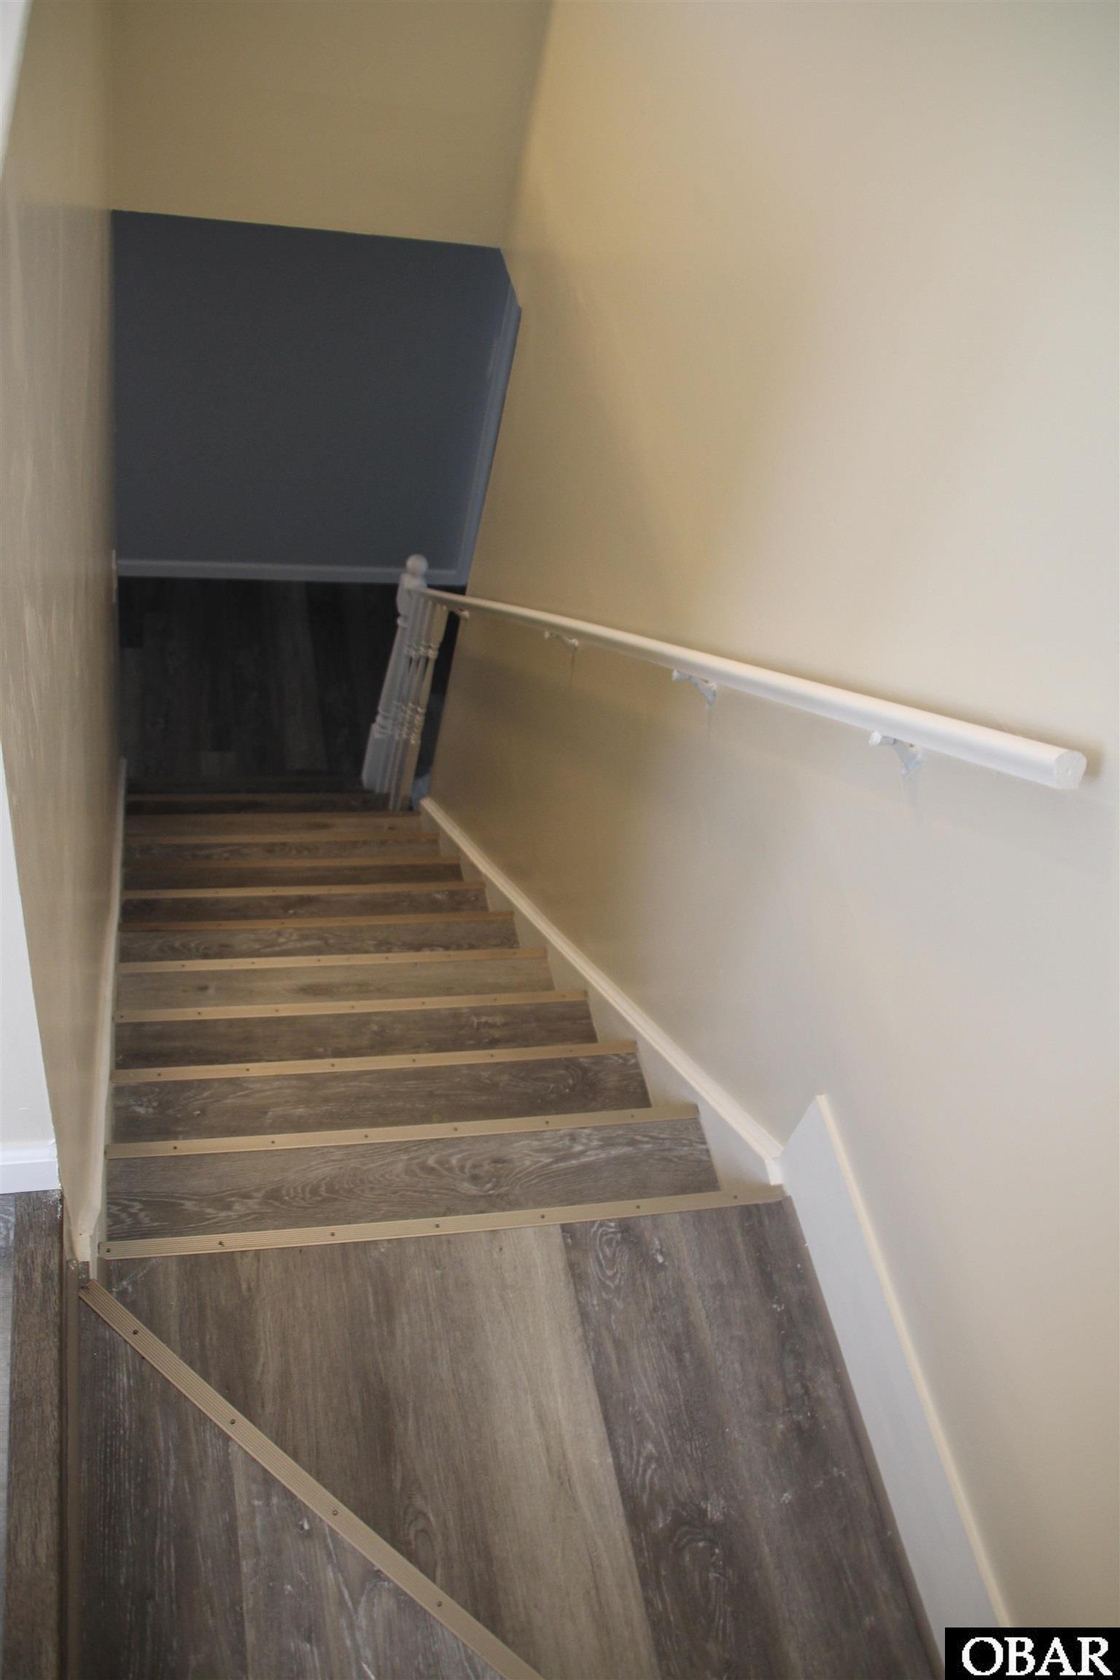
- Floor Covering: Wood Laminate
- Furnishings Available: No
- Heating: Electric, Forced Air, Heat Pump
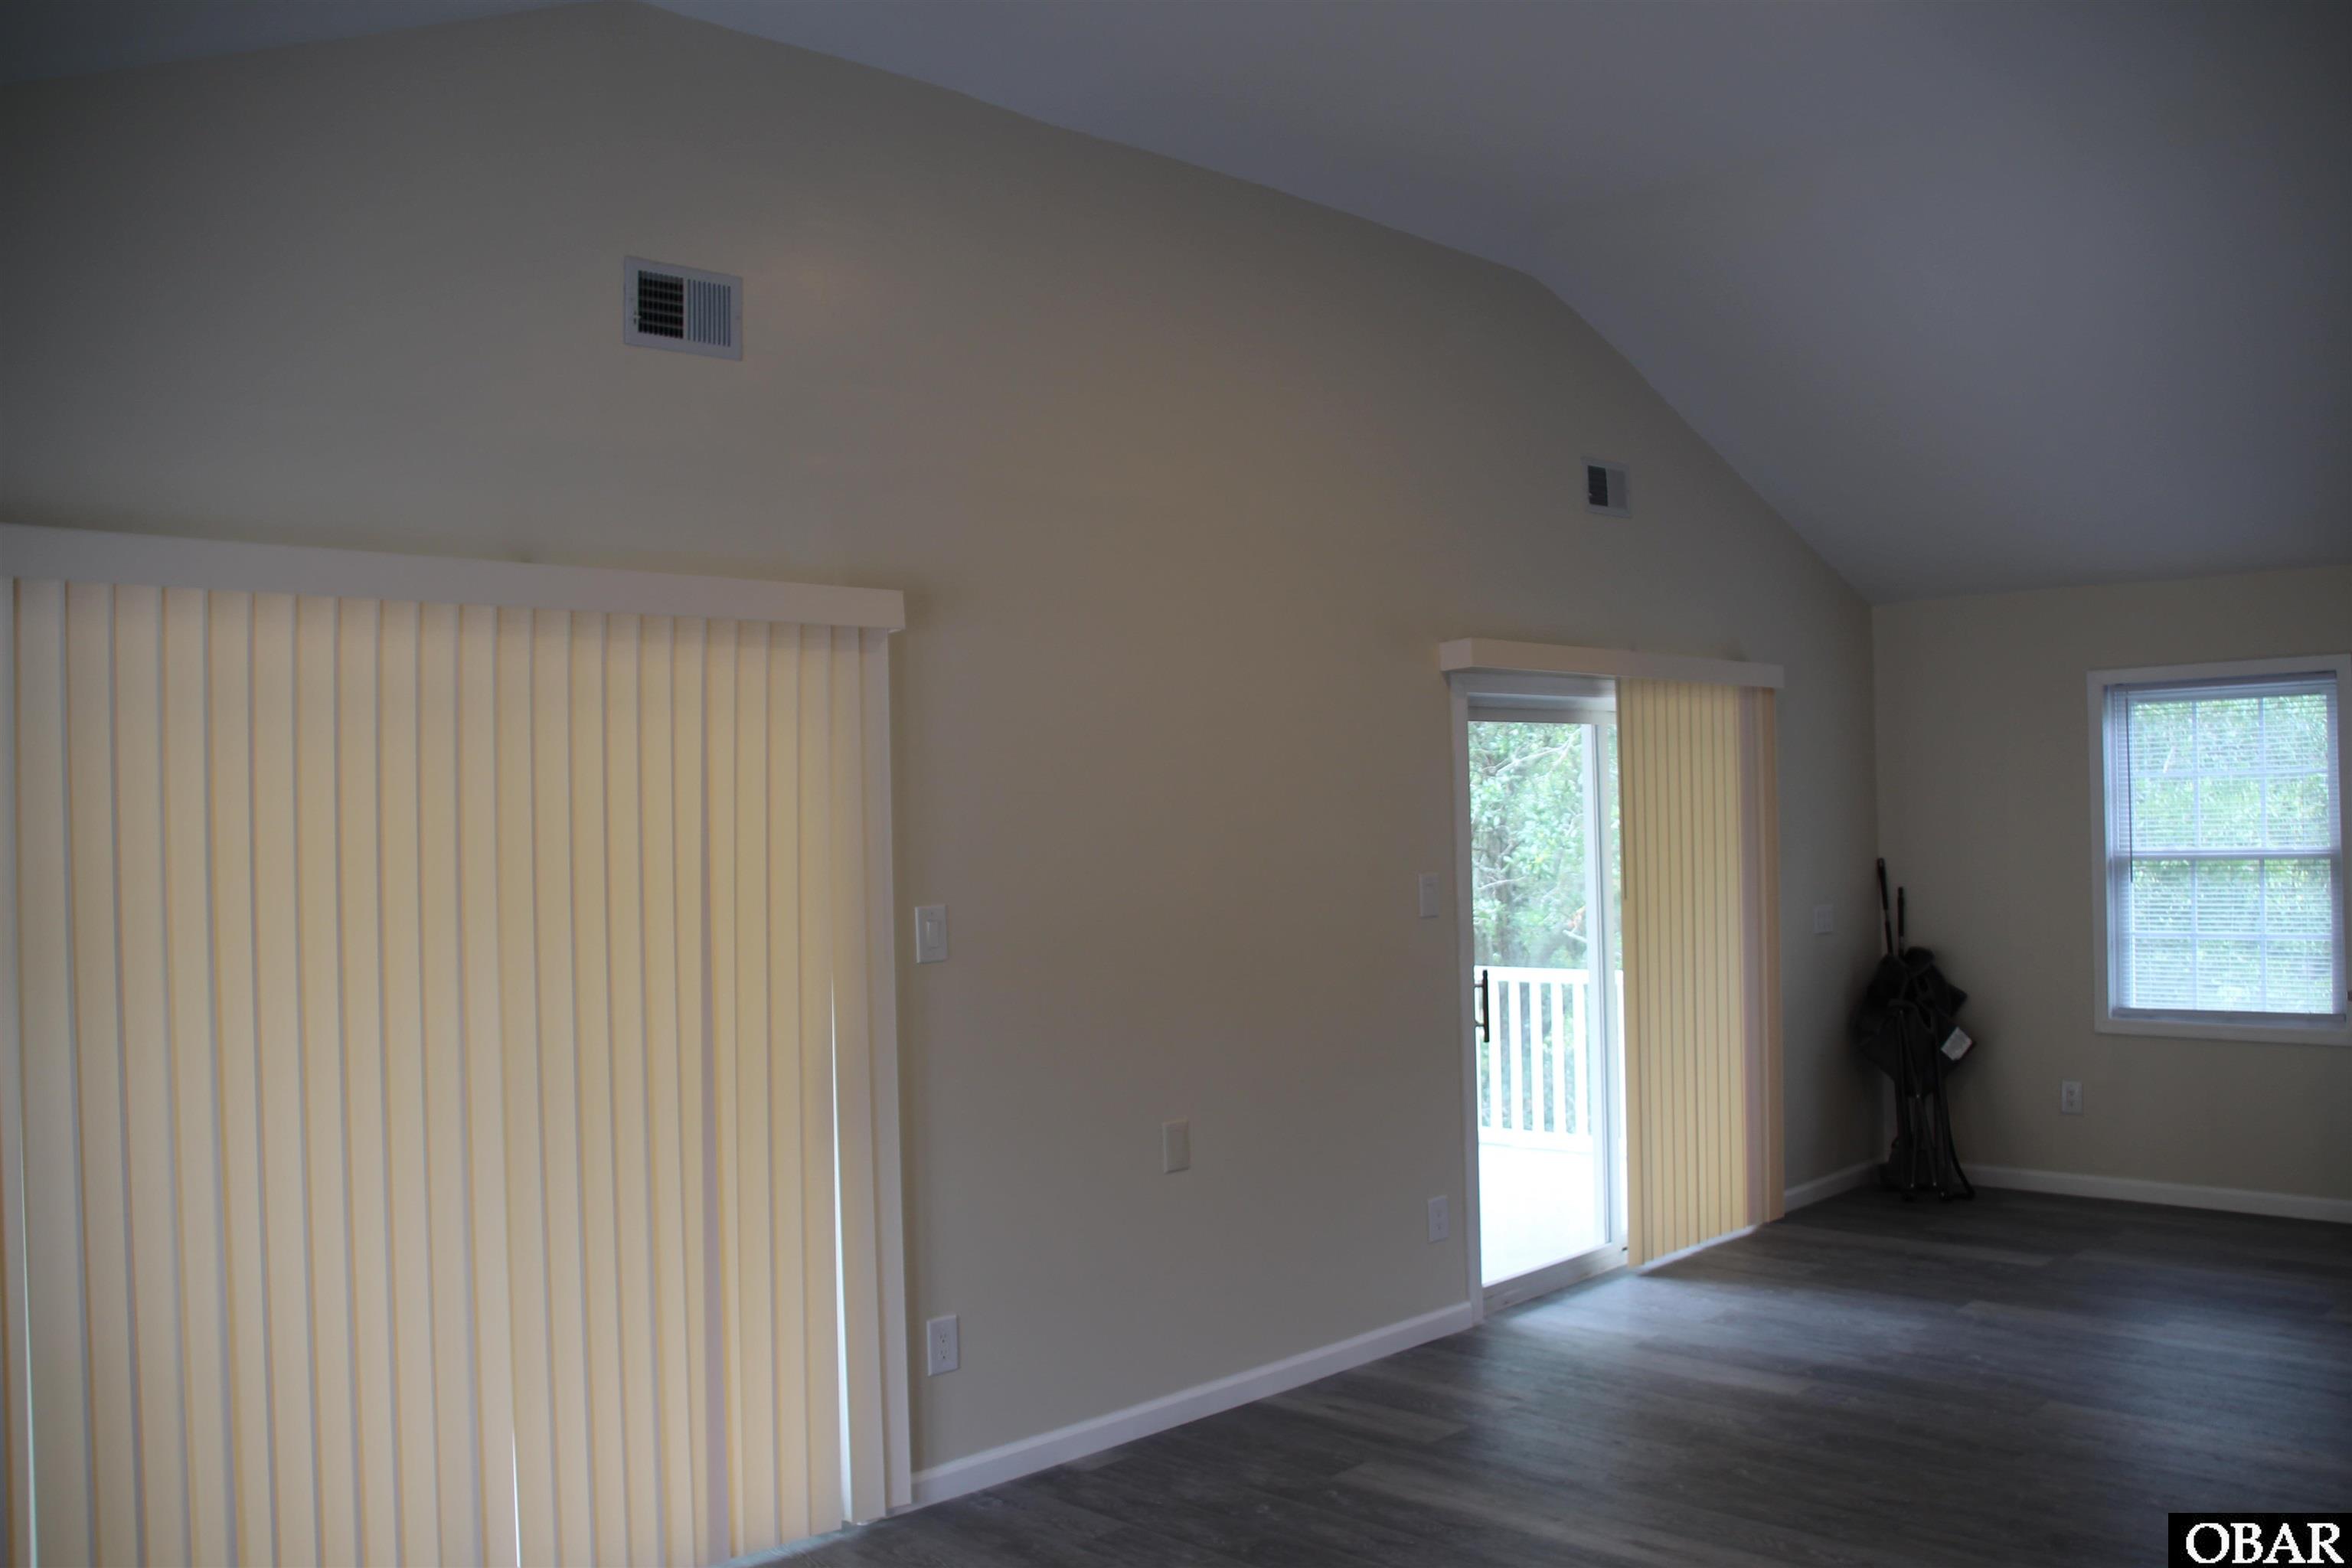
- Interior Features: Cathedral Ceiling(s), Dryer Connection, Washer Connection
- Optional Rooms: Media Room
- Water: Municipal
External Features
- Association Amenities: Boat Ramp, Boat Dock, Clubhouse, Gated Community, Outdoor-Comm. Pool, Outdoor-Comm. Tennis, Park, Playground, Sound Access, Pickleball Court
- Exterior: Vinyl
- Foundation: Piling
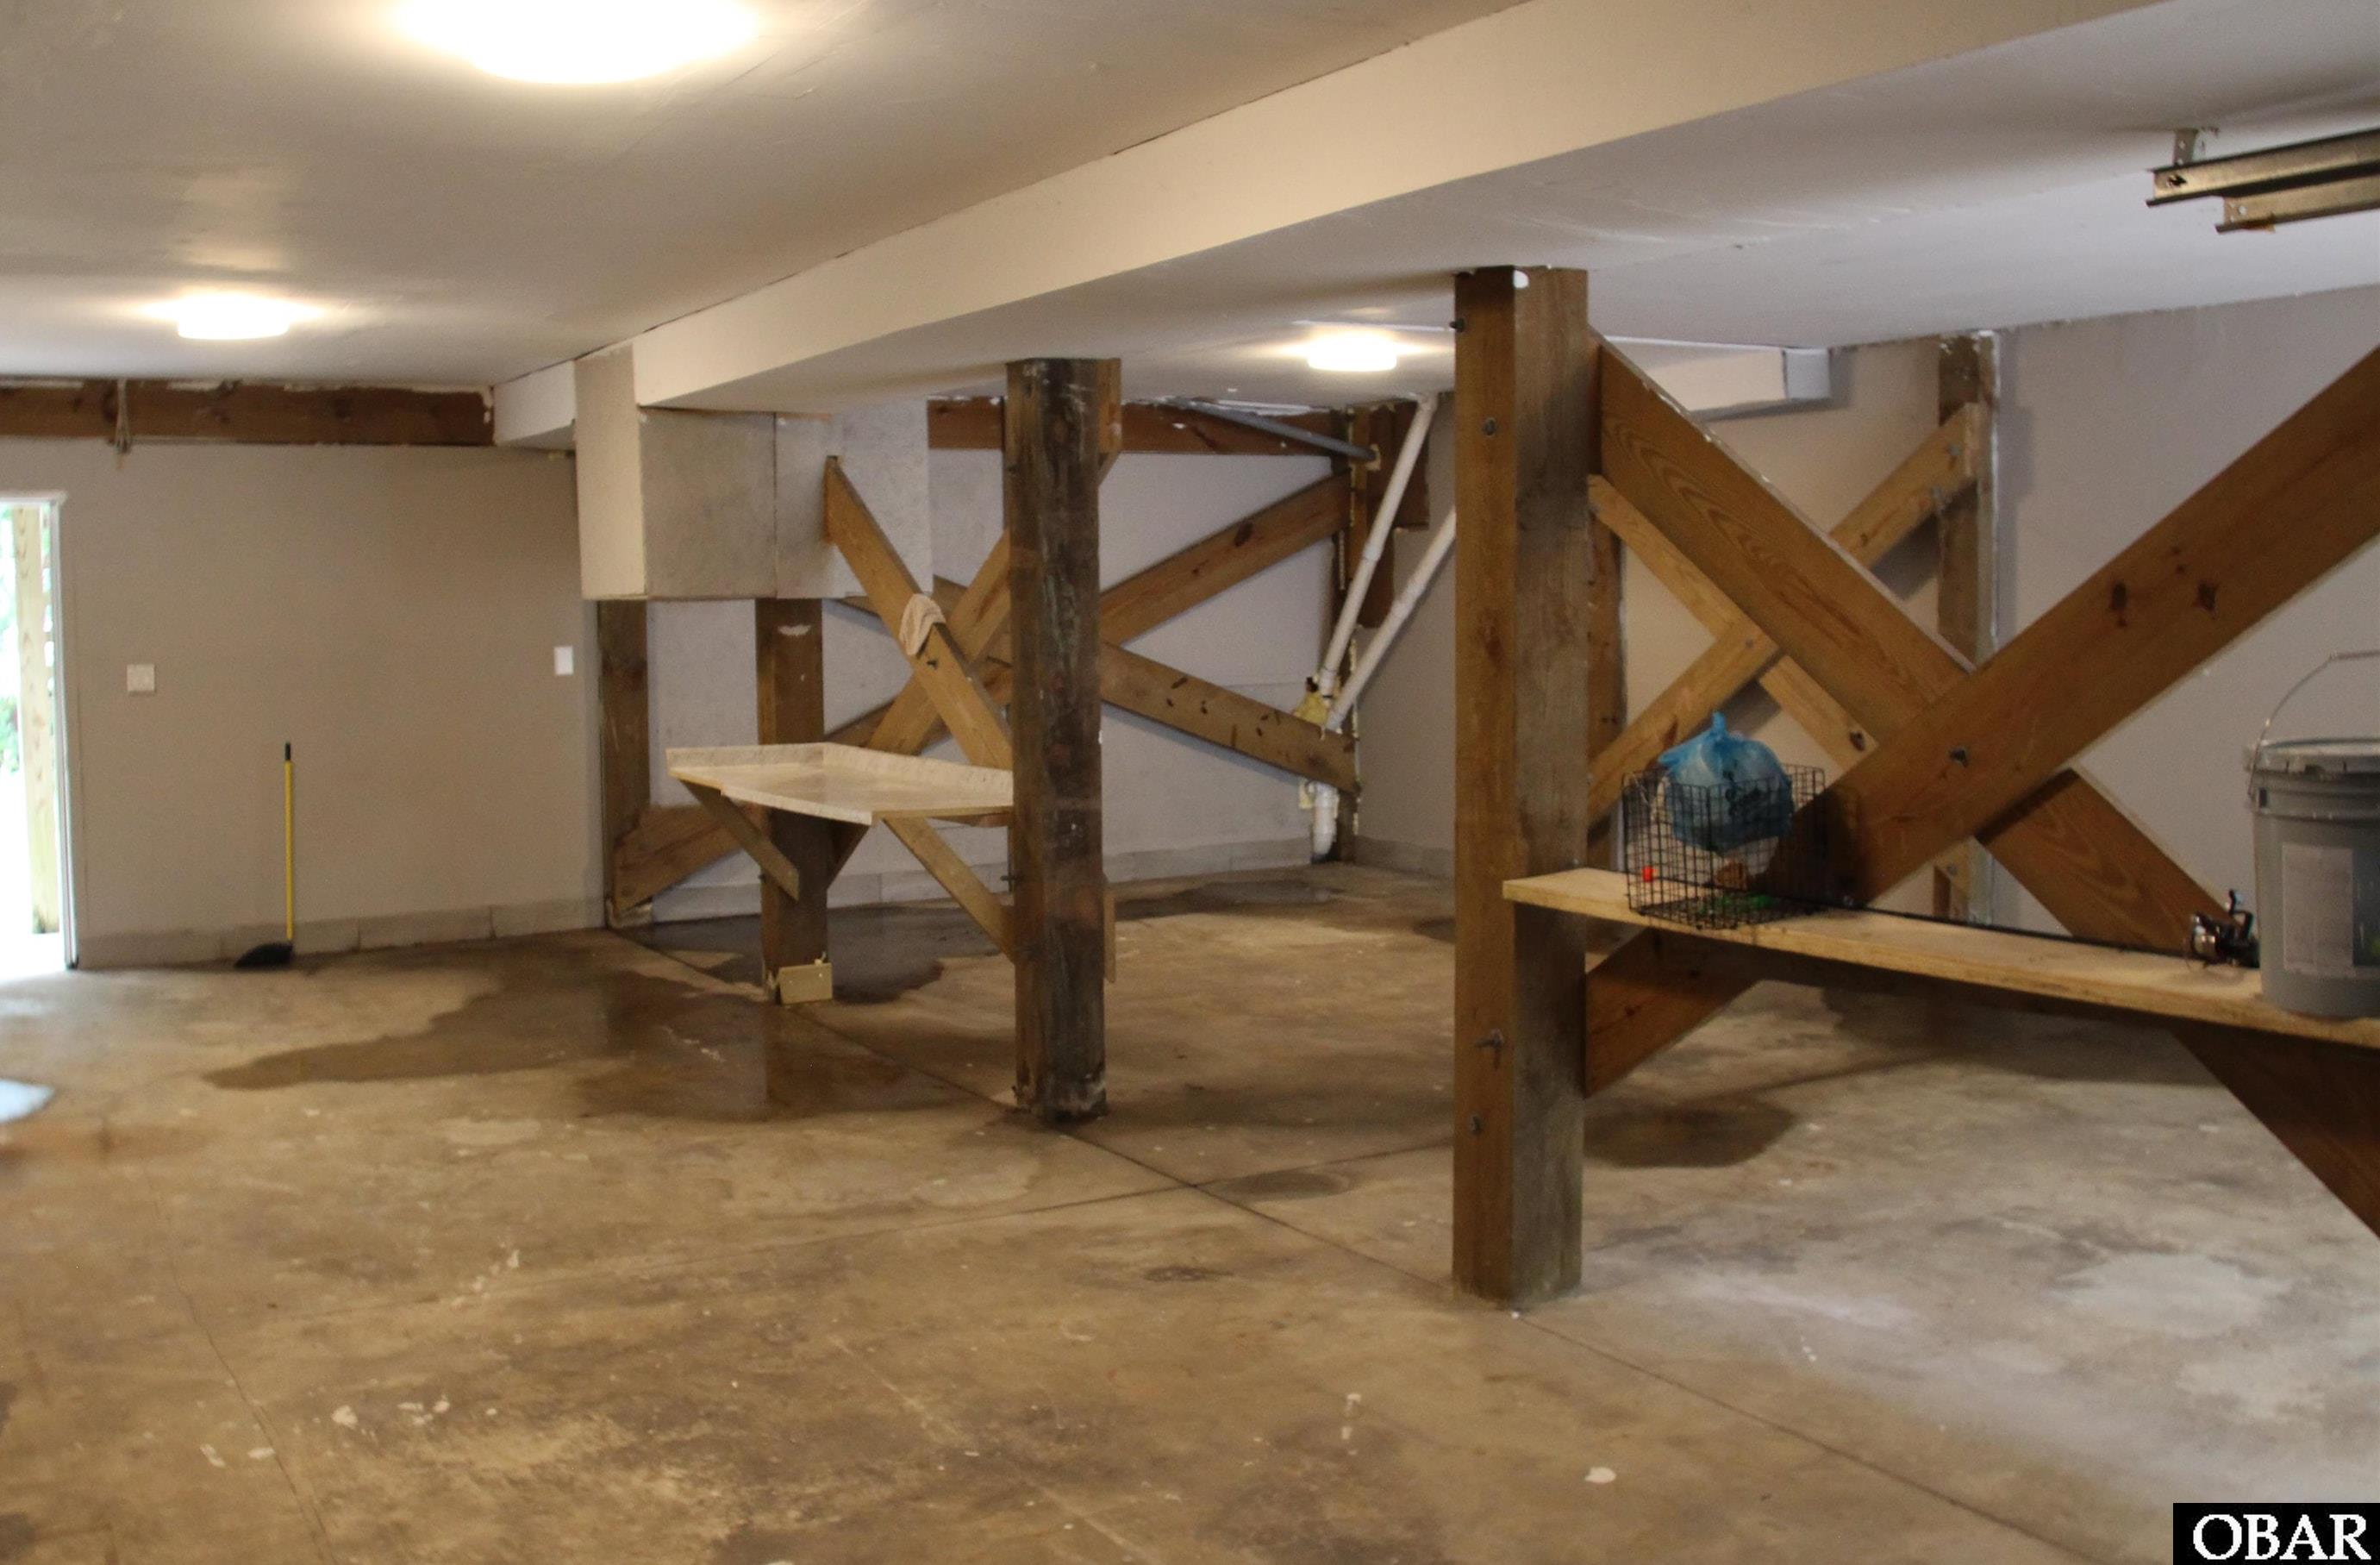
- Garage: 3 + Car
- Parking: Off Street, Under
- Pool: Yes
- Pool: Association Pool
- Rool Type: Association
- Roof: Asphalt/Fiber Shingle
- Sewer/Septic: Private Septic
- Style: Reverse Floor Plan
- Waterfront Location: None
Additional Features
- Associated Document Count: 0
- Contruction: Frame
- County: Dare
- Deed Book: 2742
- Deed Book Pg: 273
- Ownership: Owned More than 12 Months
- Rental Company: None
- Status Date: 2026-08-12
- Property Sub Type: Single Family Residence
- Year Built: 2000
- Zoning: R-4
Inquire
Want To Know More About This Listing?
Listings provided courtesy of Outer Banks Realty Group and the MLS of the Outer Banks Association of Realtors®, Inc.
Information deemed reliable but not guaranteed. Listings come from many brokers and not all listings from MRIS may be visible on this site.
Copyright © 2026 MRIS - All Rights Reserved
Nearby Schools
Mortgage Calculator

OR
Area Specialist
Danny Fenyak
Broker
Email: [email protected]
Office Phone: (252) 255-1220 Ext. 323
Cell Phone: 252-256-1818
Agent's Comments
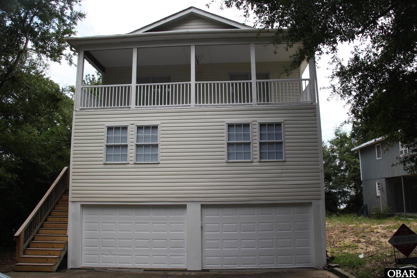
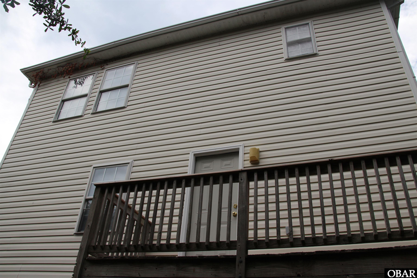
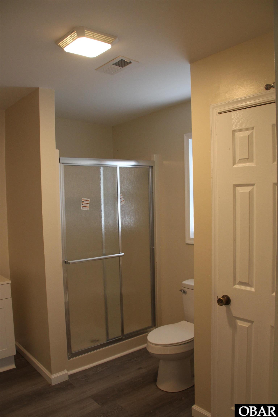
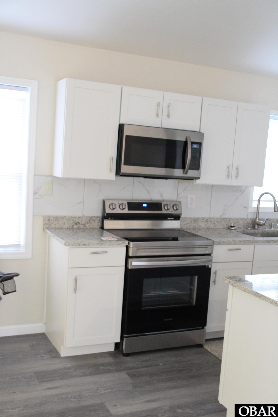
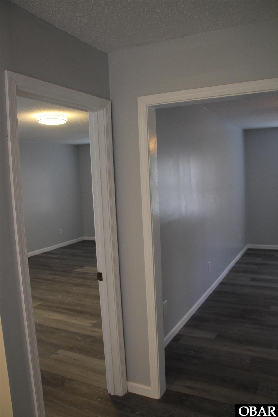
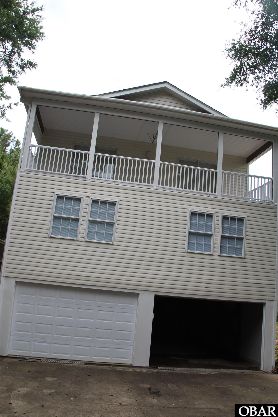
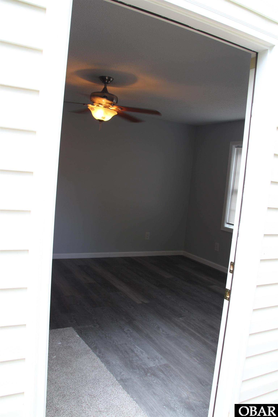
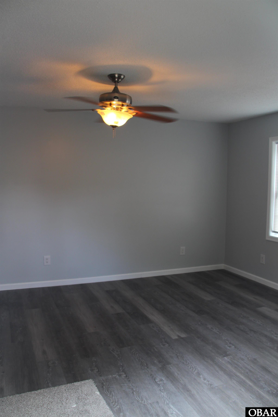
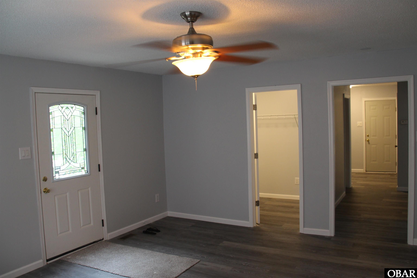
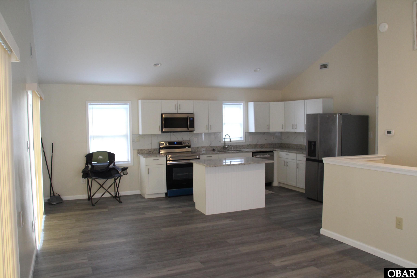
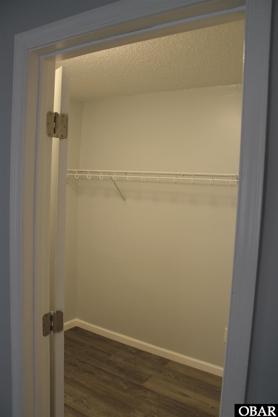
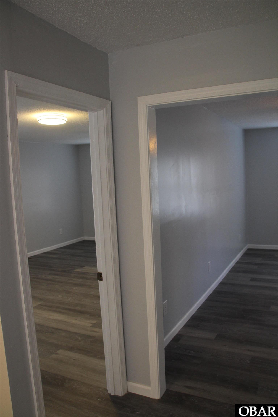
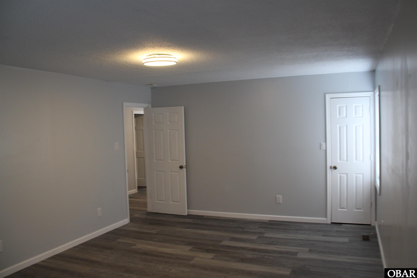
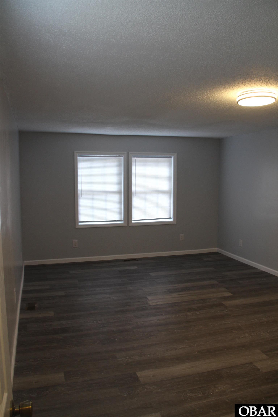
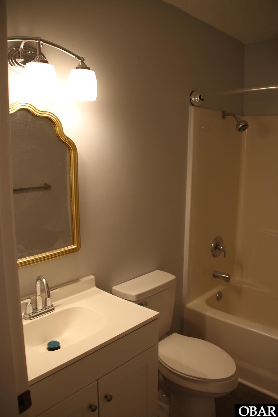
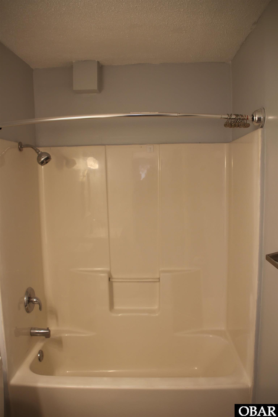
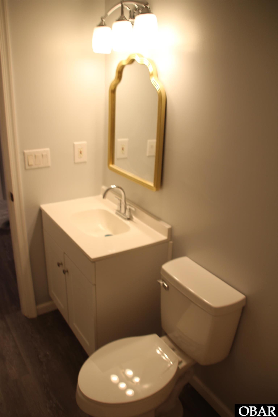
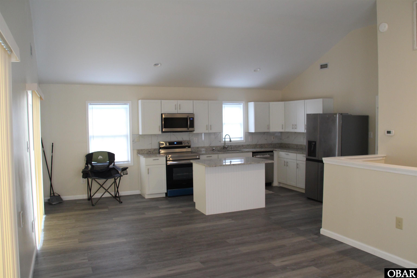
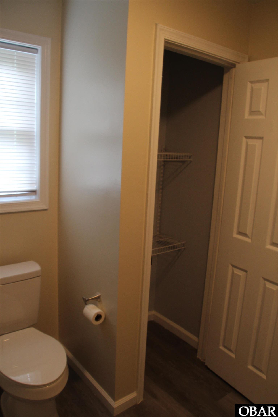
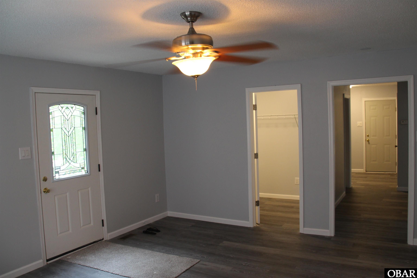
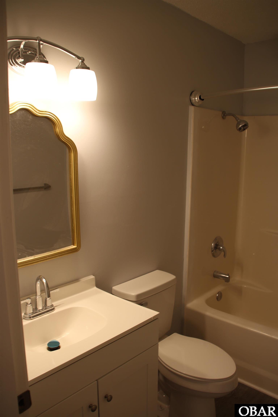
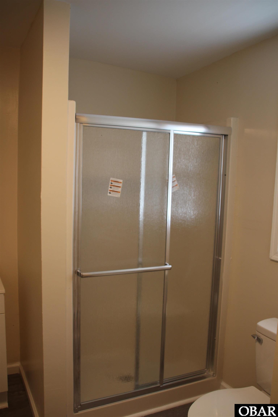
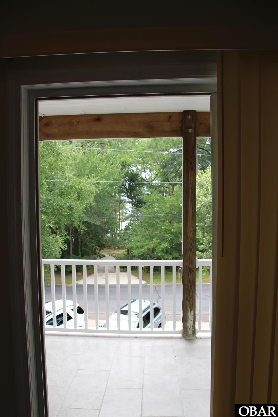
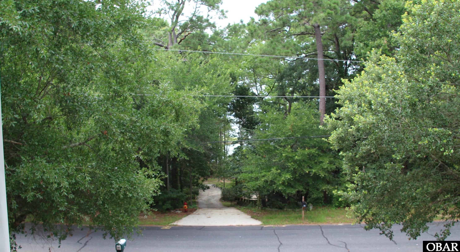
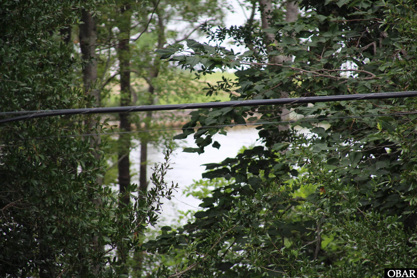
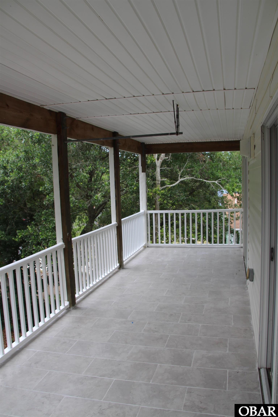
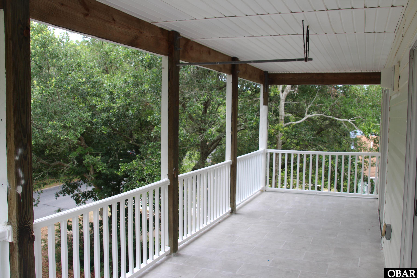
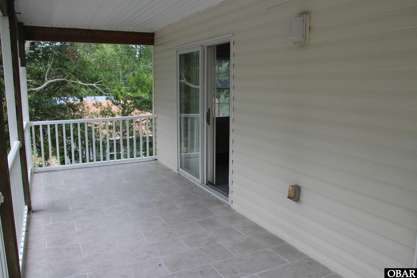
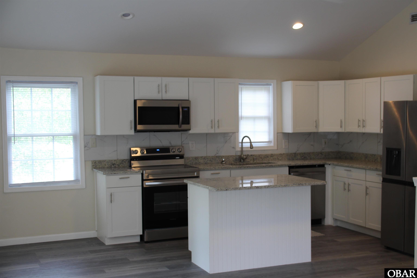
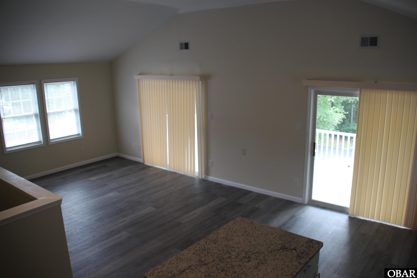
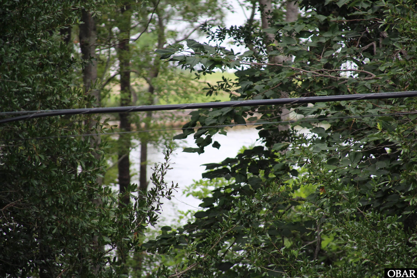
PRICE REDUCED! PLUS, $10,000 in seller concessions with acceptable offer. HAVE BUYERS THAT NEED CLOSING ASSISTANCE? SELLER IS OFFERING $10K IN SELLER CONCESSIONS. NEWLY INSTALLED GRANITE COUNTER TOPS AND CENTER ISLAND Completely remodeled from top to bottom, this beautifully updated 3-bedroom, 2-bath home is ideally located in the sought-after boating community of Colington Harbour. Major improvements include a new roof, dual-zone HVAC systems with new upstairs ductwork, a new water heater, all-new flooring, fresh interior paint, and a stunning new kitchen complete with stainless appliances, granite counter tops and central island. The reverse floor plan is designed to maximize both comfort and functionality. On the first level, you'll find two spacious guest bedrooms, a shared full bath, and a convenient laundry room. Also on this floor is a generous second living area that offers endless possibilities—it could serve as a media room, game room, home office, or even a fourth bedroom complete with a large closet and storage area. Upstairs, the bright and open main living space is perfect for gathering with family and friends. The expansive family room opens to a newly tiled covered porch, creating the perfect spot to relax and enjoy the coastal breeze and a peep view of the water. The beautifully renovated kitchen and private primary suite are also located on this level, providing the convenience of one-level living. Outside, the home offers a huge garage with garage door opener and can easily fit four cars plus ample additional parking for family and guests. Living in Colington Harbour means enjoying an exceptional lifestyle with outstanding community amenities just a five-minute walk from your front door. Residents have access to the clubhouse, community pool, sound-front park and beach, marina, tennis and pickleball courts, and playground. With its extensive renovations, flexible floor plan, and unbeatable location, this move-in-ready home is one you won't want to miss. Be sure to add it to your list of homes to see!
*Listing provided courtesy of the Outer Banks Realty Group.