
4124 W Drifting Sands Court #Lot 10, Nags Head
$699,500
MLS#: 133325
Property Type: Single Family - Detached
Address: 4124 W Drifting Sands Court
#Lot 10
City / Zip: Nags Head, NC 27959
Area: Nags Head Westside
County: Dare
Neighborhood: Southridge
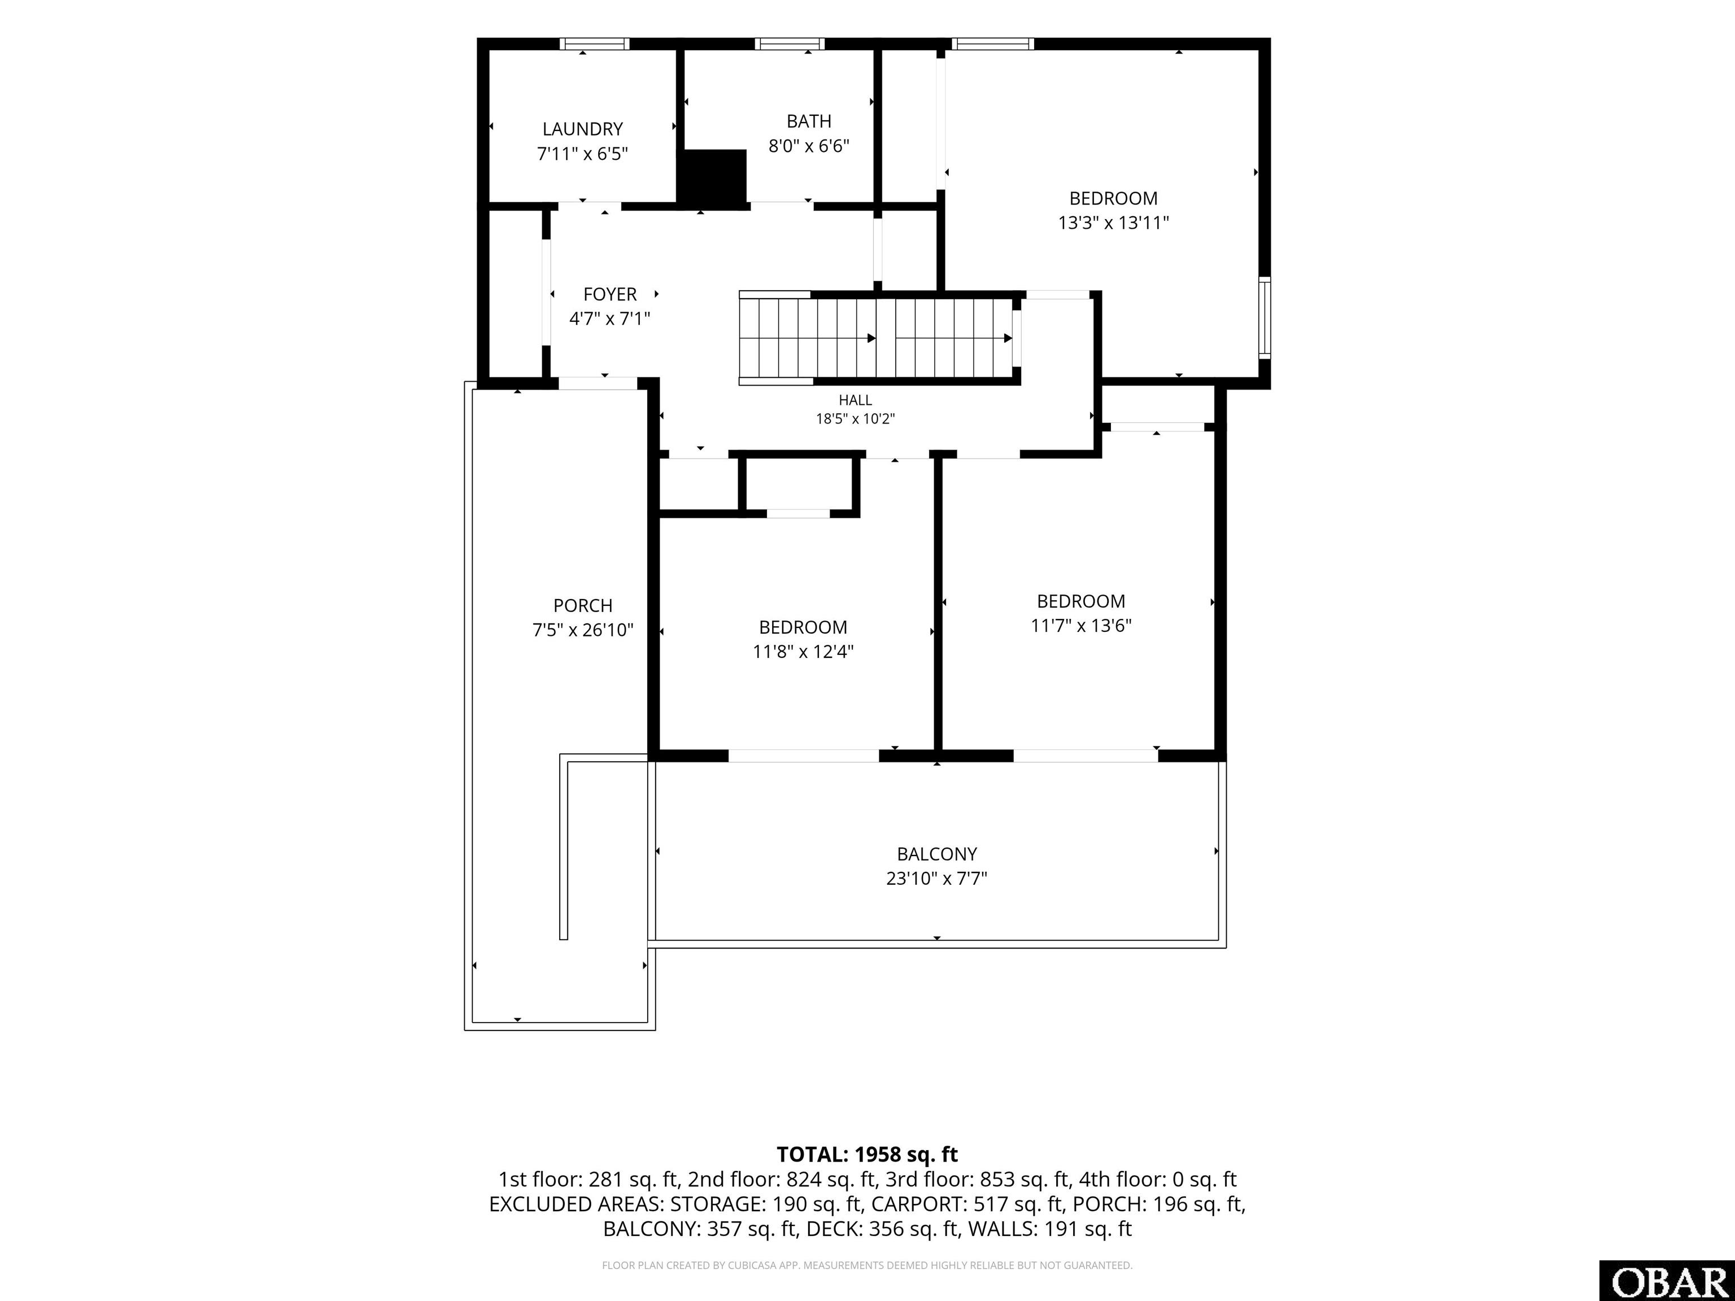
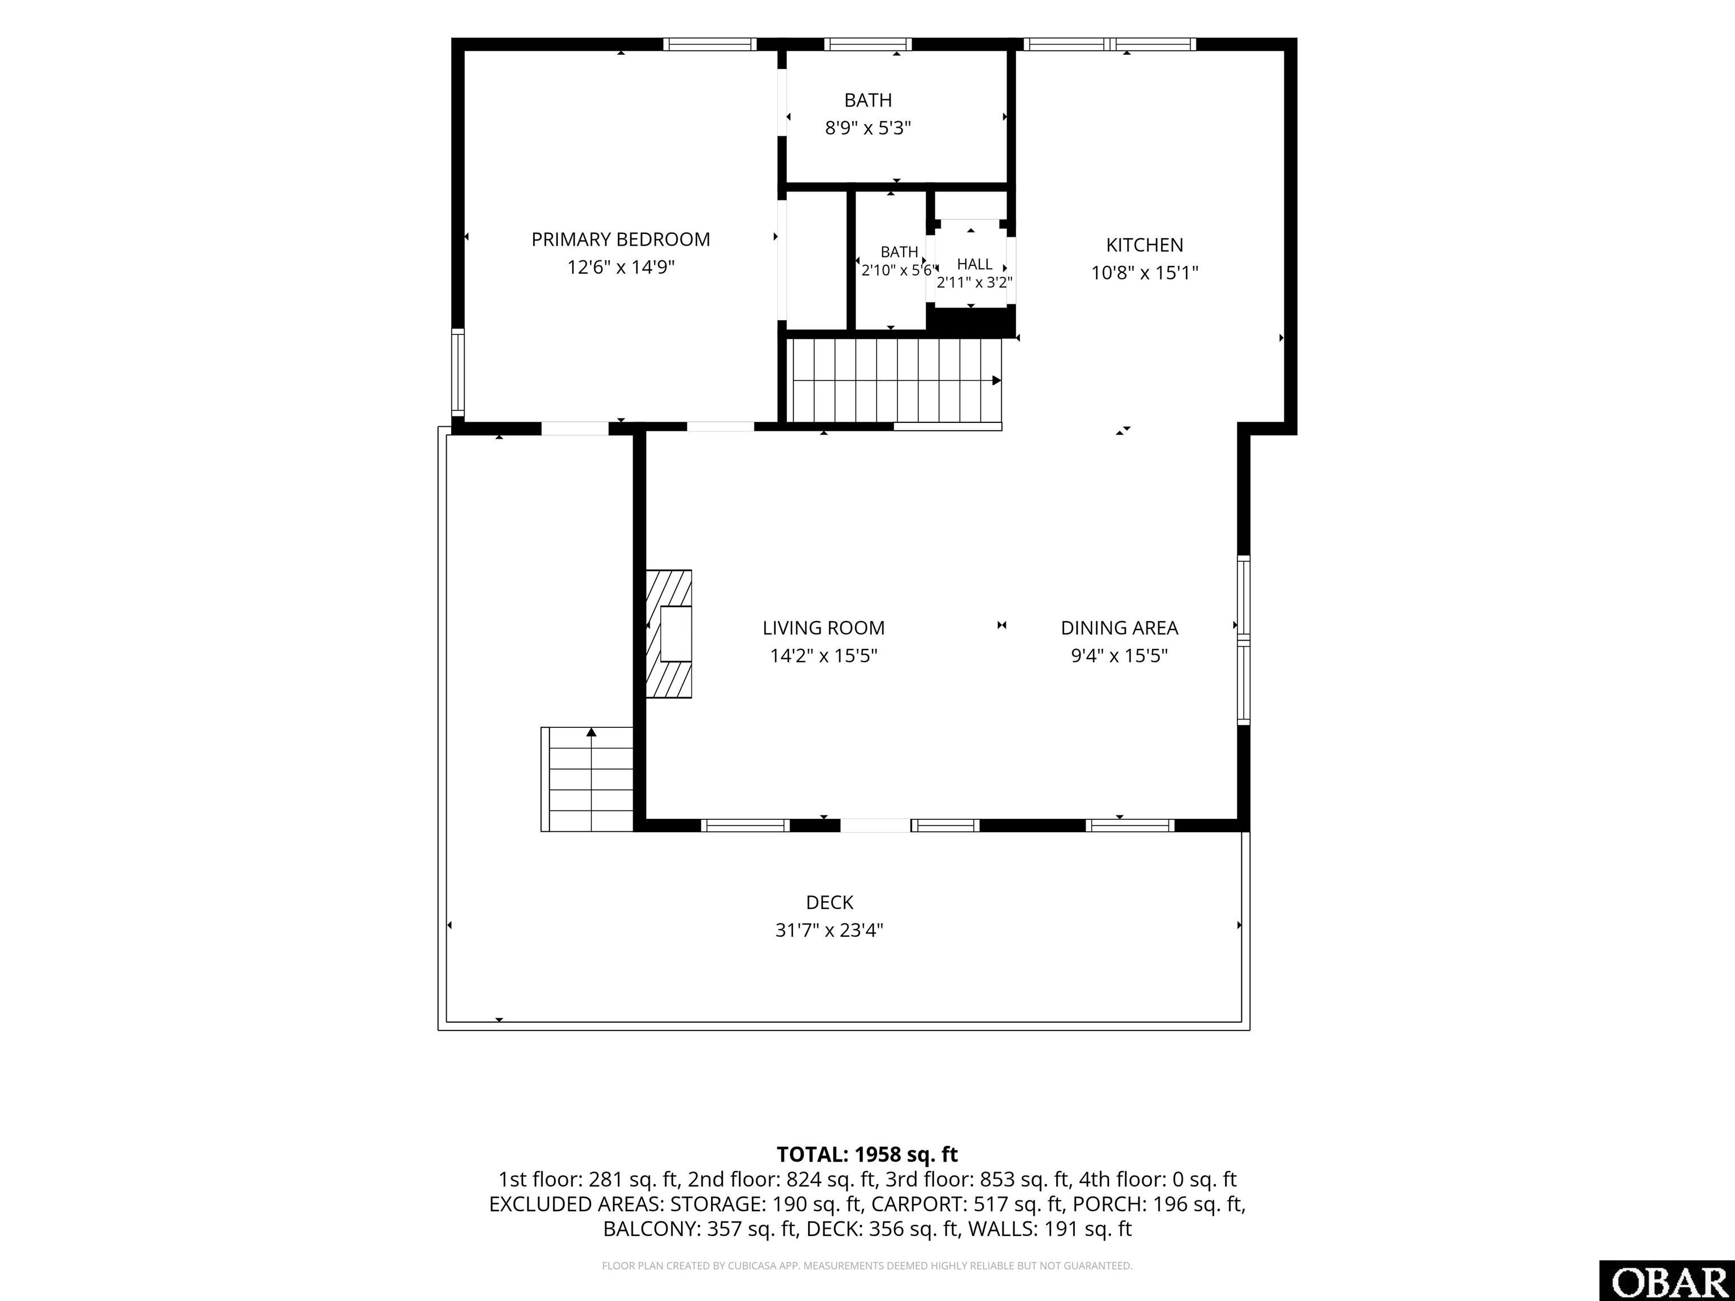
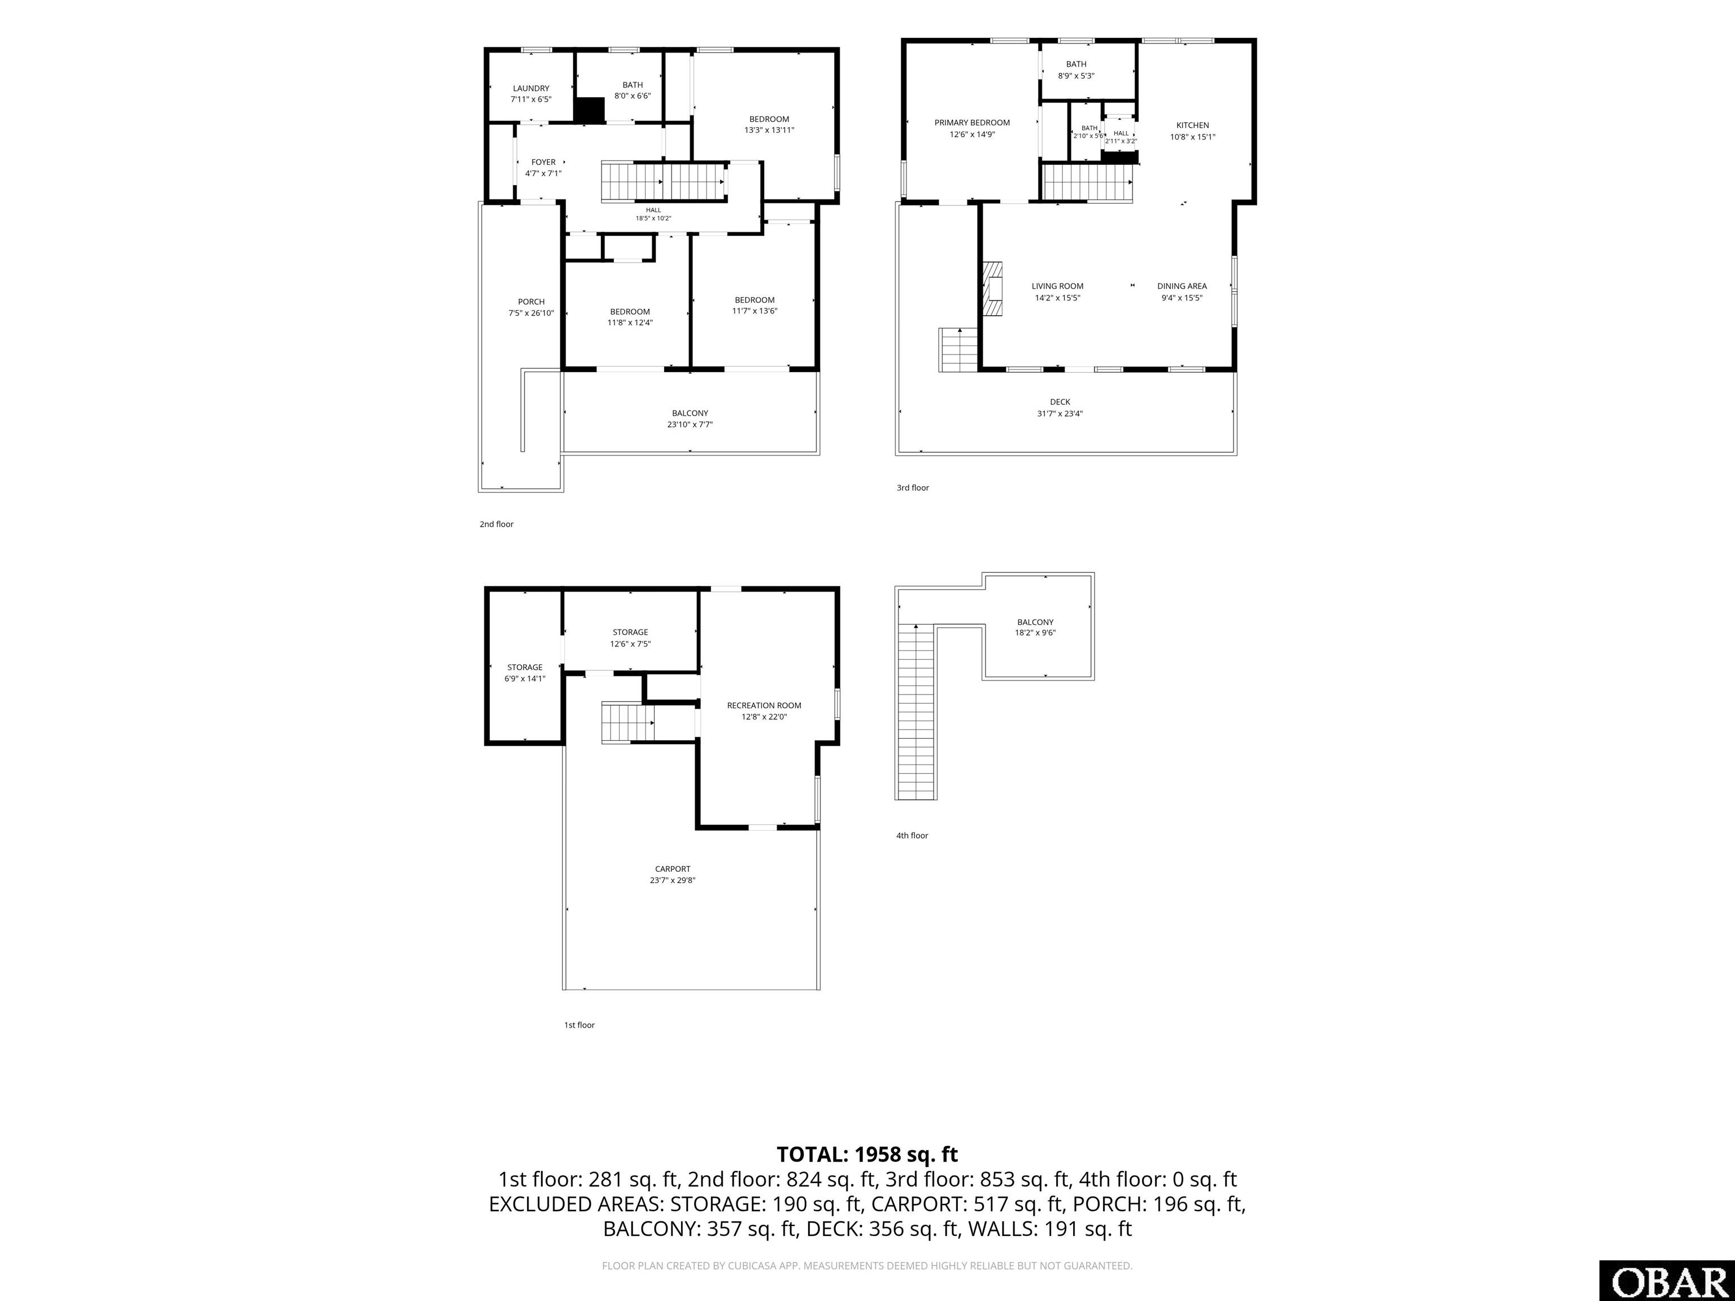
Bedrooms: 4
Bathrooms: 2
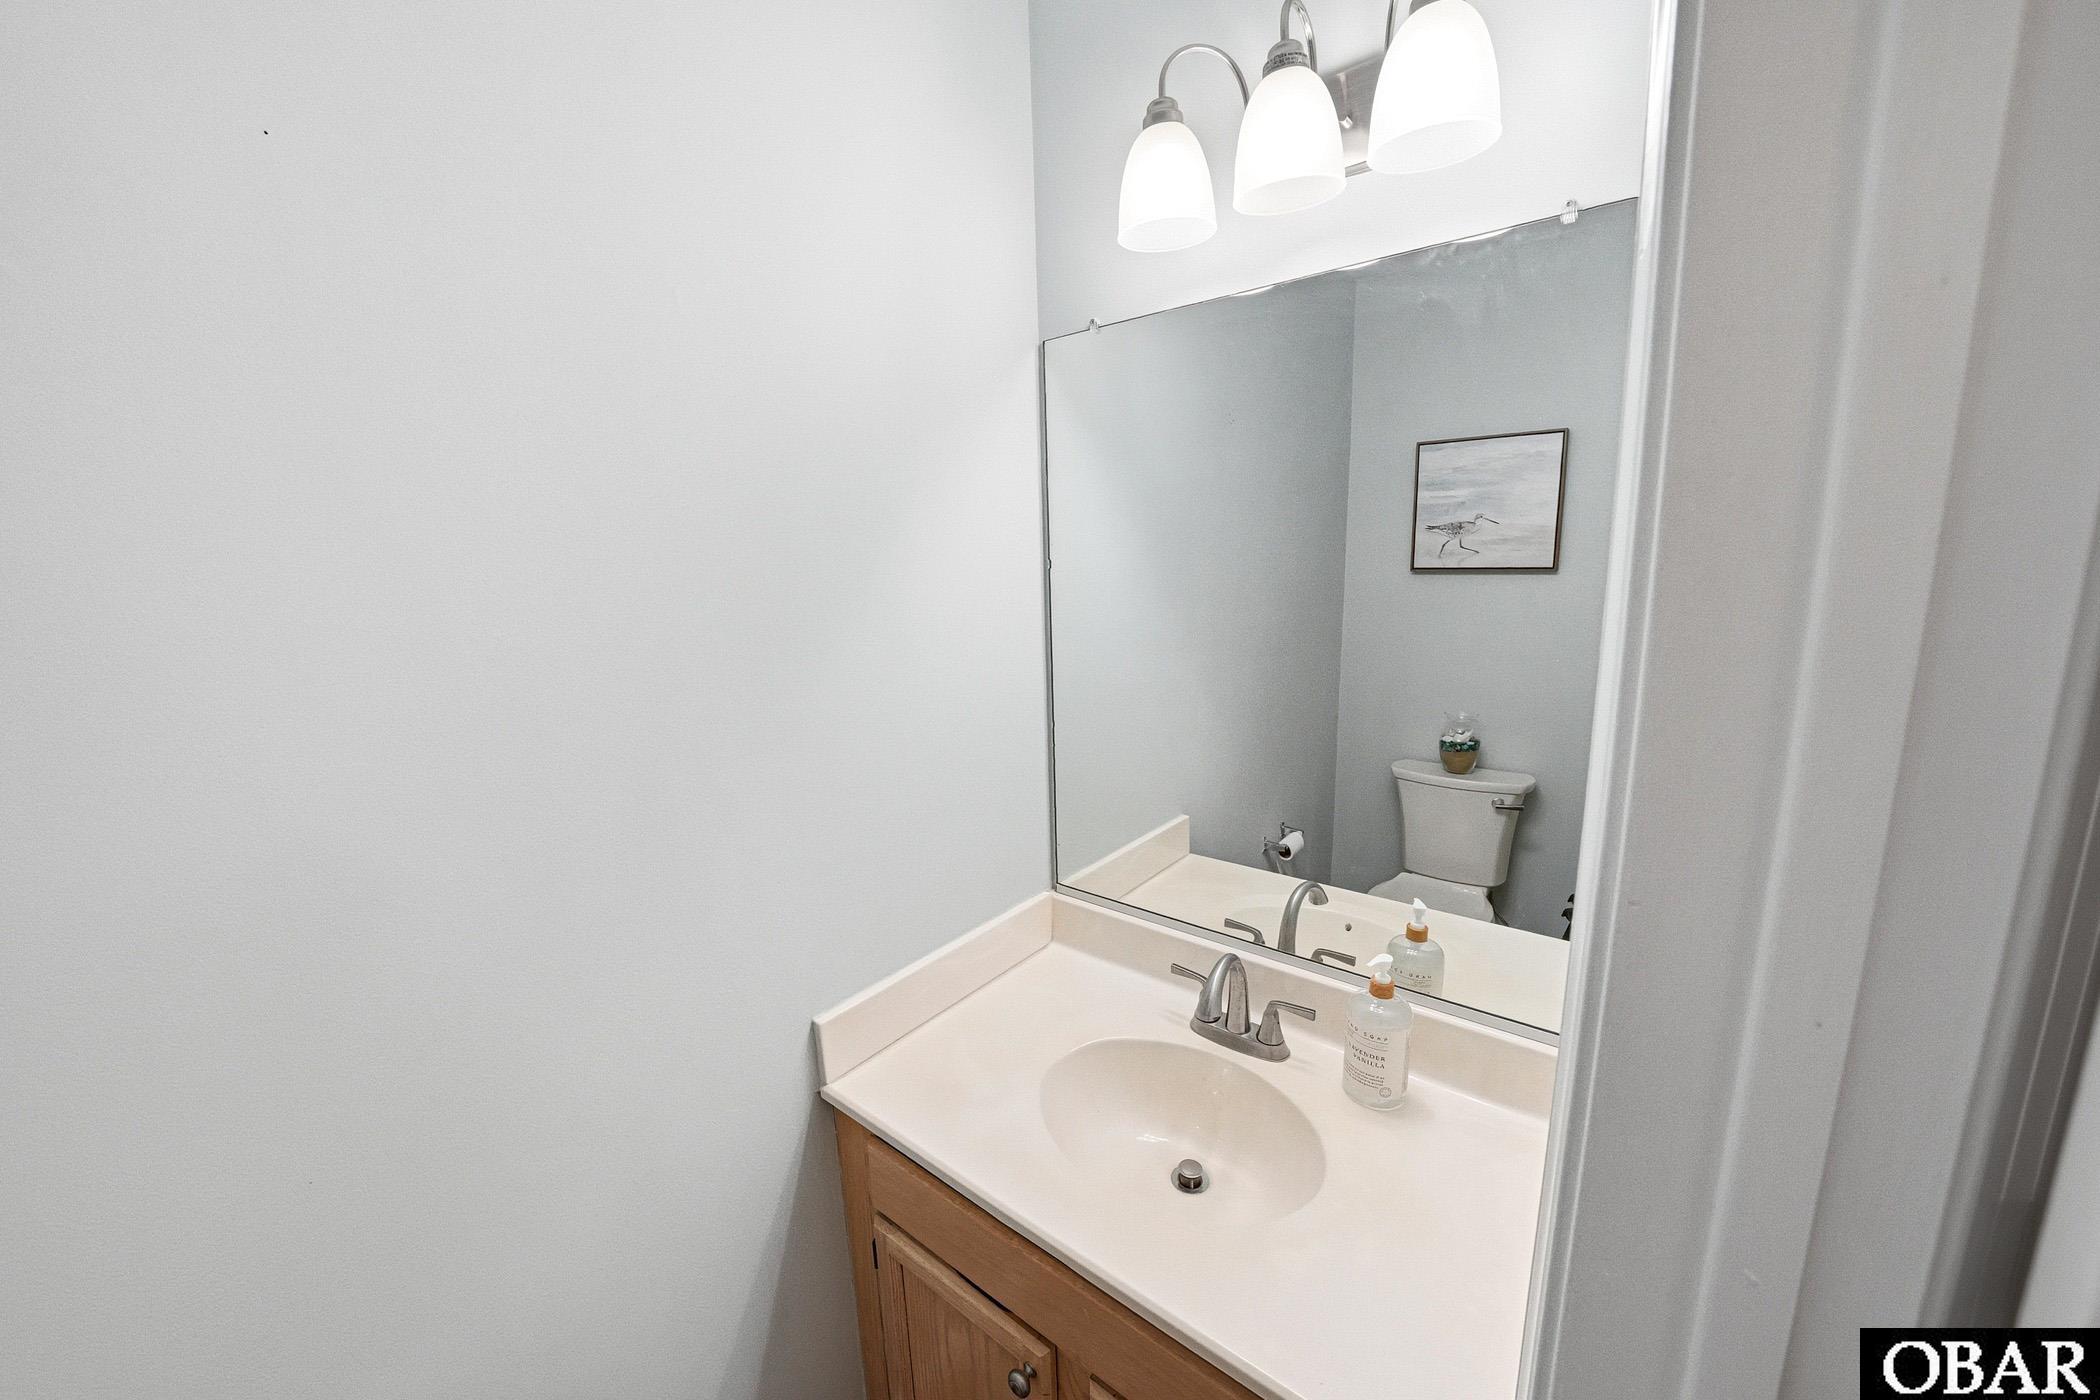
1/2 Bathrooms: 1
Heated Sq Ft: 1,756
Acres: 0.18
Year Built: 1990
Zoning: R2
Date Listed: 07/01/2026
Status: Under Contract
Interior Features
- Air Conditioning: Central, Heat Pump
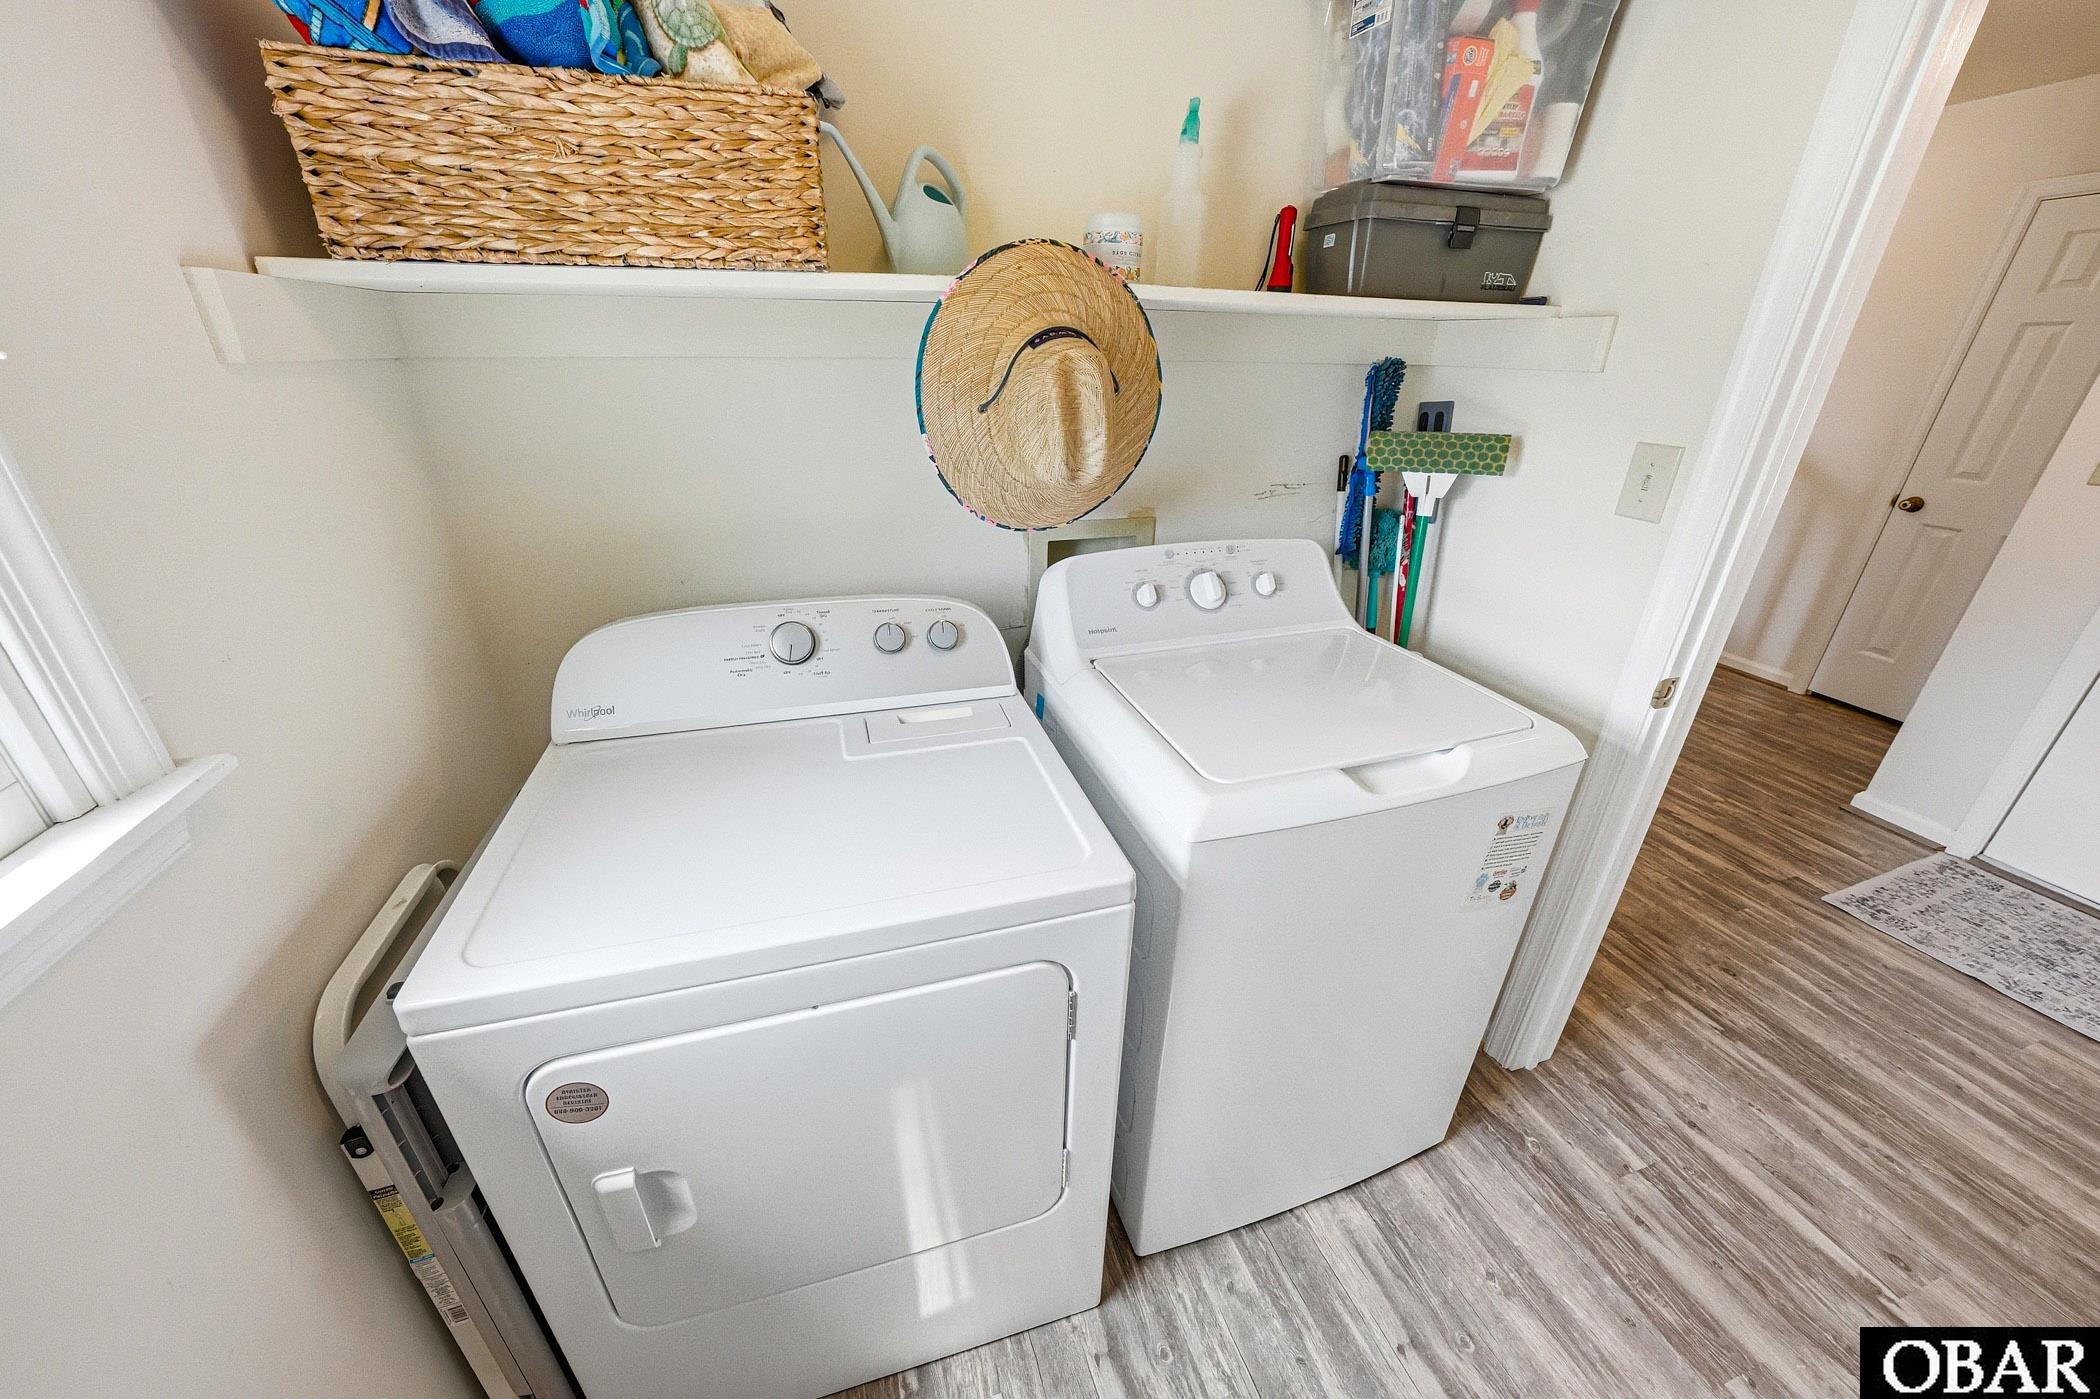
- Appliances: Dishwasher, Dryer, Range/Oven, Refrigerator w/Ice Maker, Washer
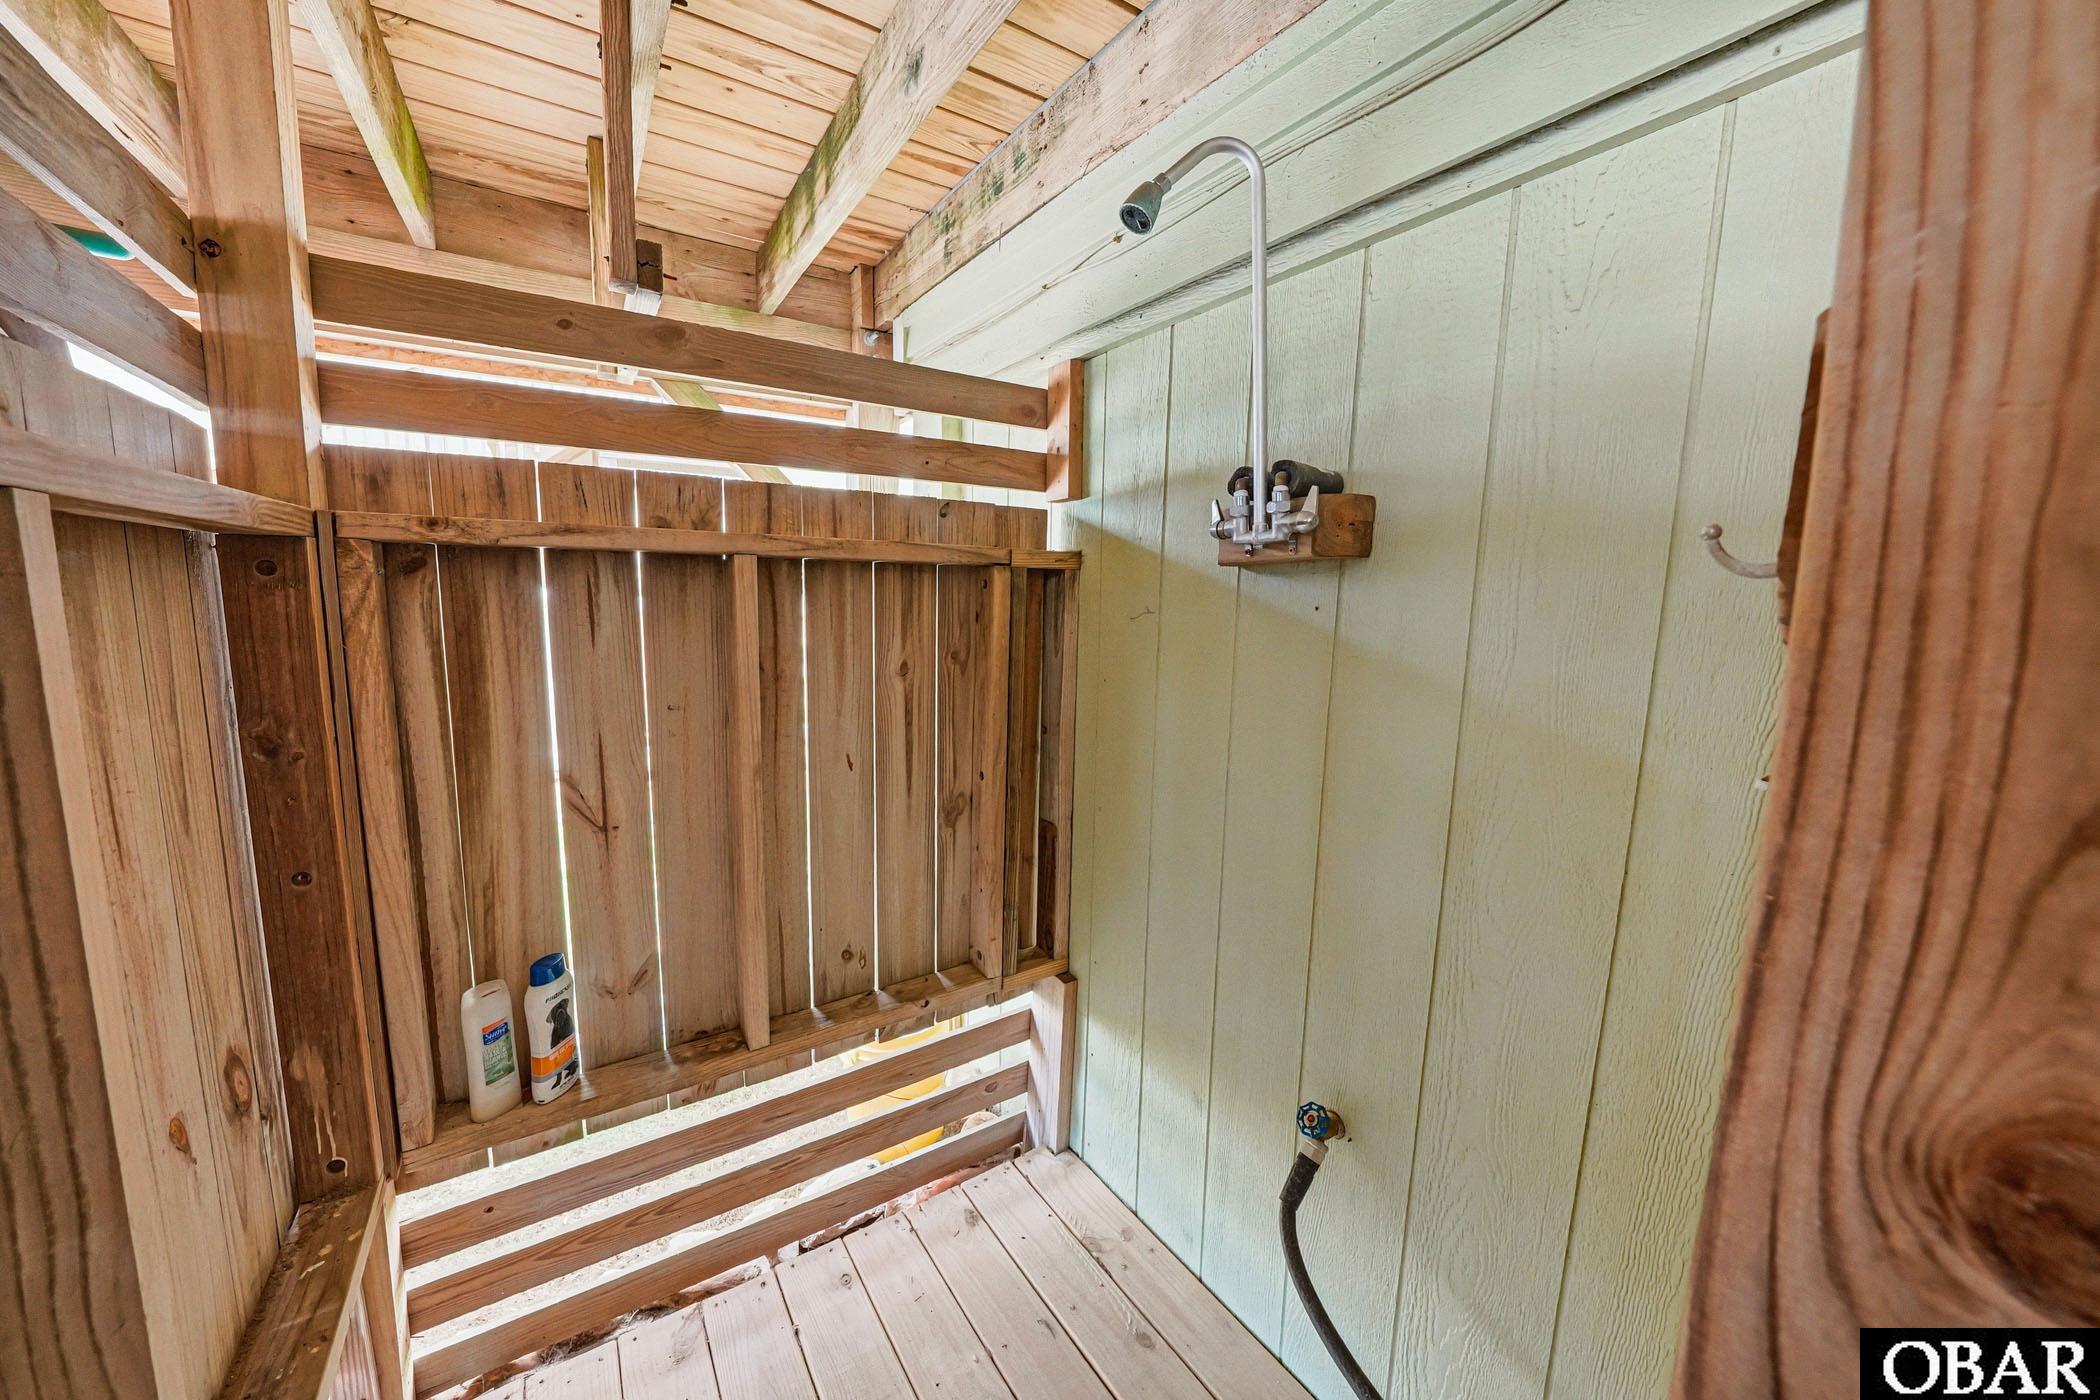
- Extras: Ceiling Fan(s), Covered Decks, Fenced Yard, Landscaped, Outside Lighting, Outside Shower, Storage Shed, Sun Deck, Dry Entry, Inside Laundry Room
- Floor Covering: Carpet, Luxury Vinyl Plank
- Furnishings Available: No
- Heating: Central, Electric, Heat Pump
- Interior Features: 9' Ceilings, All Window Treatments, Attic, Dryer Connection, Ice Maker Connection, Ensuite, Pantry, Washer Connection, Electric Fireplace
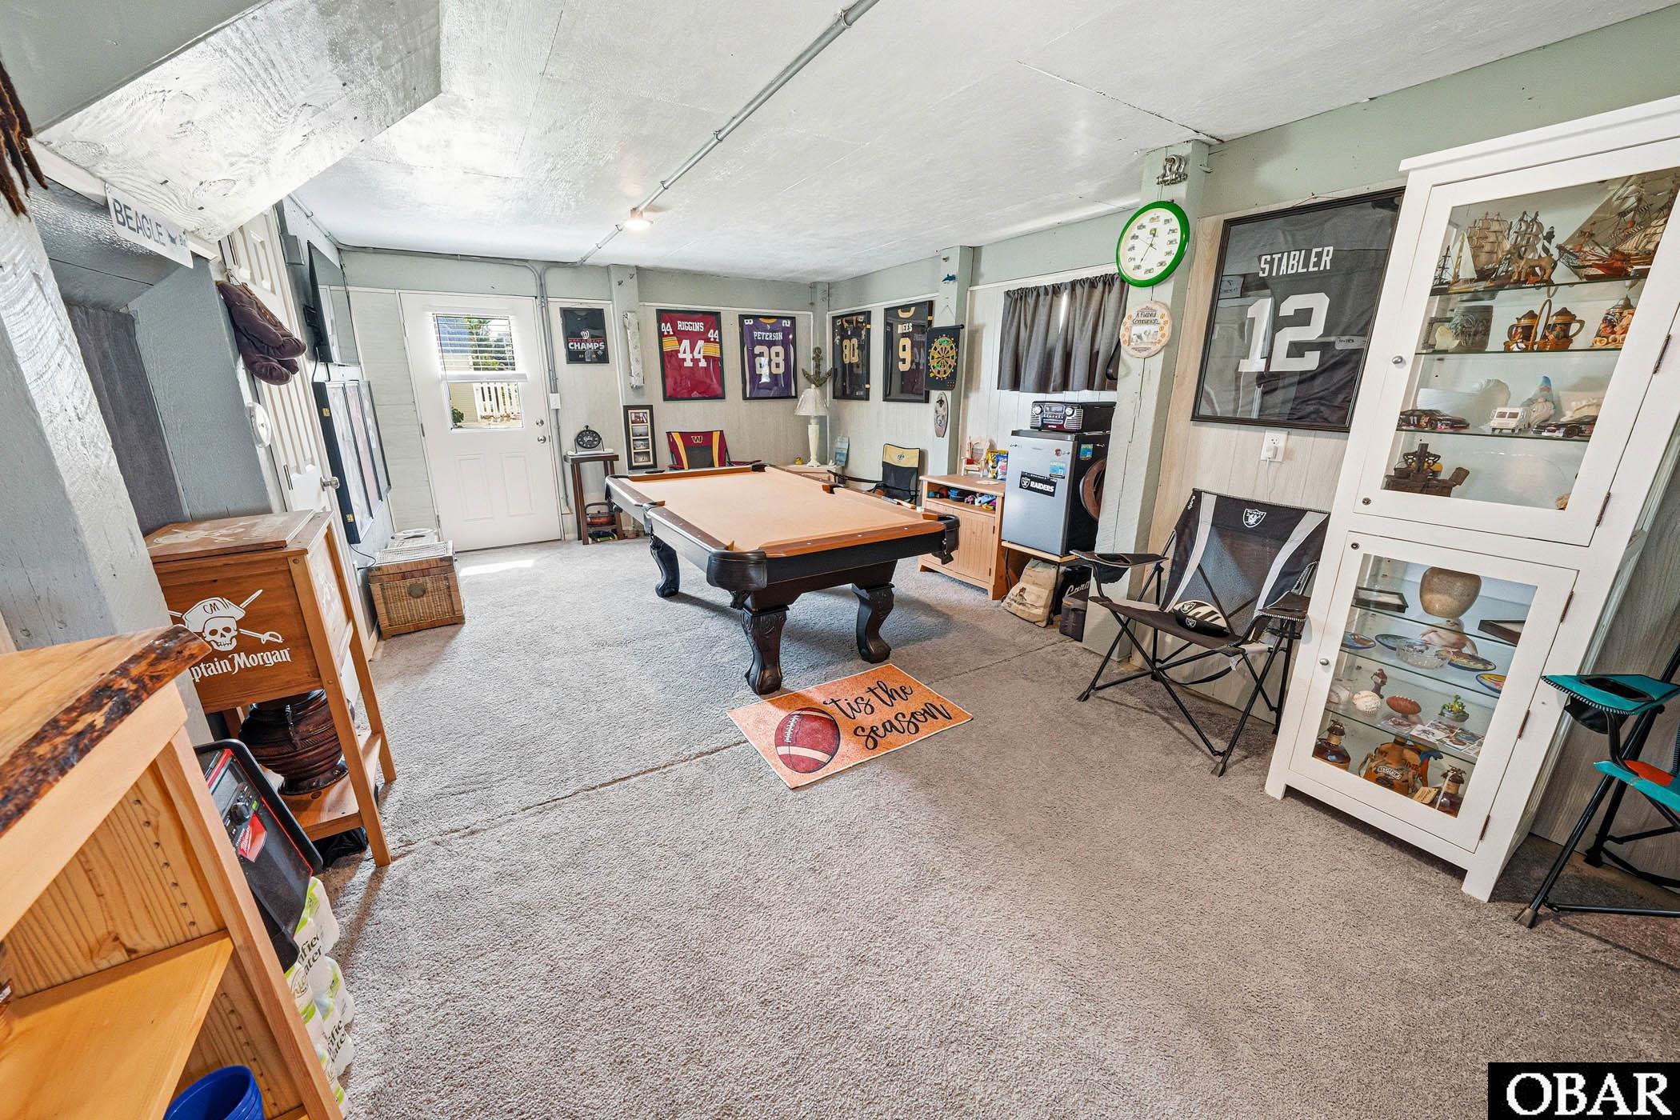
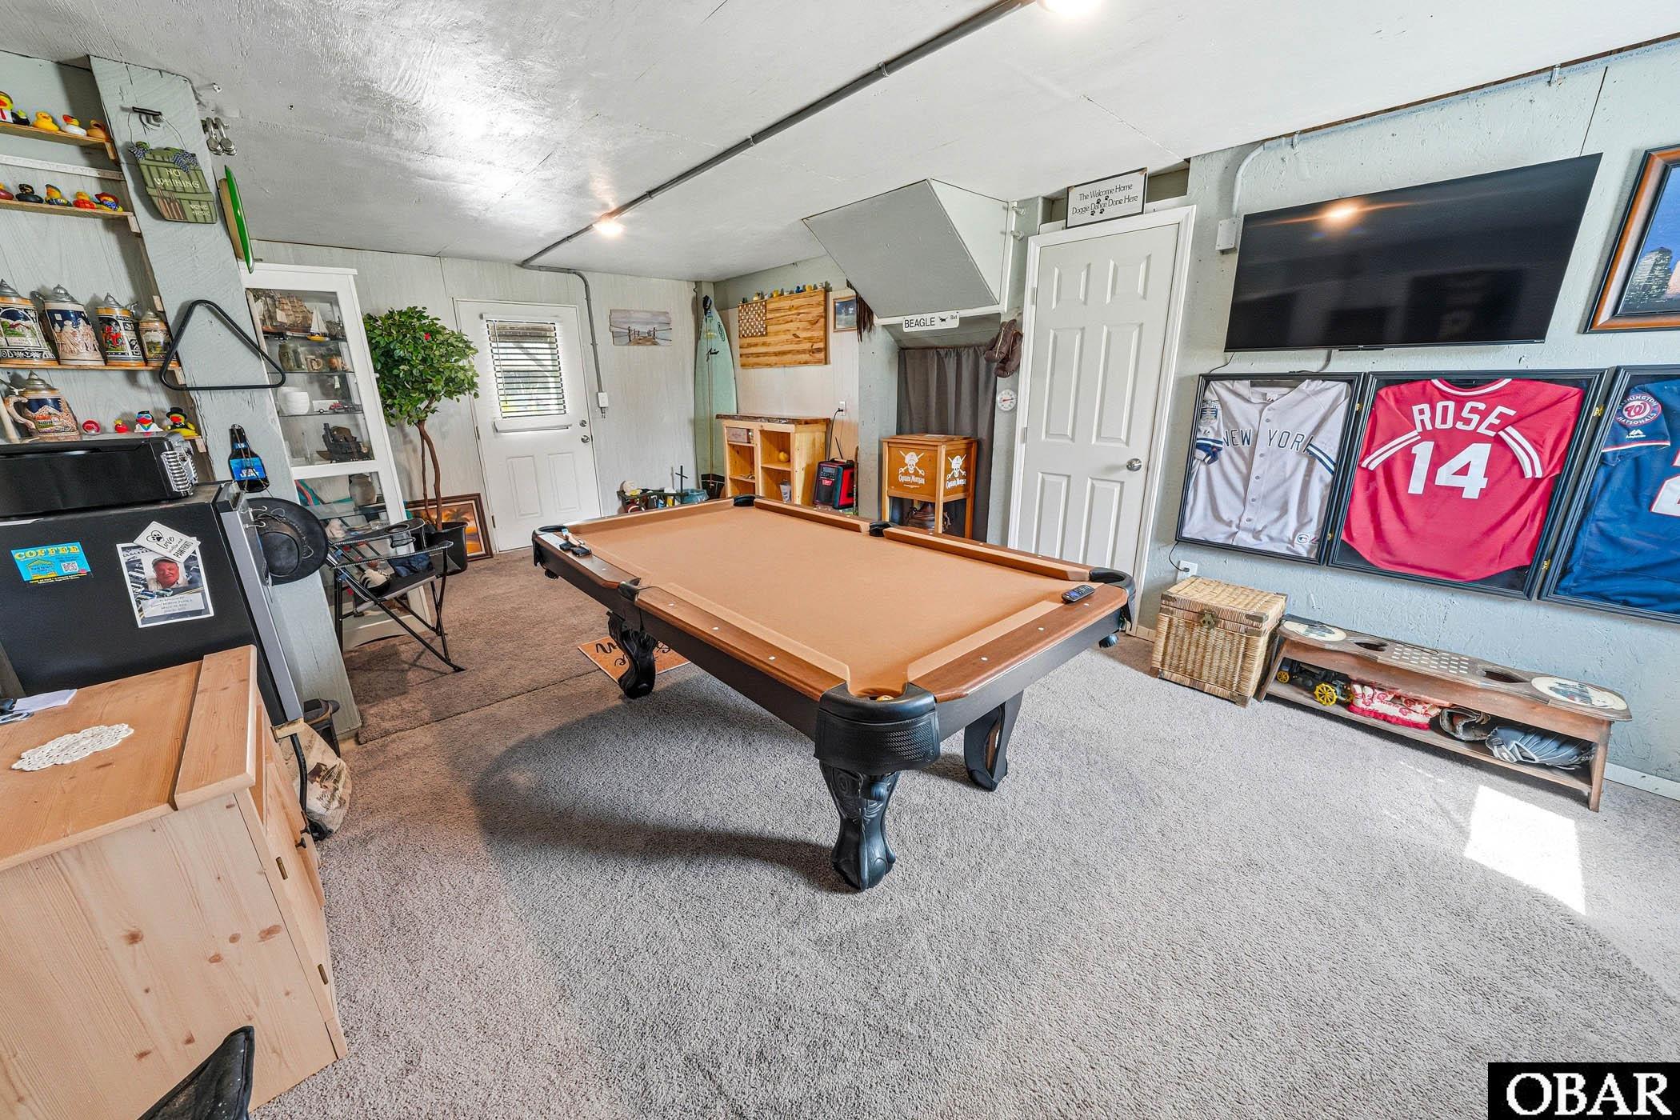
- Optional Rooms: Foyer, Game Room, Pantry, Utility Room, Workshop
- Water: Municipal
External Features
- Exterior: Cement Fiber Board
- Foundation: Piling
- Garage: Carport
- Lot Description: Cul-de-sac, Level
- Parking: Paved, Off Street, Under
- Pool: No
- Roads: Paved, Public
- Roof: Asphalt/Fiber Shingle
- Sewer/Septic: Private Septic
- Style: Reverse Floor Plan, Coastal
- Waterfront Location: None
Additional Features
- Associated Document Count: 10
- Contruction: Frame, Wood
- County: Dare
- Deed Book: 2496
- Deed Book Pg: 694
- Ownership: Owned More than 12 Months
- Rental Company: None
- Status Date: 2026-08-13
- Property Sub Type: Single Family Residence
- View Description: Ocean, Park Serv/Preserve, Sound
- Year Built: 1990
- Zoning: R2
Inquire
Want To Know More About This Listing?
Listings provided courtesy of Coldwell Banker Seaside Realty KH and the MLS of the Outer Banks Association of Realtors®, Inc.
Information deemed reliable but not guaranteed. Listings come from many brokers and not all listings from MRIS may be visible on this site.
Copyright © 2026 MRIS - All Rights Reserved
Nearby Schools
Mortgage Calculator

OR
Area Specialist
Danny Fenyak
Broker
Email: [email protected]
Office Phone: (252) 255-1220 Ext. 323
Cell Phone: 252-256-1818
Agent's Comments
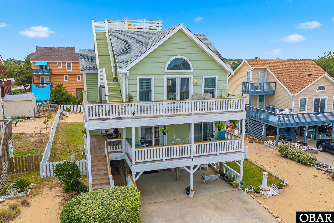
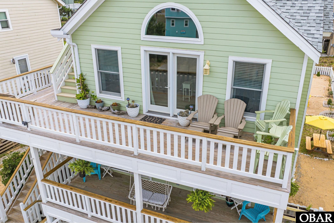
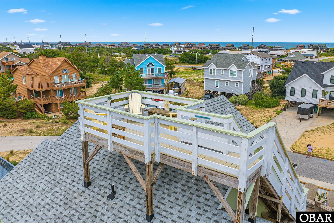
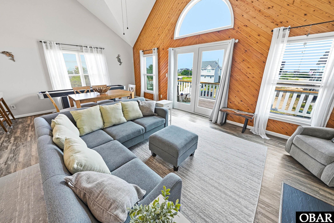
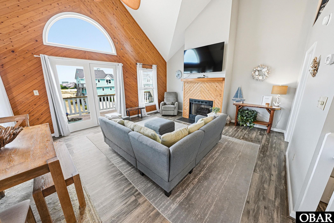
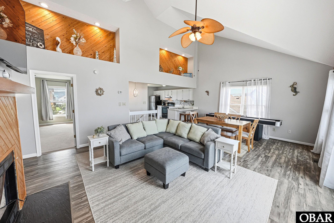
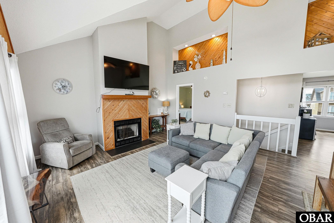
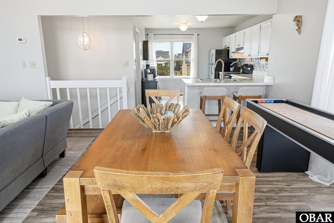
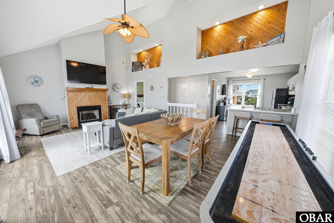
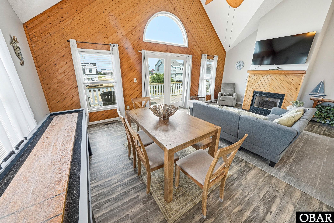
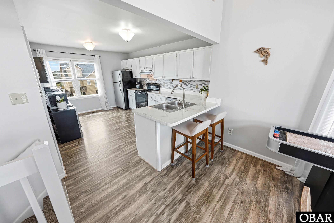
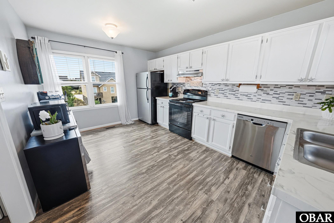
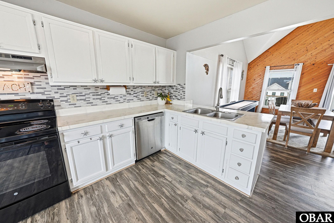
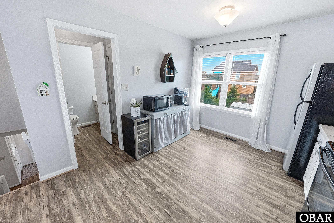
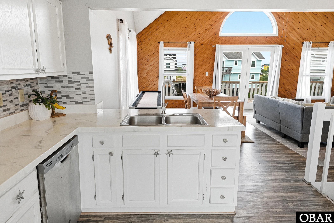
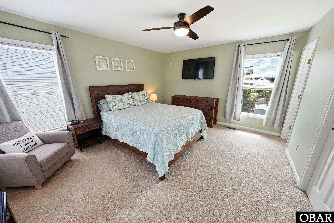
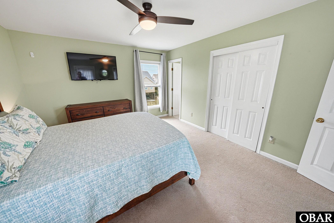
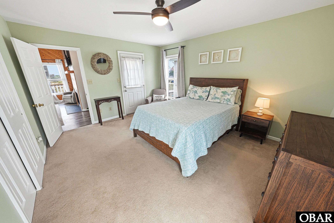
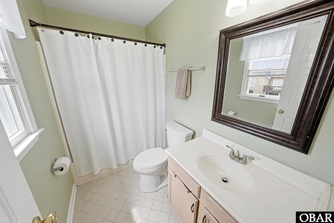
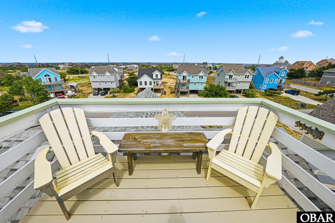
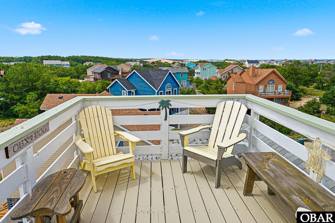
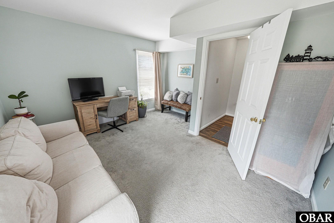
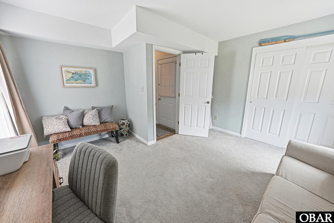
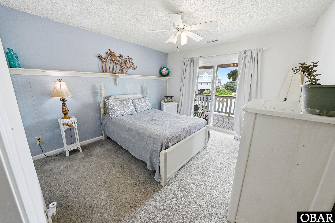
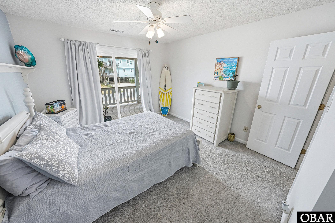
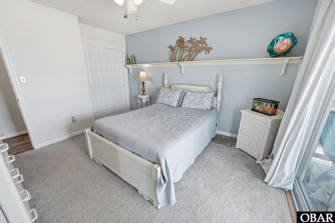
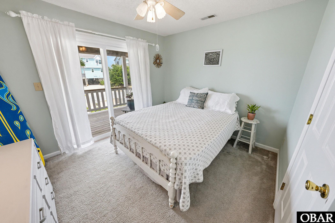
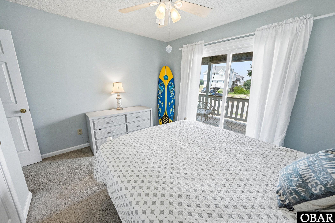
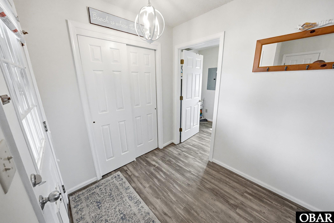
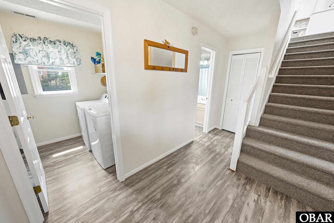
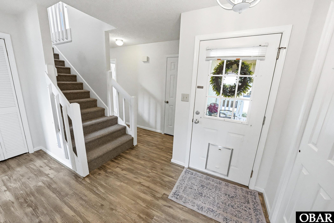
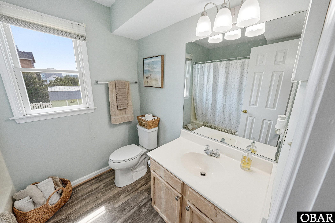
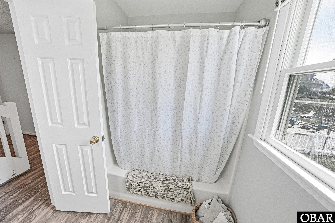
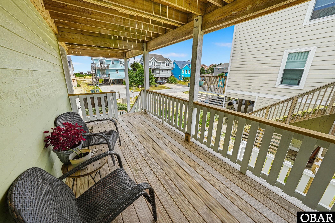
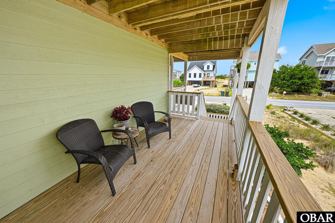
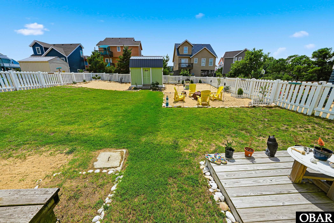
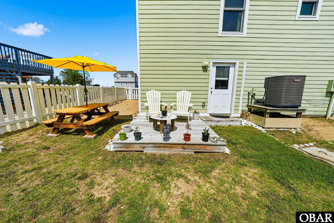
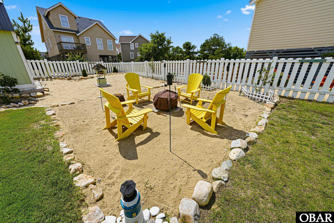
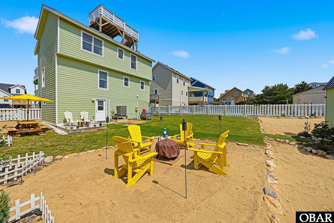
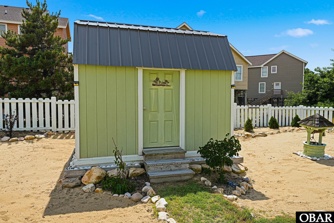
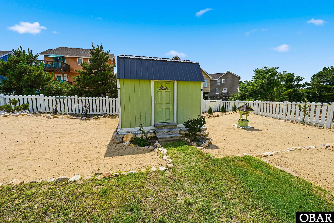
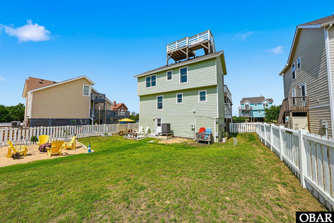
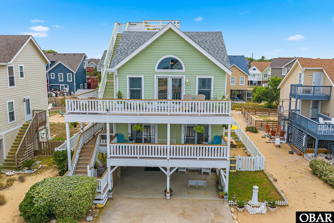
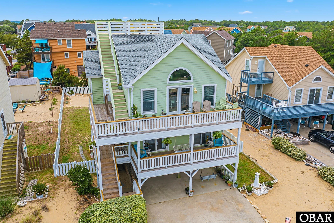
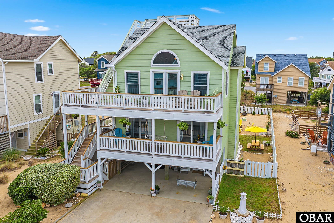
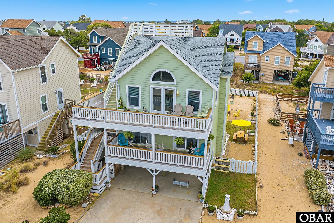
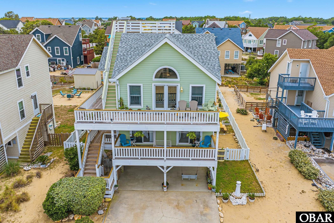
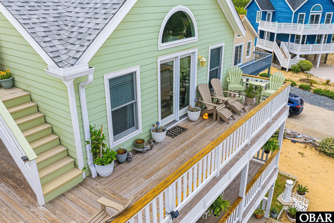
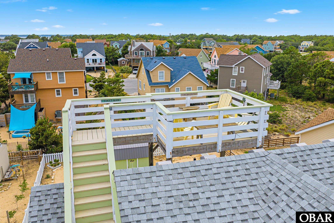
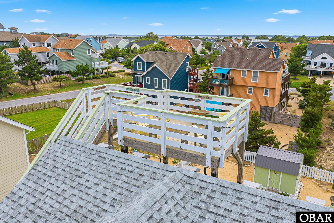
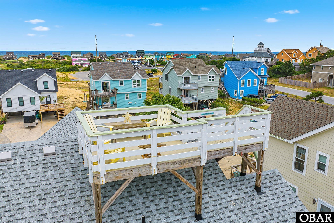
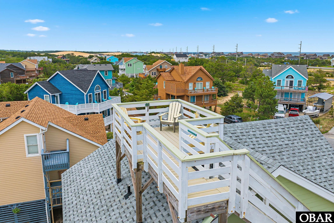
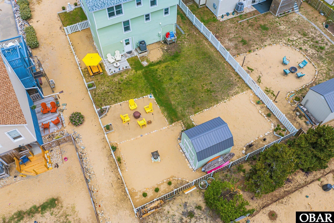
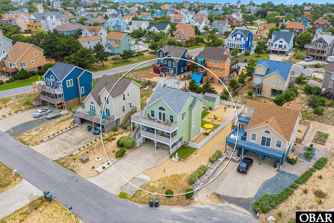
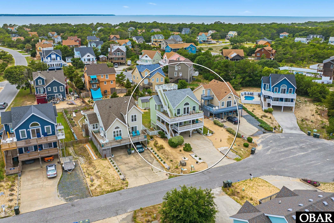
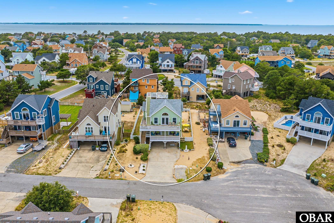
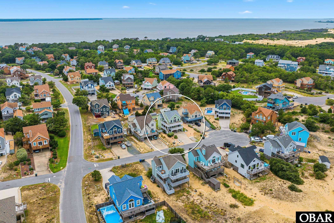
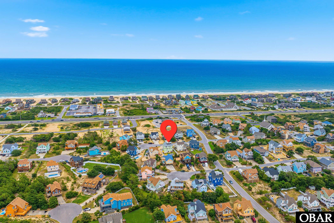
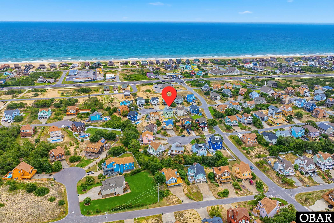
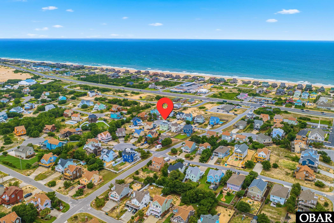
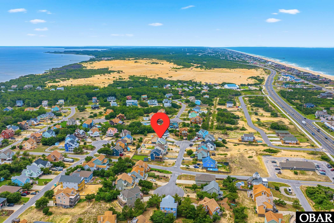
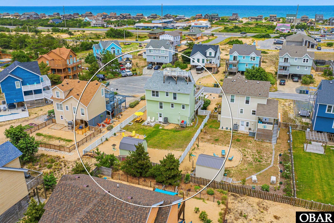
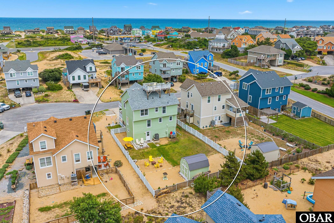
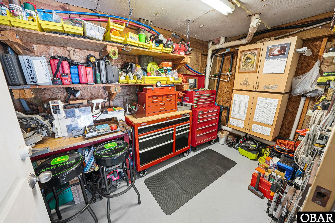
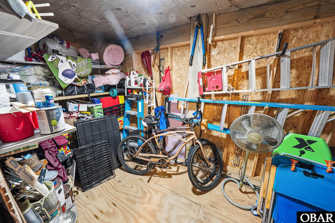
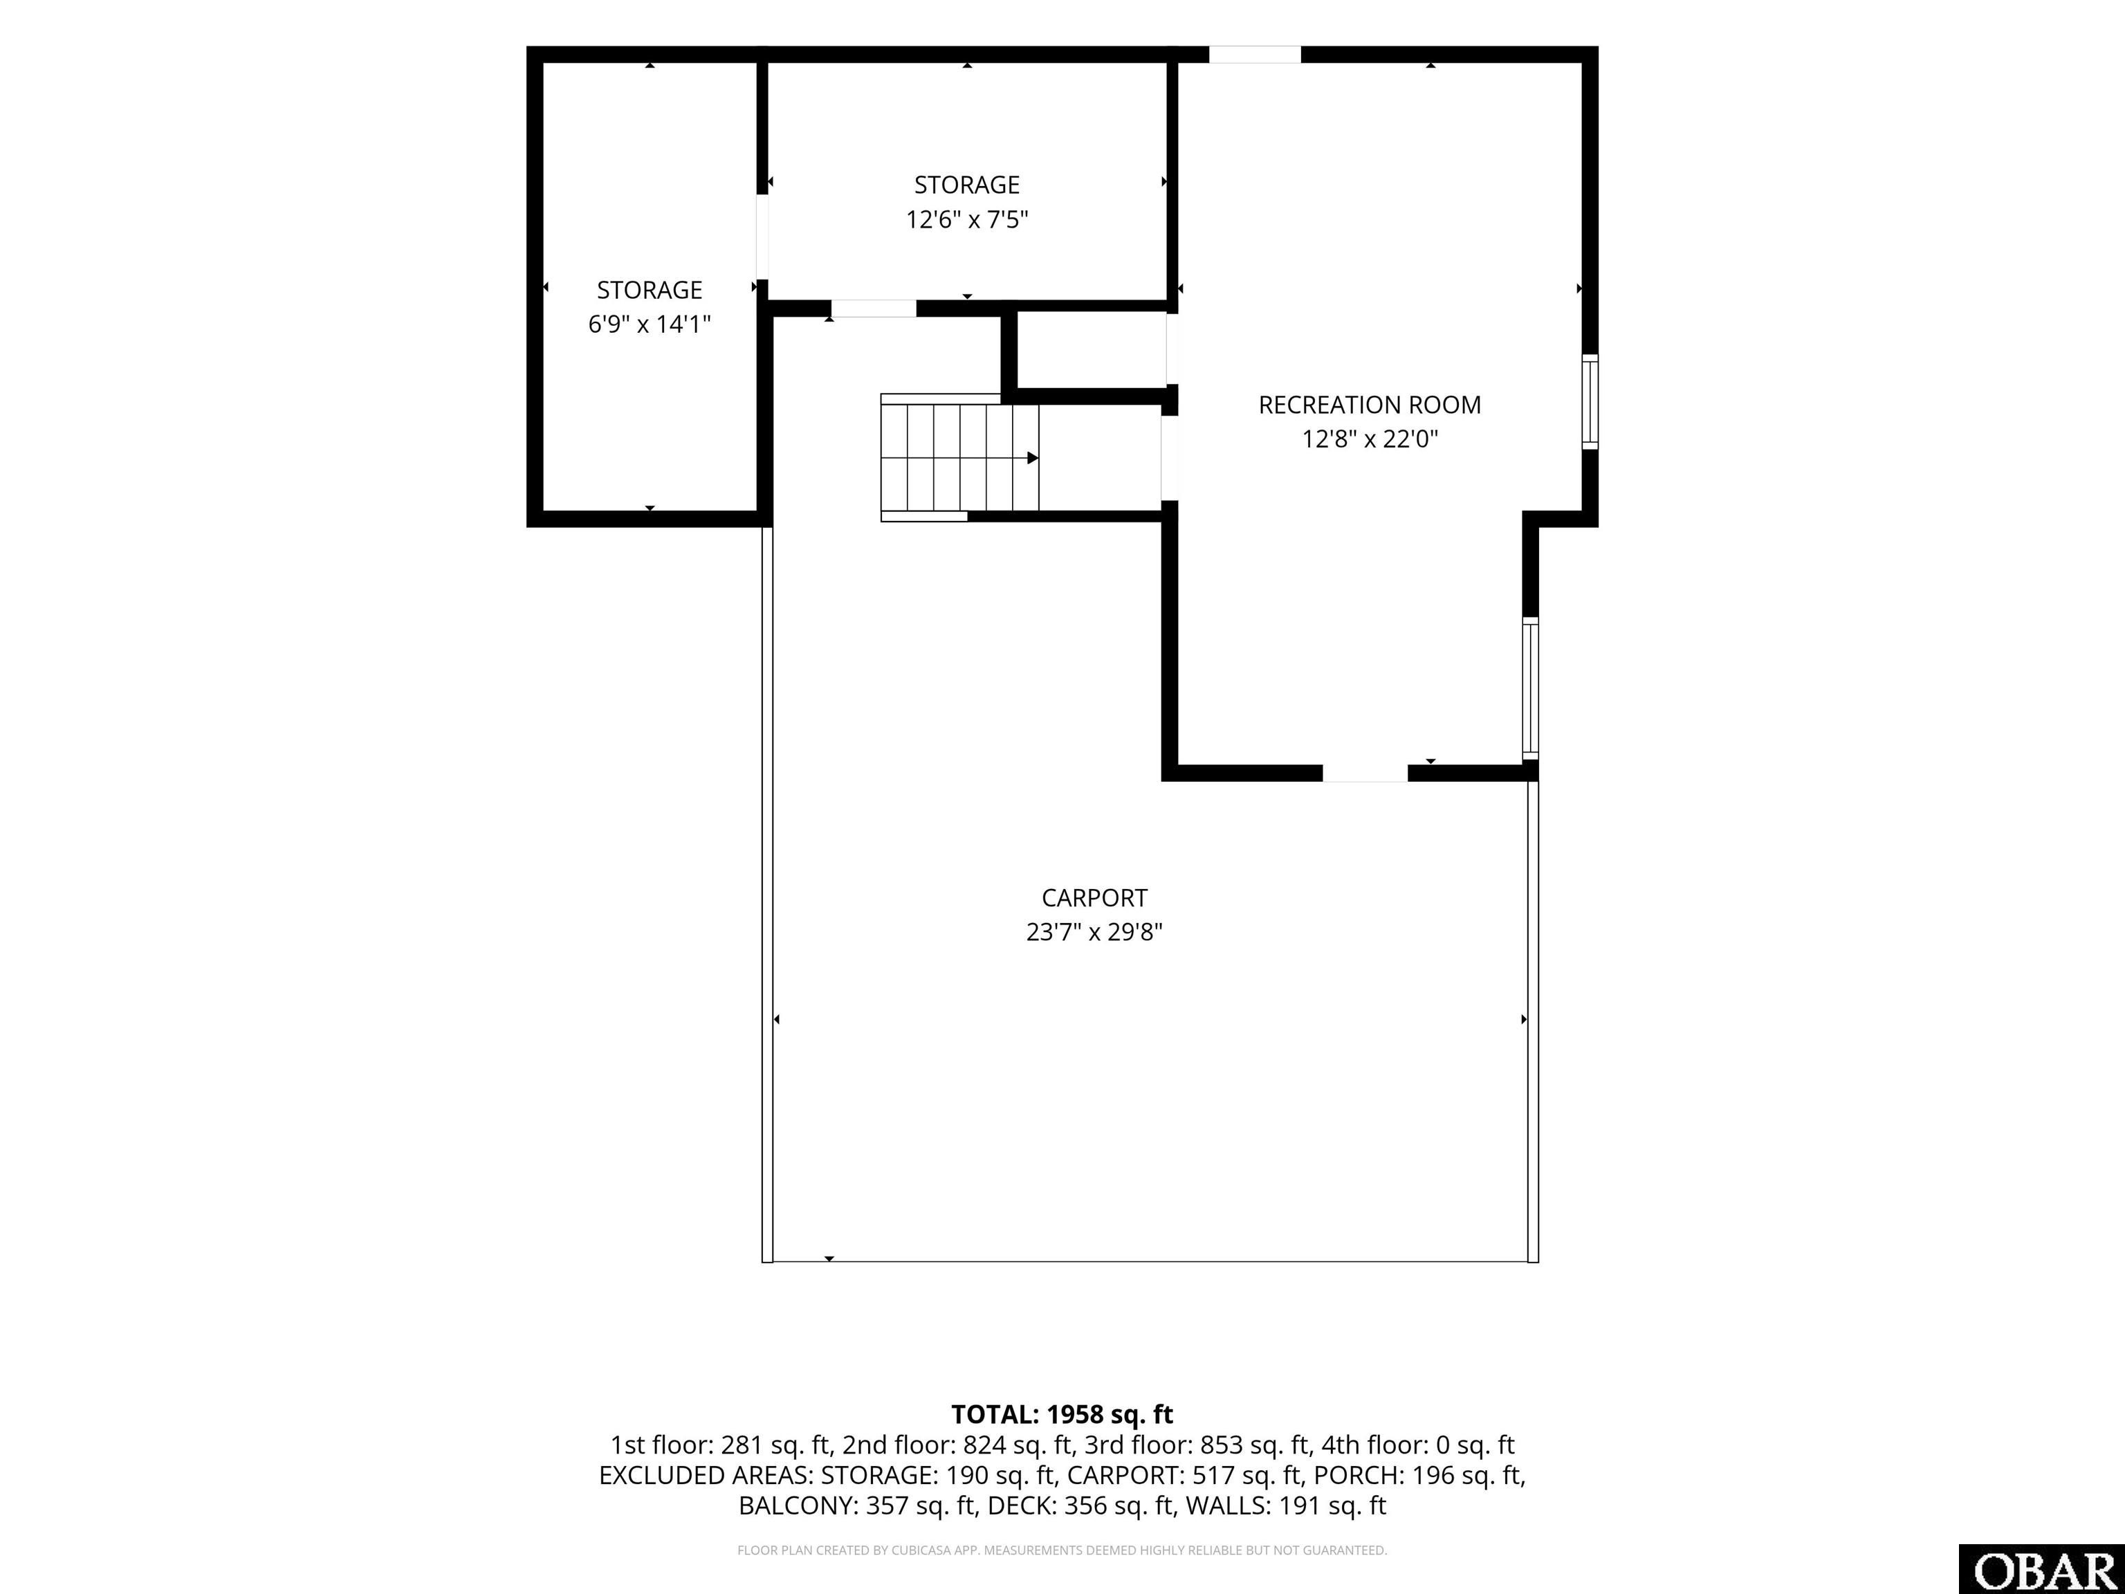
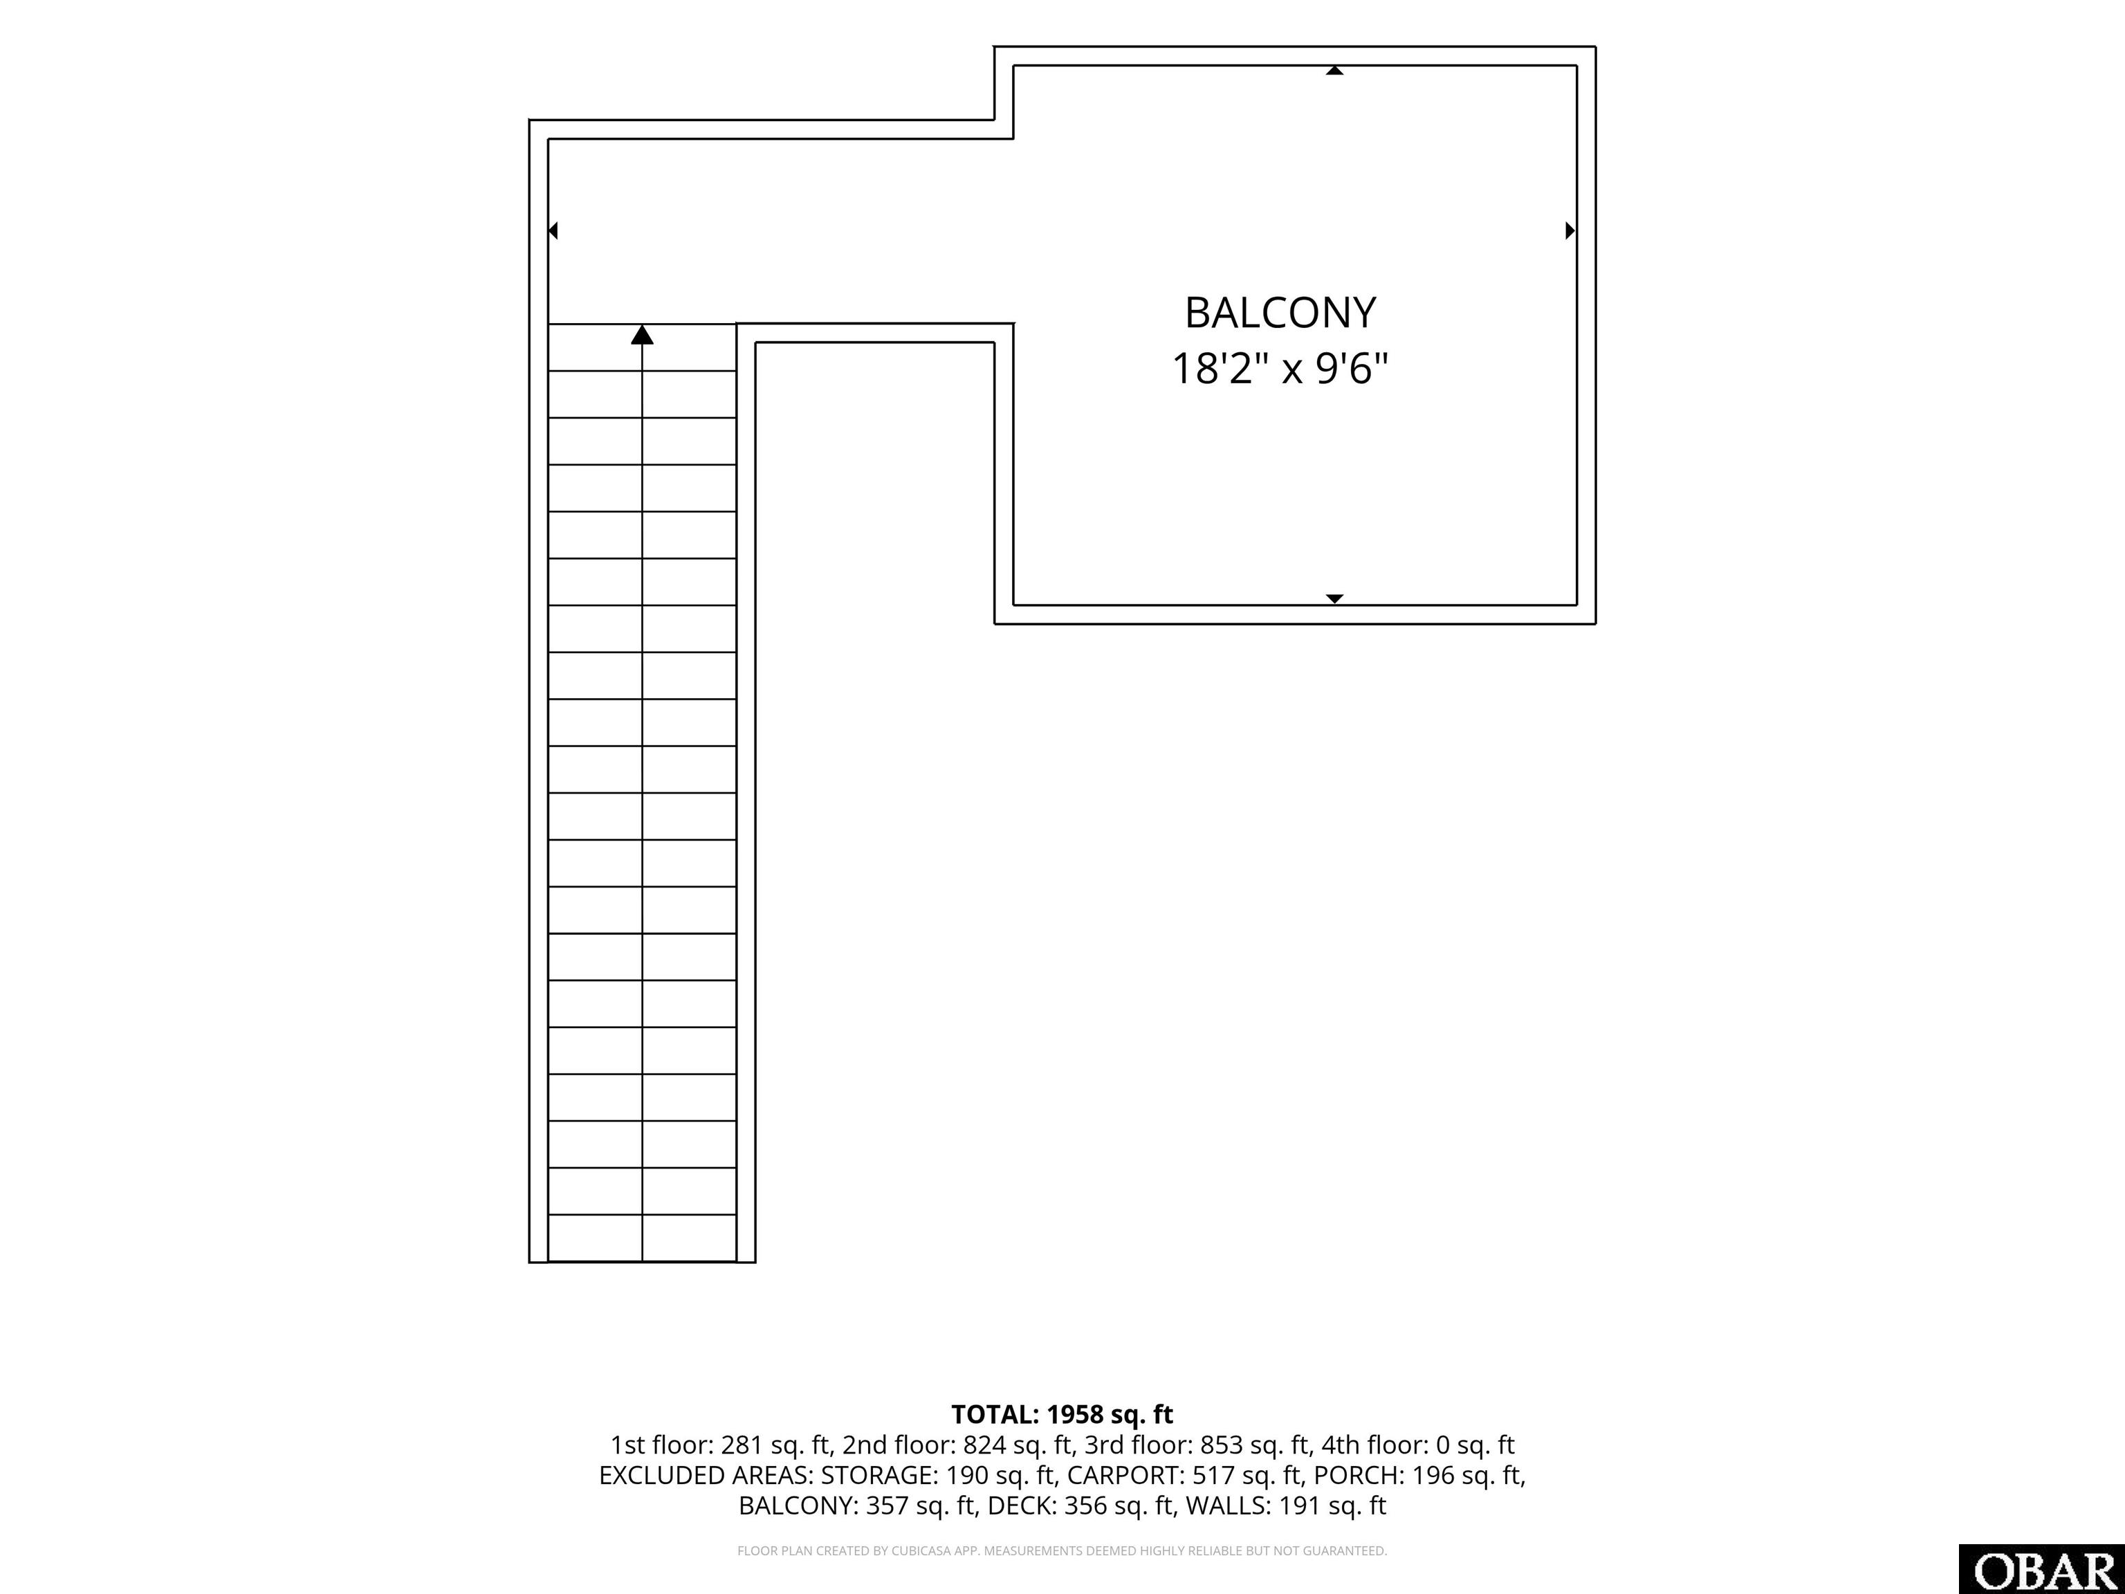
Experience some of the most spectacular views in Nags Head from this well-maintained Southridge home. The crow's nest offers panoramic vistas stretching from the Ocean to the Sound, with sweeping views of Jockey's Ridge State Park and all the way to Manteo. Whether you're enjoying a morning coffee at sunrise or unwinding at sunset, the scenery is simply unforgettable. Located on a quiet cul-de-sac, this 4-bedroom, 2.5-bath home has been thoughtfully updated and improved over the past five years. Upgrades include new decks, a rebuilt crow's nest, new windows (9) and French doors, new siding, completely replumbed, updated faucets, light fixtures, and ceiling fans, as well as new stairwell carpeting. The sellers also created additional ground-level flex space and a storage room, providing even more functionality and versatility. Inside, the open and inviting living area features an electric fireplace, creating a comfortable gathering space year-round. You’ll love the amount of storage throughout the home. One of Southridge's most desirable features is its convenient location. Residents enjoy access to a soundside beach within the subdivision and a traffic signal at the neighborhood entrance – left turns are a breeze! Situated in the desirable X Flood Zone, no flood insurance is required. Outside, you'll find a fenced backyard perfect for pets or gardening, along with an adorable storage shed for even more convenience. With breathtaking views, extensive updates, abundant storage, and a prime Southridge location close to beaches, dining, shopping, and outdoor recreation, this property offers the ideal spot for Outer Banks living. Notable updates since 2021 include: decks including the crow's nest, siding, windows, French doors, plumbing, faucets, light fixtures, ceiling fans, stairwell carpet, ground-level flex space, countertops, and additional storage room.
*Listing provided courtesy of the Coldwell Banker Seaside Realty KH.