















121 Ascension Drive Lot# 26, Kitty Hawk
$499,000
MLS#: 133319
Property Type: Single Family - Detached
Address: 121 Ascension Drive
Lot# 26
City / Zip: Kitty Hawk, NC 27949
Area: Kitty Hawk Westside
County: Dare
Neighborhood: Kitty Dunes Hgt
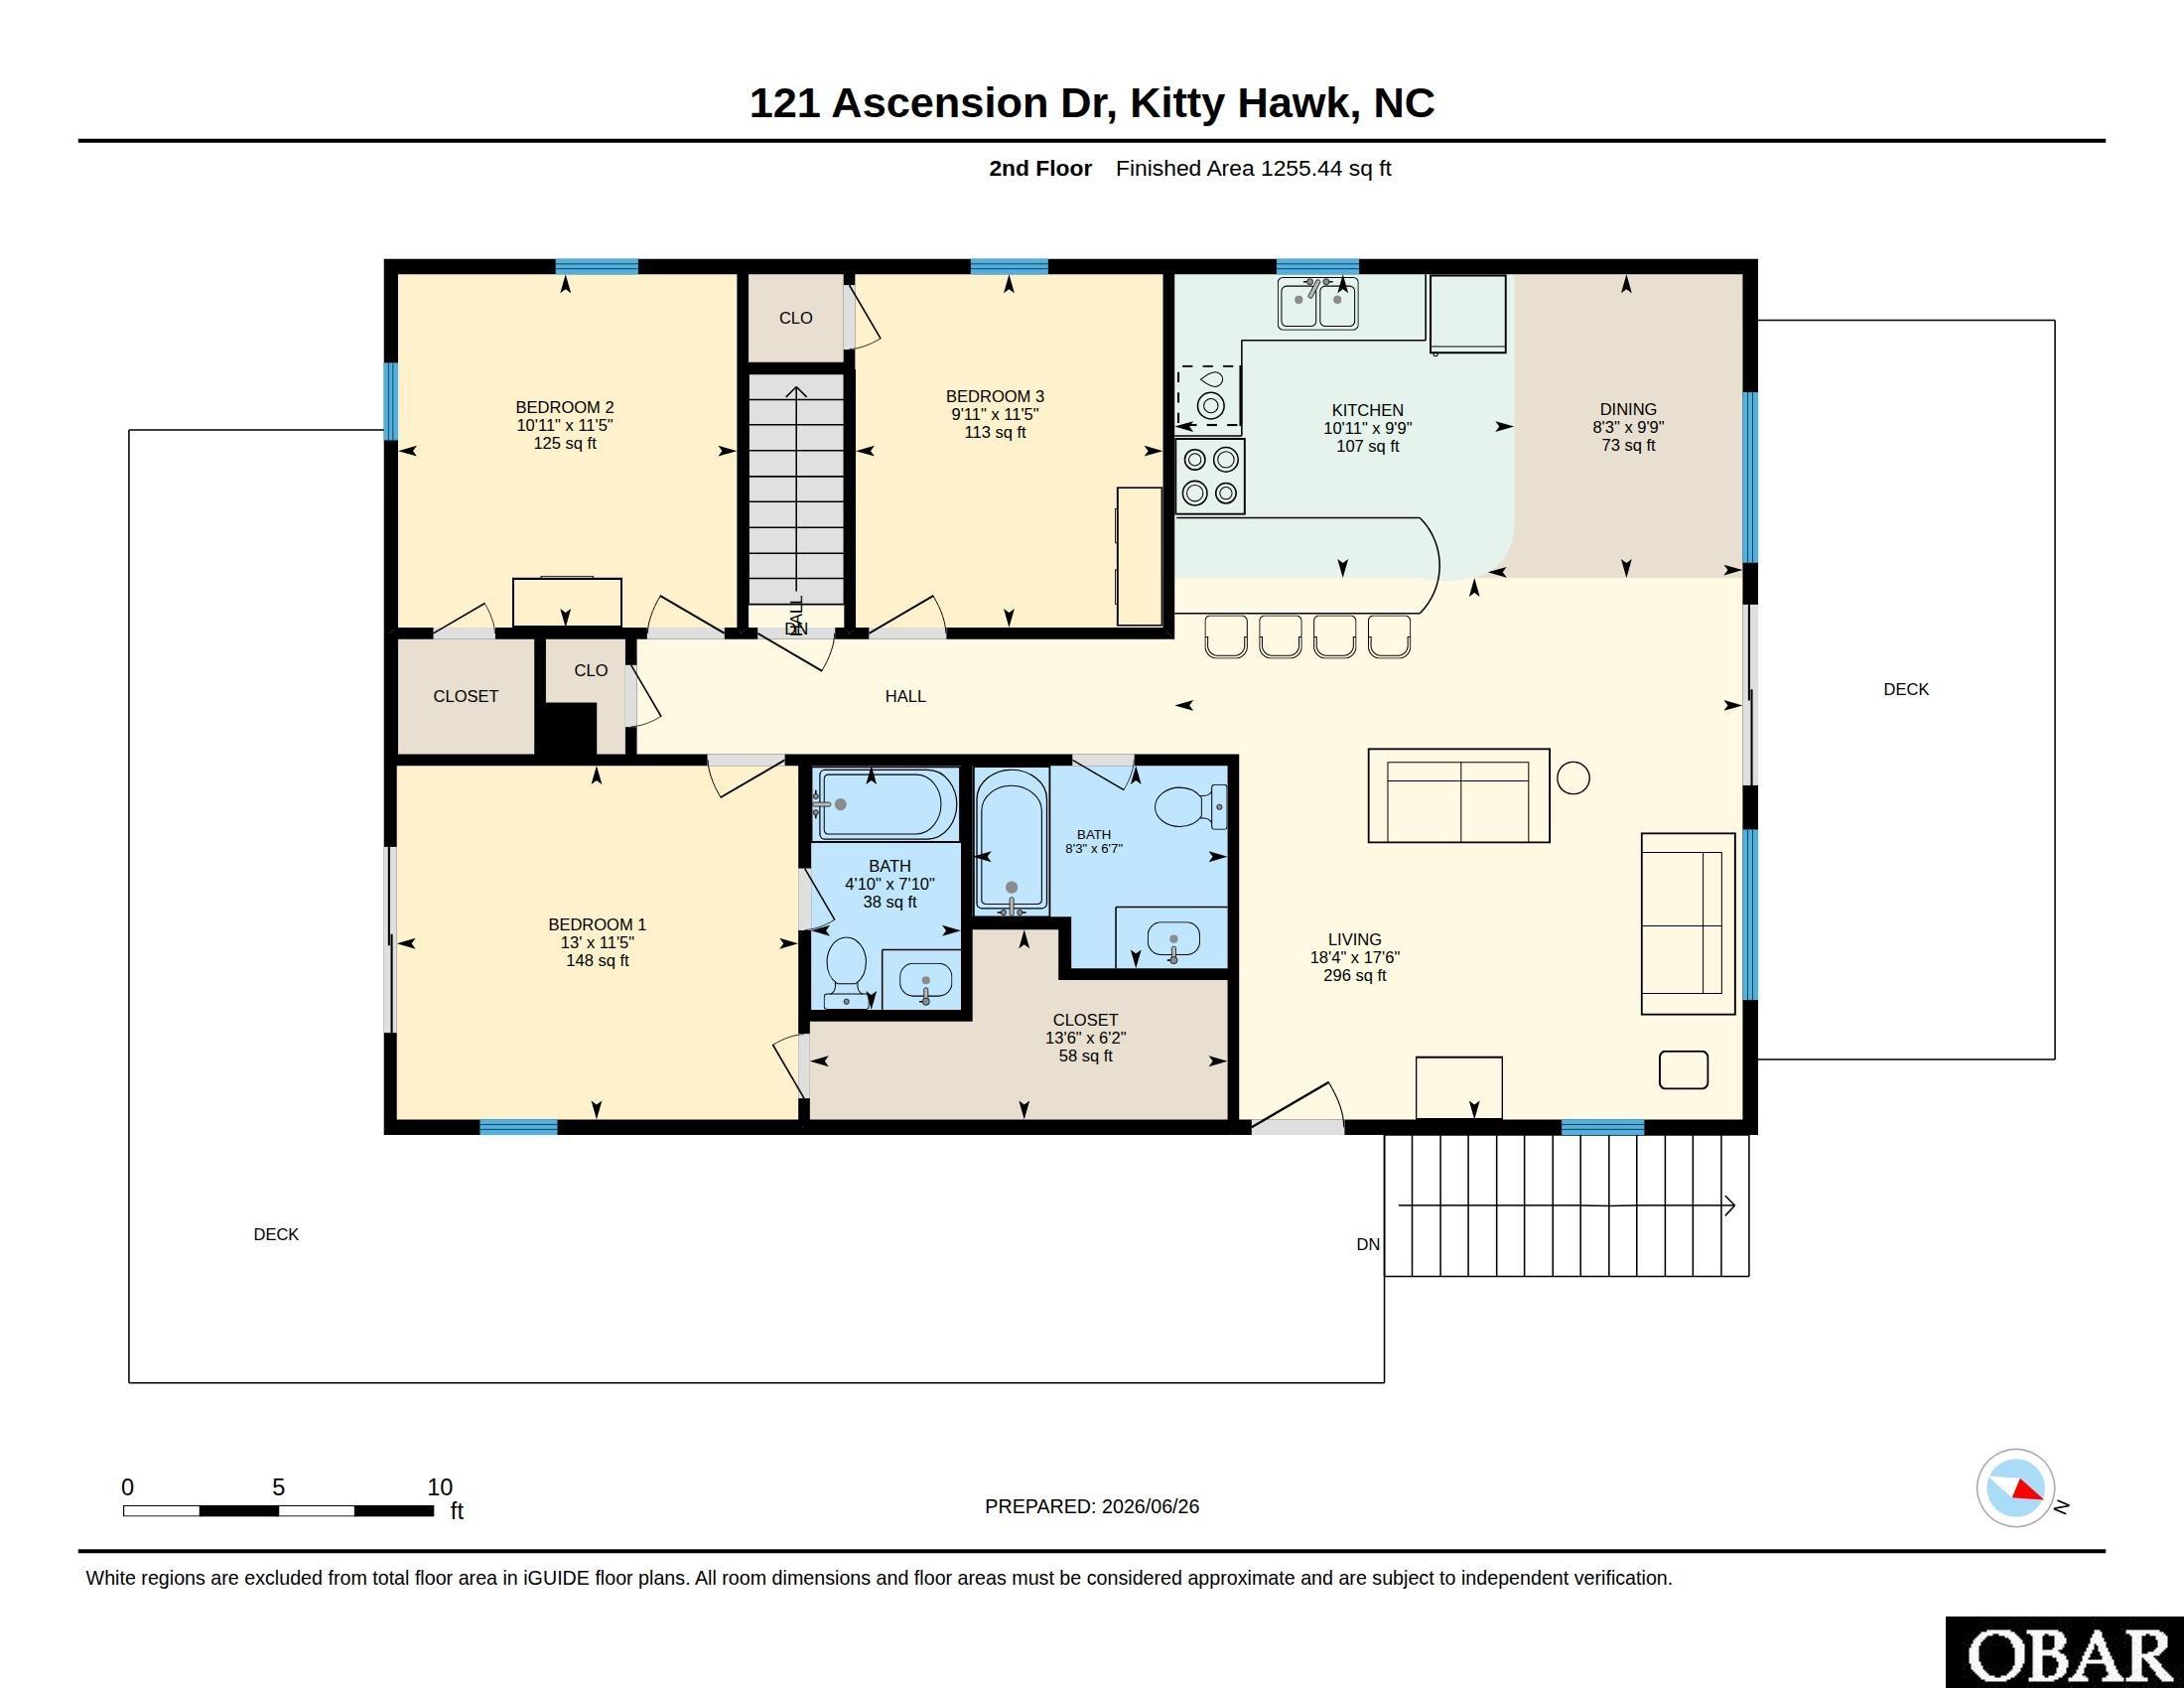
Bedrooms: 3
Bathrooms: 2
Heated Sq Ft: 1,253
Acres: 0.47
Year Built: 1987
Zoning: BR-1
Date Listed: 06/30/2026
Status: Under Contract
Interior Features
- Air Conditioning: Central, Heat Pump
- Appliances: Dishwasher, Dryer, Microwave, Range/Oven, Refrigerator w/Ice Maker, Washer
- Countertops: Laminate
- Extras: Ceiling Fan(s), Garage Door Opener, Outside Lighting, Outside Shower, Patio, Sun Deck, Dry Entry, Inside Laundry Room
- Floor Covering: Carpet, Vinyl
- Furnishings Available: Yes
- Heating: Central, Heat Pump
- Interior Features: All Window Treatments, Dryer Connection, Ensuite, Walk in Closet, Washer Connection
- Optional Rooms: Game Room
- Water: Municipal
External Features
- Exterior: Wood
- Foundation: Piling, Slab
- Garage: 2 Car, Attached
- Lot Description: Level
- Parking: Paved
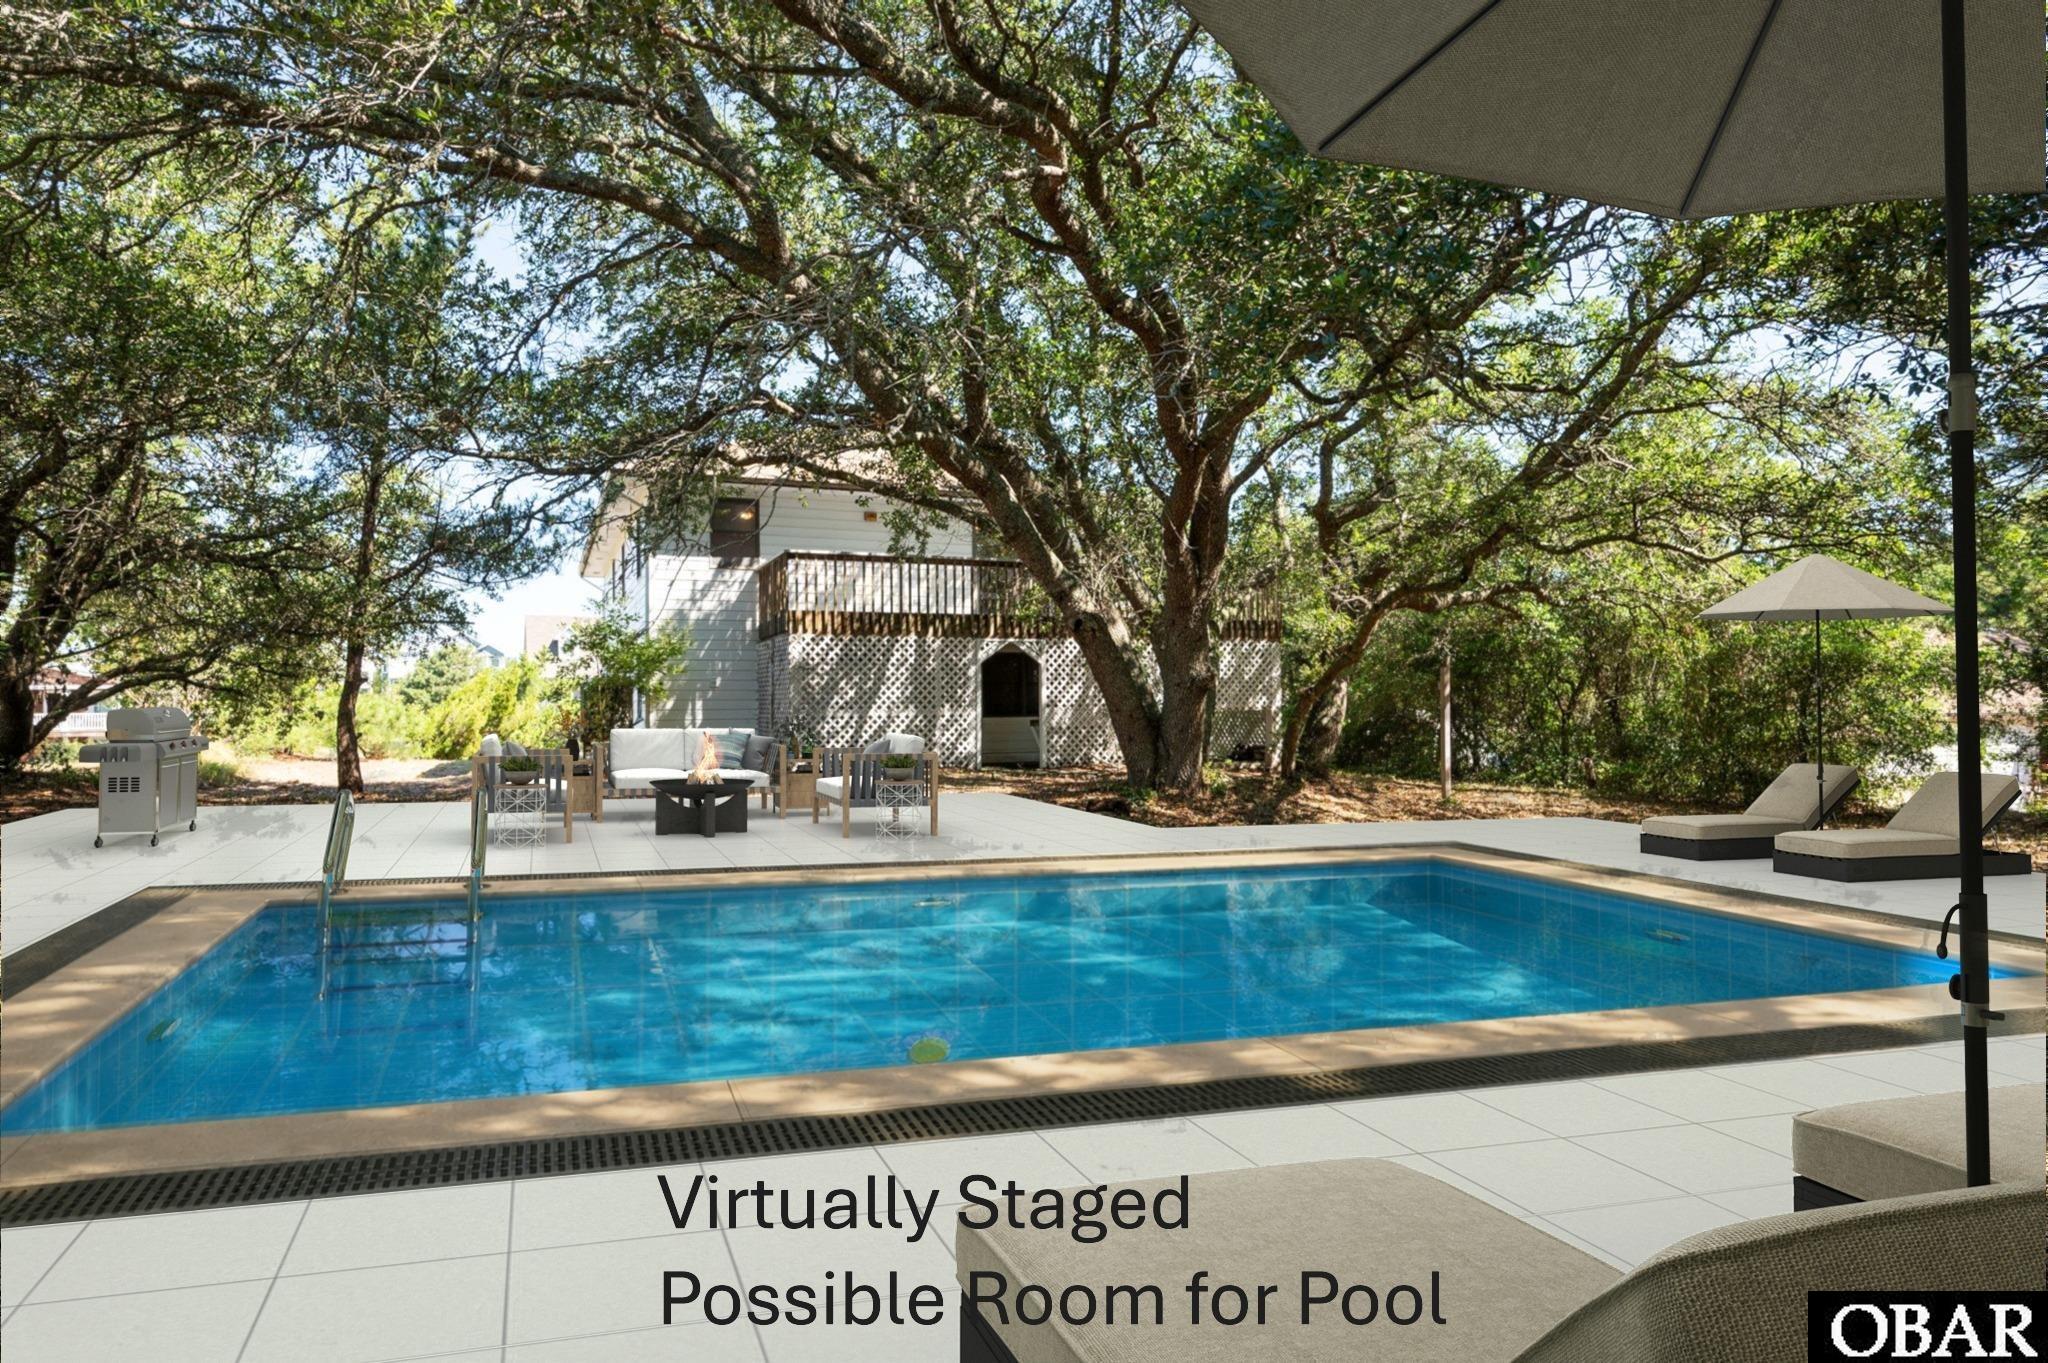
- Pool: No
- Roads: Paved, Public
- Roof: Asphalt/Fiber Shingle
- Sewer/Septic: Private Septic
- Style: Beach Box
- Waterfront Location: None
Additional Features
- Associated Document Count: 10
- Contruction: Frame, Wood
- County: Dare
- Deed Book: 2297
- Deed Book Pg: 144
- Ownership: Owned More than 12 Months
- Rental Company: None
- Status Date: 2026-07-06
- Property Sub Type: Single Family Residence
- Year Built: 1987
- Zoning: BR-1
Inquire
Want To Know More About This Listing?
Listings provided courtesy of Keller Williams Outer Banks KDH and the MLS of the Outer Banks Association of Realtors®, Inc.
Information deemed reliable but not guaranteed. Listings come from many brokers and not all listings from MRIS may be visible on this site.
Copyright © 2026 MRIS - All Rights Reserved
Nearby Schools
Mortgage Calculator

OR
Area Specialist
Danny Fenyak
Broker
Email: [email protected]
Office Phone: (252) 255-1220 Ext. 323
Cell Phone: 252-256-1818
Agent's Comments
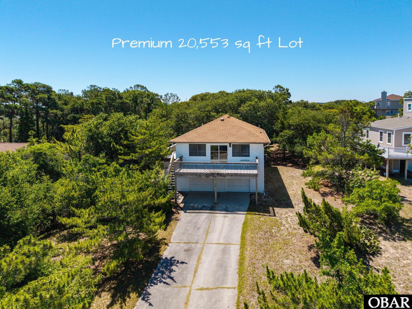
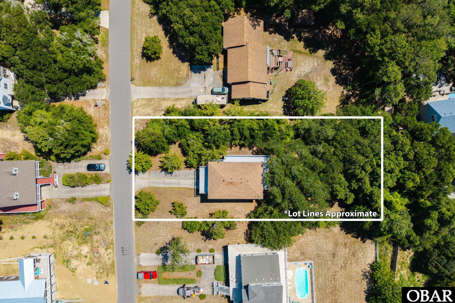
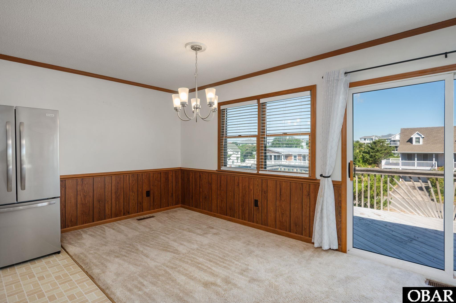
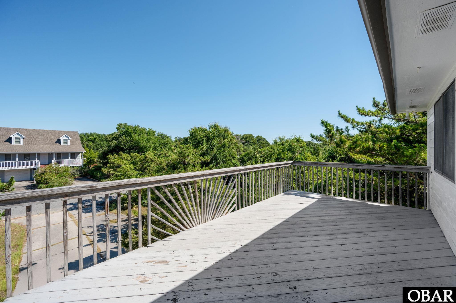
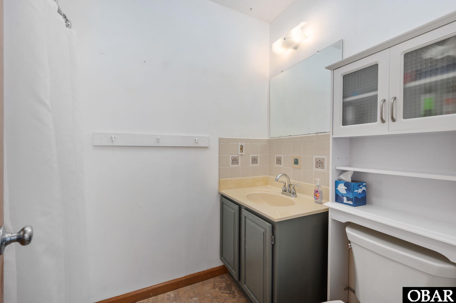
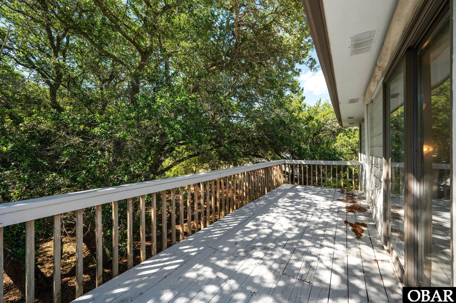
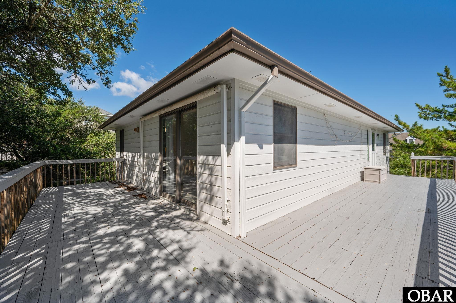
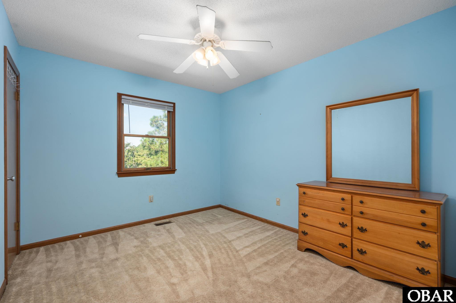
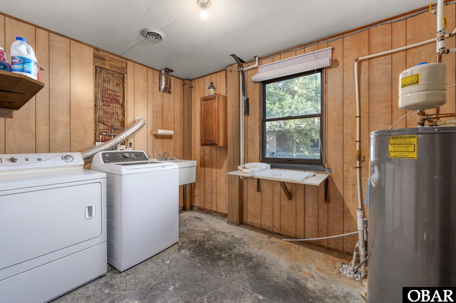
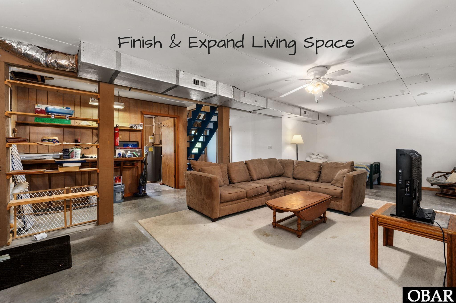
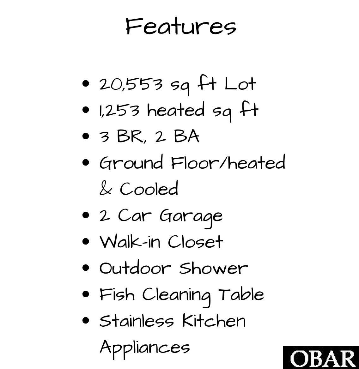
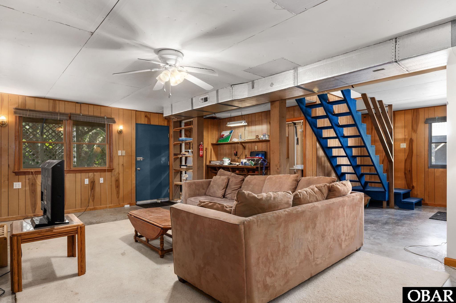
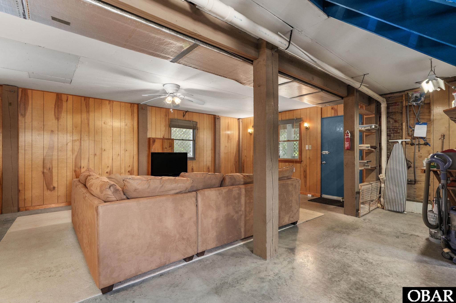
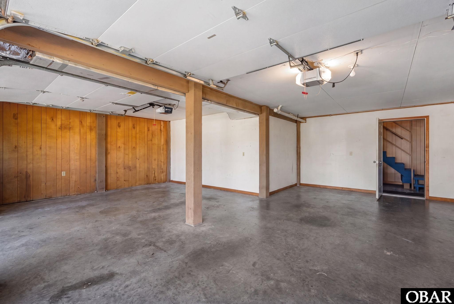
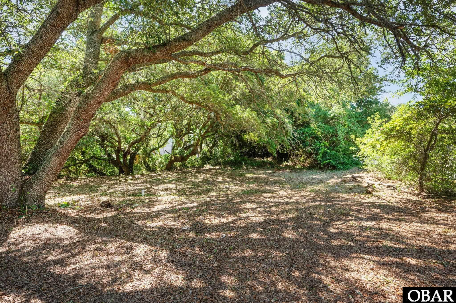
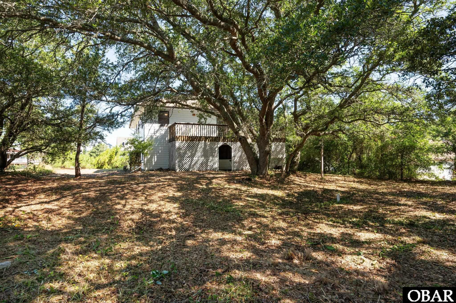
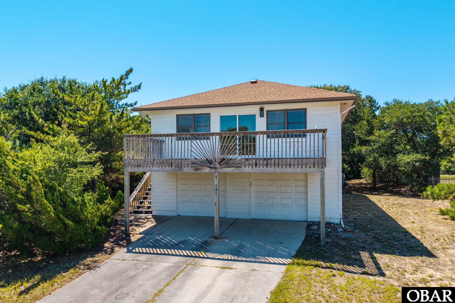
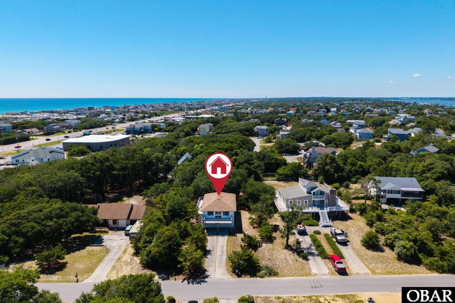
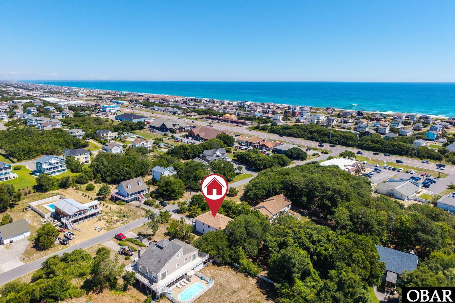
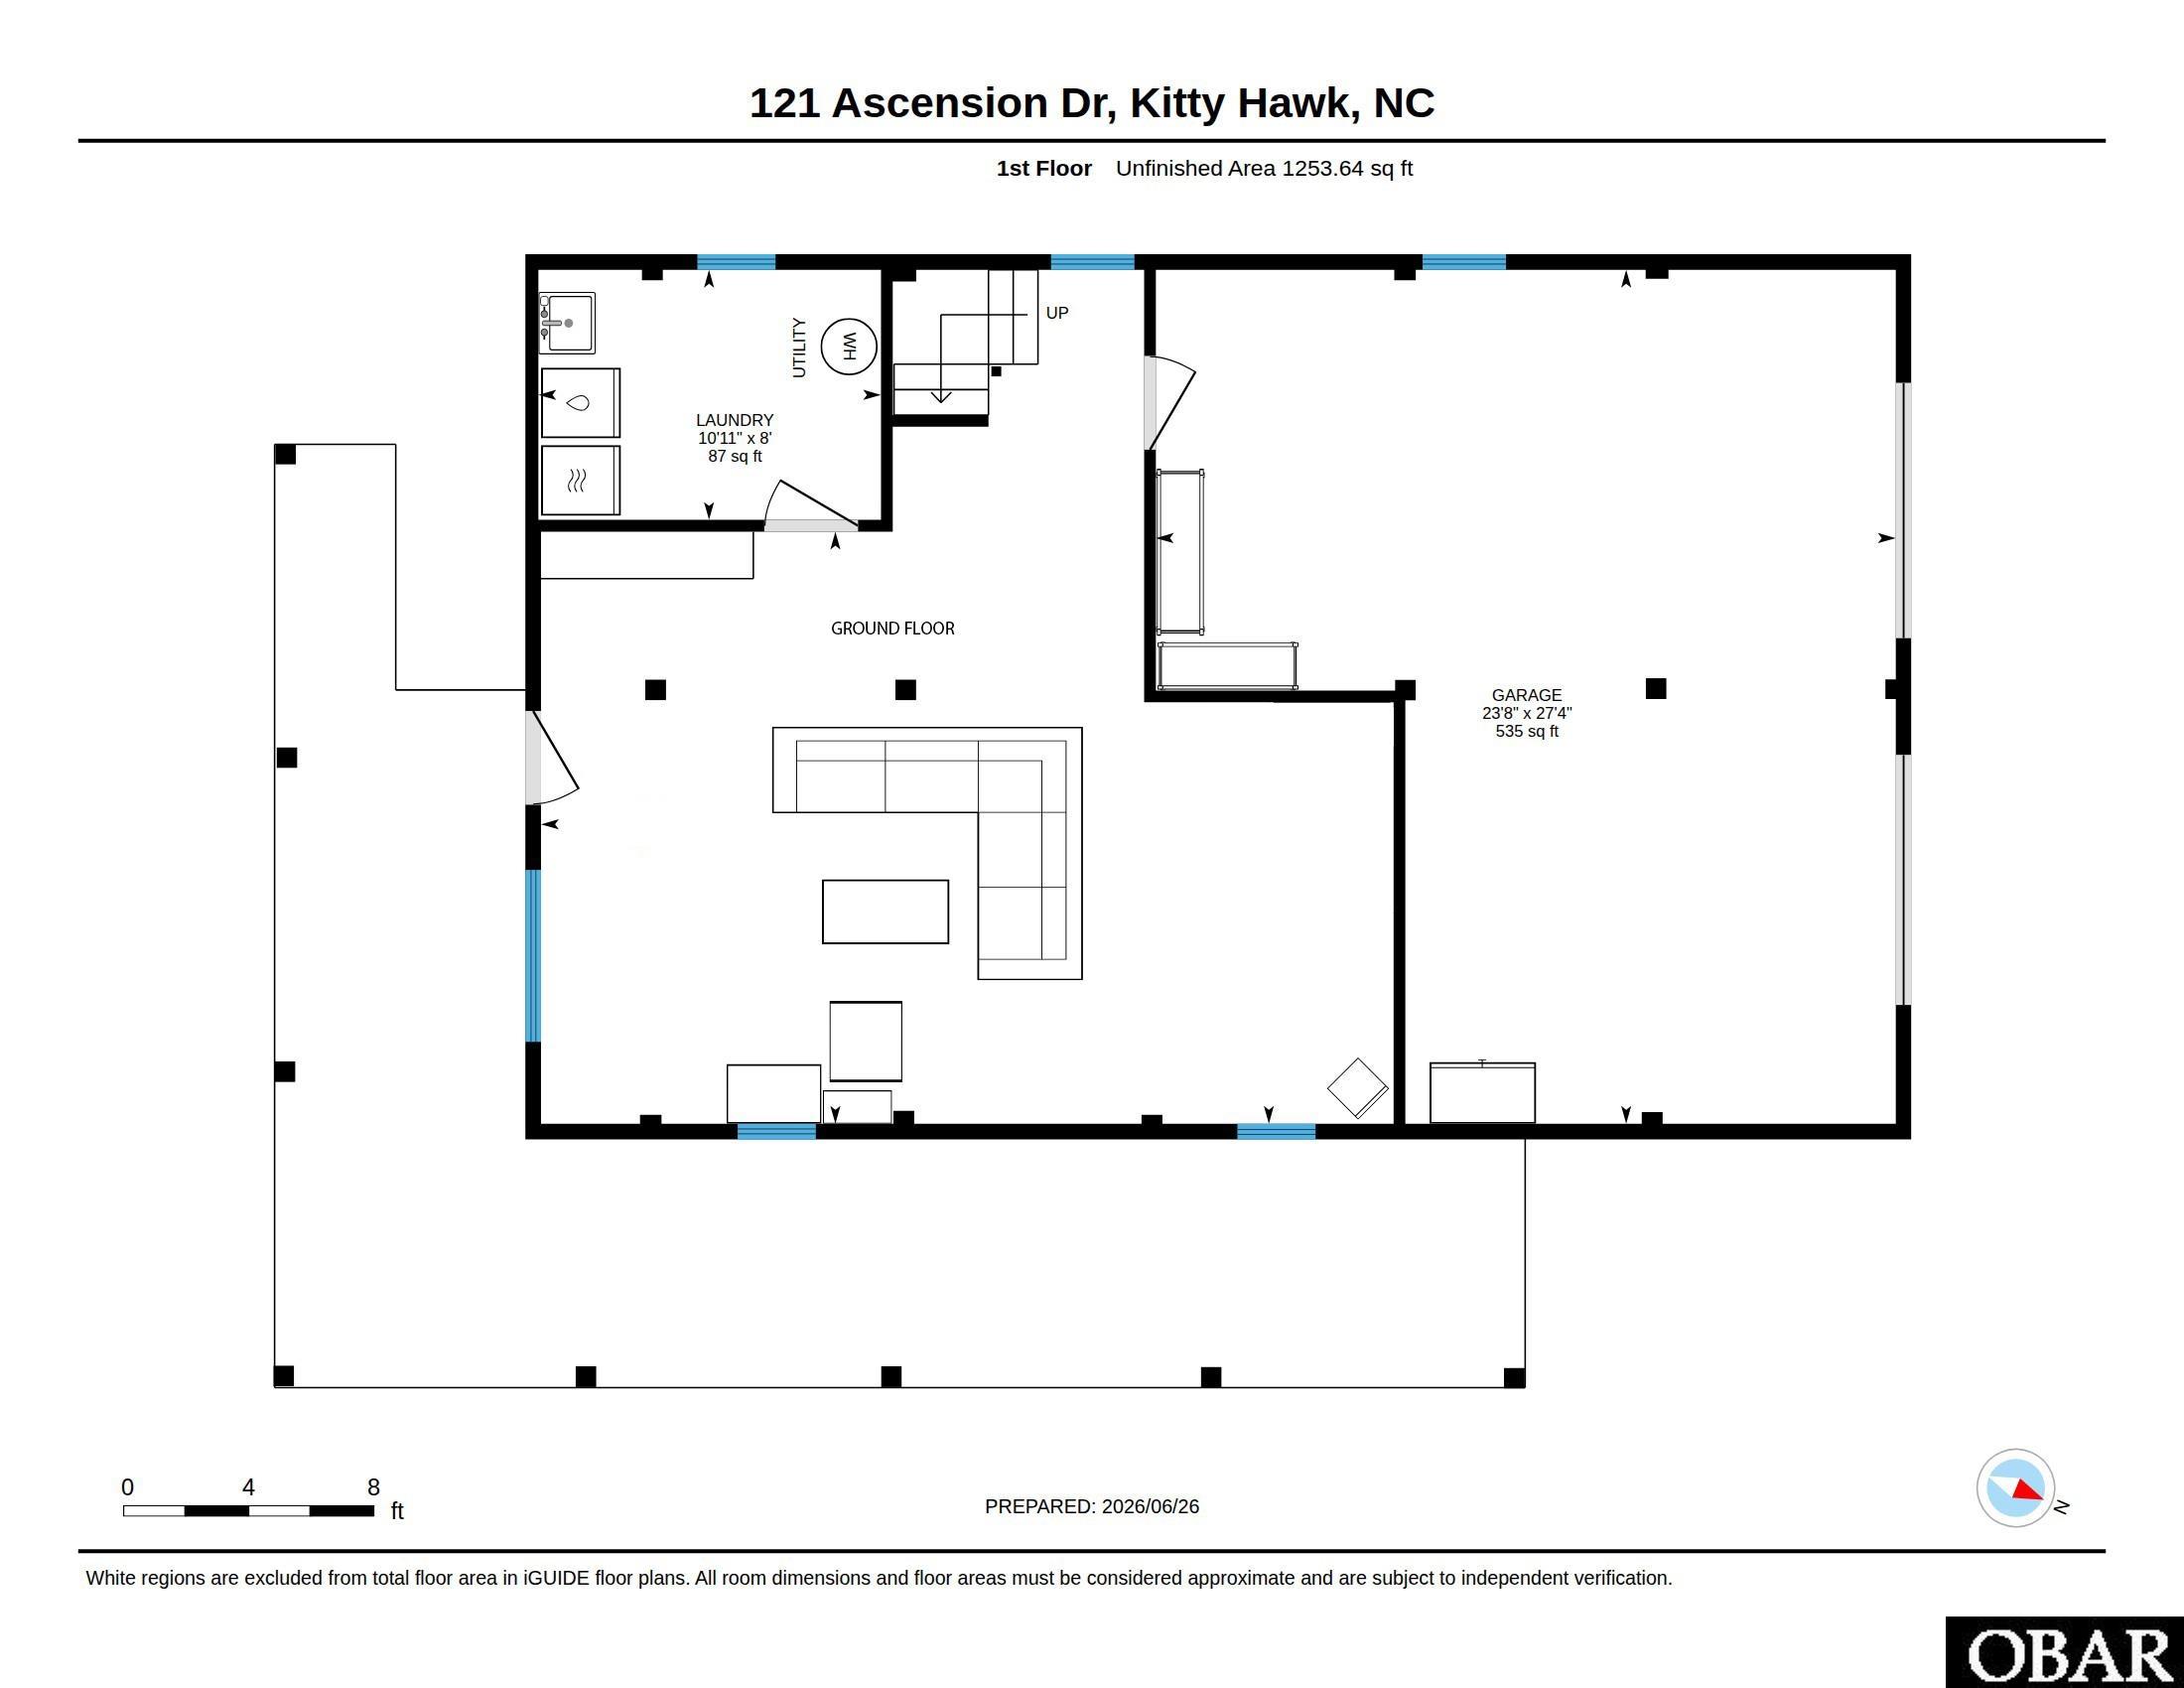
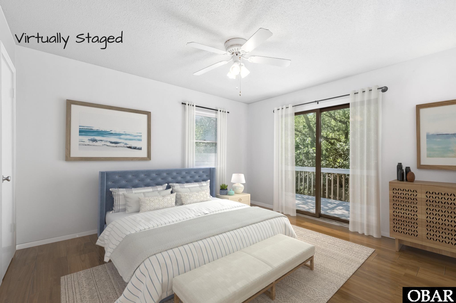
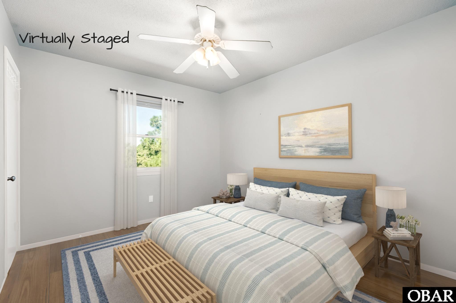
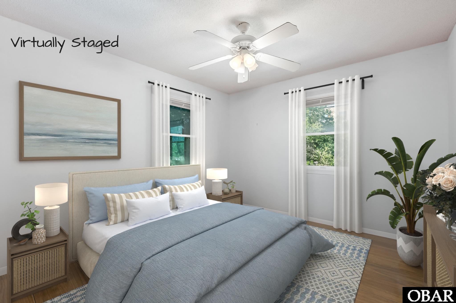
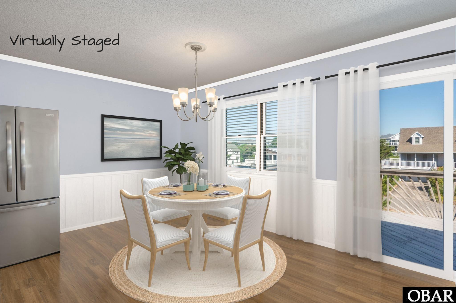
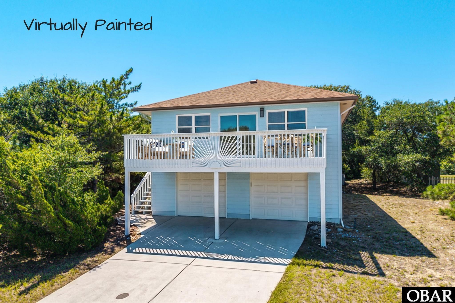
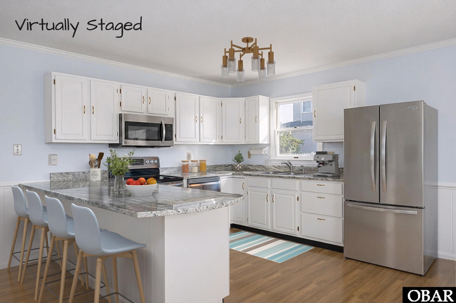
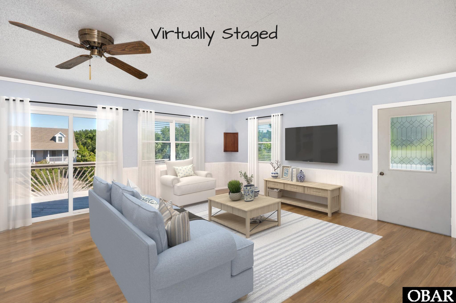
Tucked away on a quiet street in Kitty Hawk, this classic 1987 beach box on Ascension Drive sits on a beautiful, expansive 20,553 sq. ft. lot, offering plenty of room to enjoy the Outer Banks lifestyle. The 1,253 sq. ft. home features 3 nicely sized bedrooms, 2 baths, a primary bedroom with walk-in closet, and an open great room with a spacious living area, dining area, and kitchen with a sit-at bar. A standout feature of this property is the ground level, offering an additional 559 sq. ft. partially finished heated and cooled area with so much potential. Use your imagination and create additional living, recreation, office, or flex space, an exciting opportunity to expand the usable space and bring the home to approximately 1,812 sq. ft. The ground level also includes a laundry room and 600 sq. ft. two-car garage. Outside, generous decking provides plenty of space for relaxing, entertaining, or enjoying the peaceful setting, plus there is an outdoor shower for rinsing off after a day at the beach. Whether you are looking for a primary residence, second home, or investment property, this Kitty Hawk home offers space, location, and potential!
*Listing provided courtesy of the Keller Williams Outer Banks KDH.