
3017 Martins Point Road #Lot 5, Kitty Hawk
$895,000
MLS#: 133261
Property Type: Single Family - Detached
Address: 3017 Martins Point Road
#Lot 5
City / Zip: Kitty Hawk, NC 27949
Area: Martins Point
County: Dare
Neighborhood: Martin's Point
Bedrooms: 4
Bathrooms: 2
1/2 Bathrooms: 1
Heated Sq Ft: 2,802
Acres: 0.46
Year Built: 1998
Zoning: MP-1
Date Listed: 06/23/2026
Interior Features
- Air Conditioning: Central, Heat Pump, Mini-Split
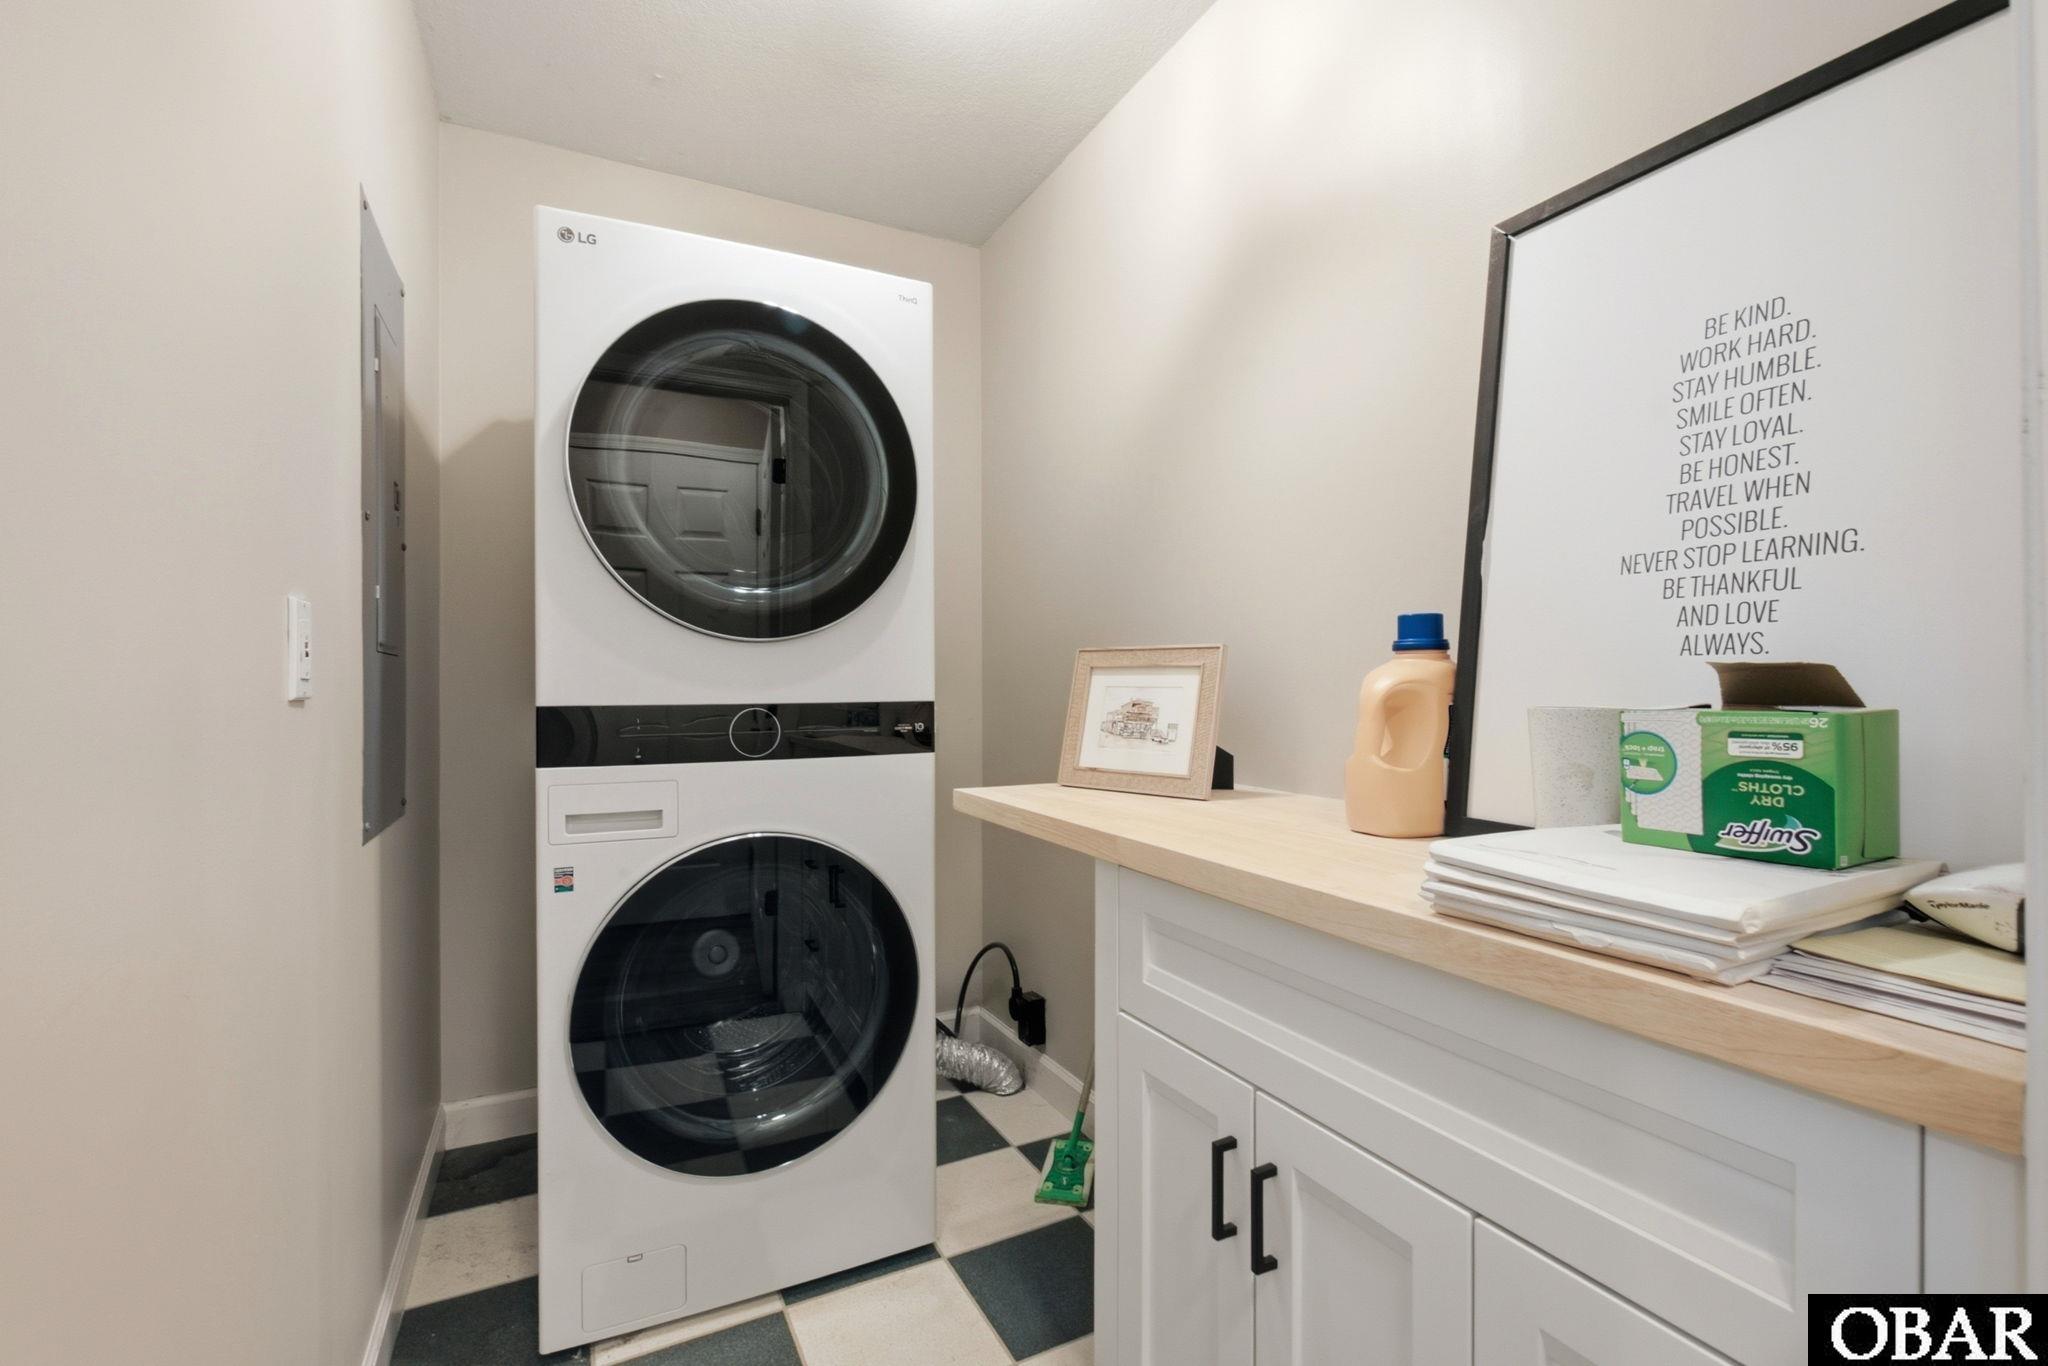
- Appliances: Dishwasher, Microwave, Range/Oven, Refrigerator, Stackable Washer/Dryer
- Countertops: Granite
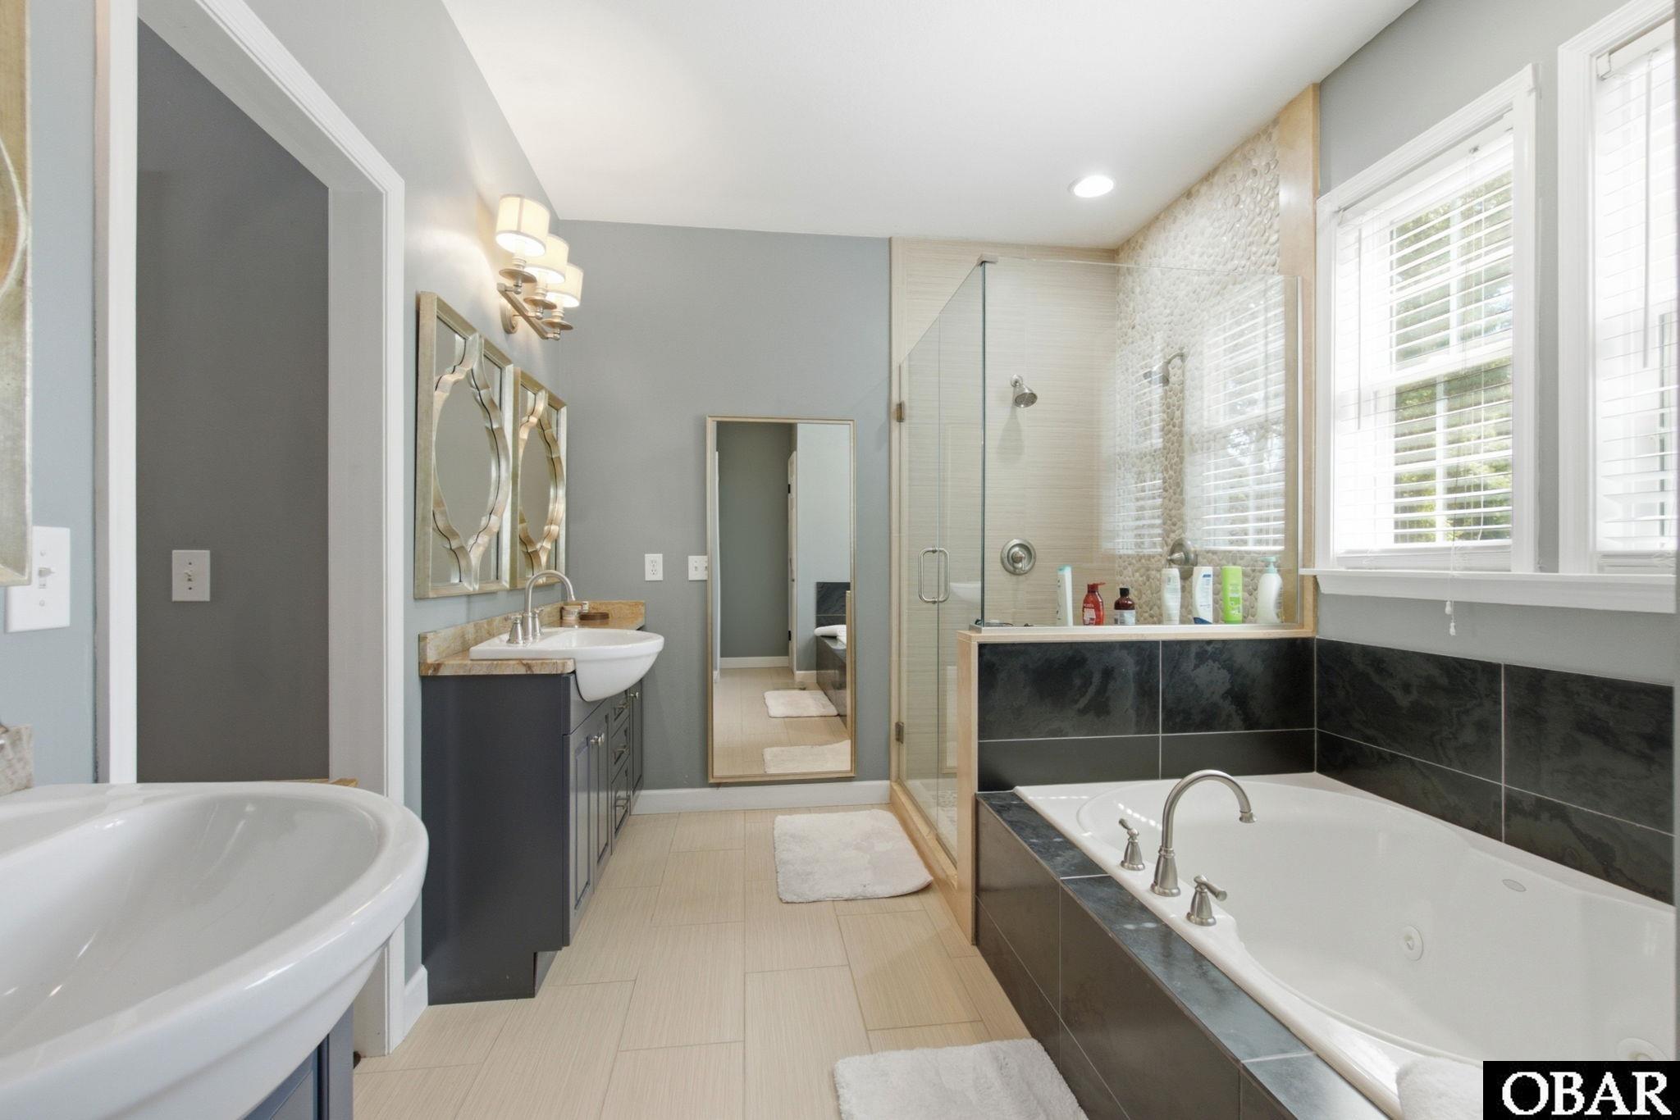
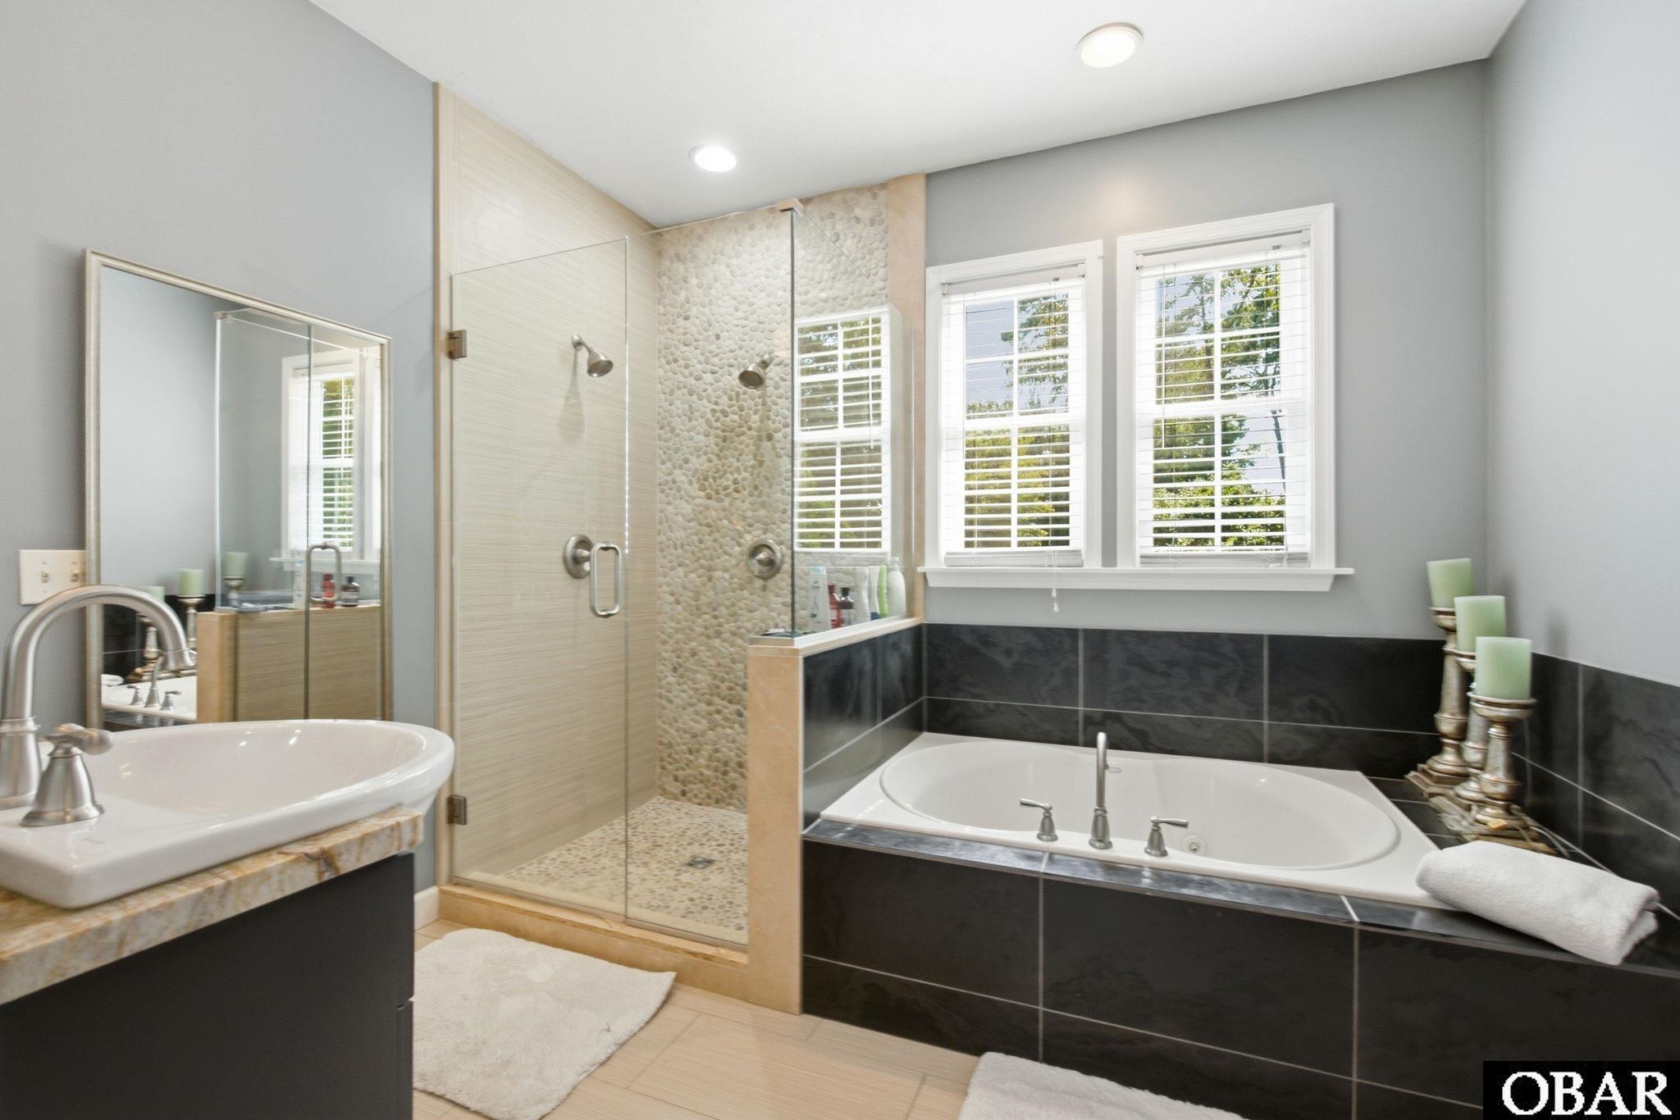
- Extras: Ceiling Fan(s), Fenced Yard, Garage Door Opener, Jet Tub, Landscaped, Lawn Sprinklers, Outside Lighting, Outside Shower, Patio, Smoke Detector(s), Dry Entry, Inside Laundry Room
- Floor Covering: Carpet, Hardwood, Luxury Vinyl Plank
- Furnishings Available: No
- Heating: Central, Electric, Heat Pump
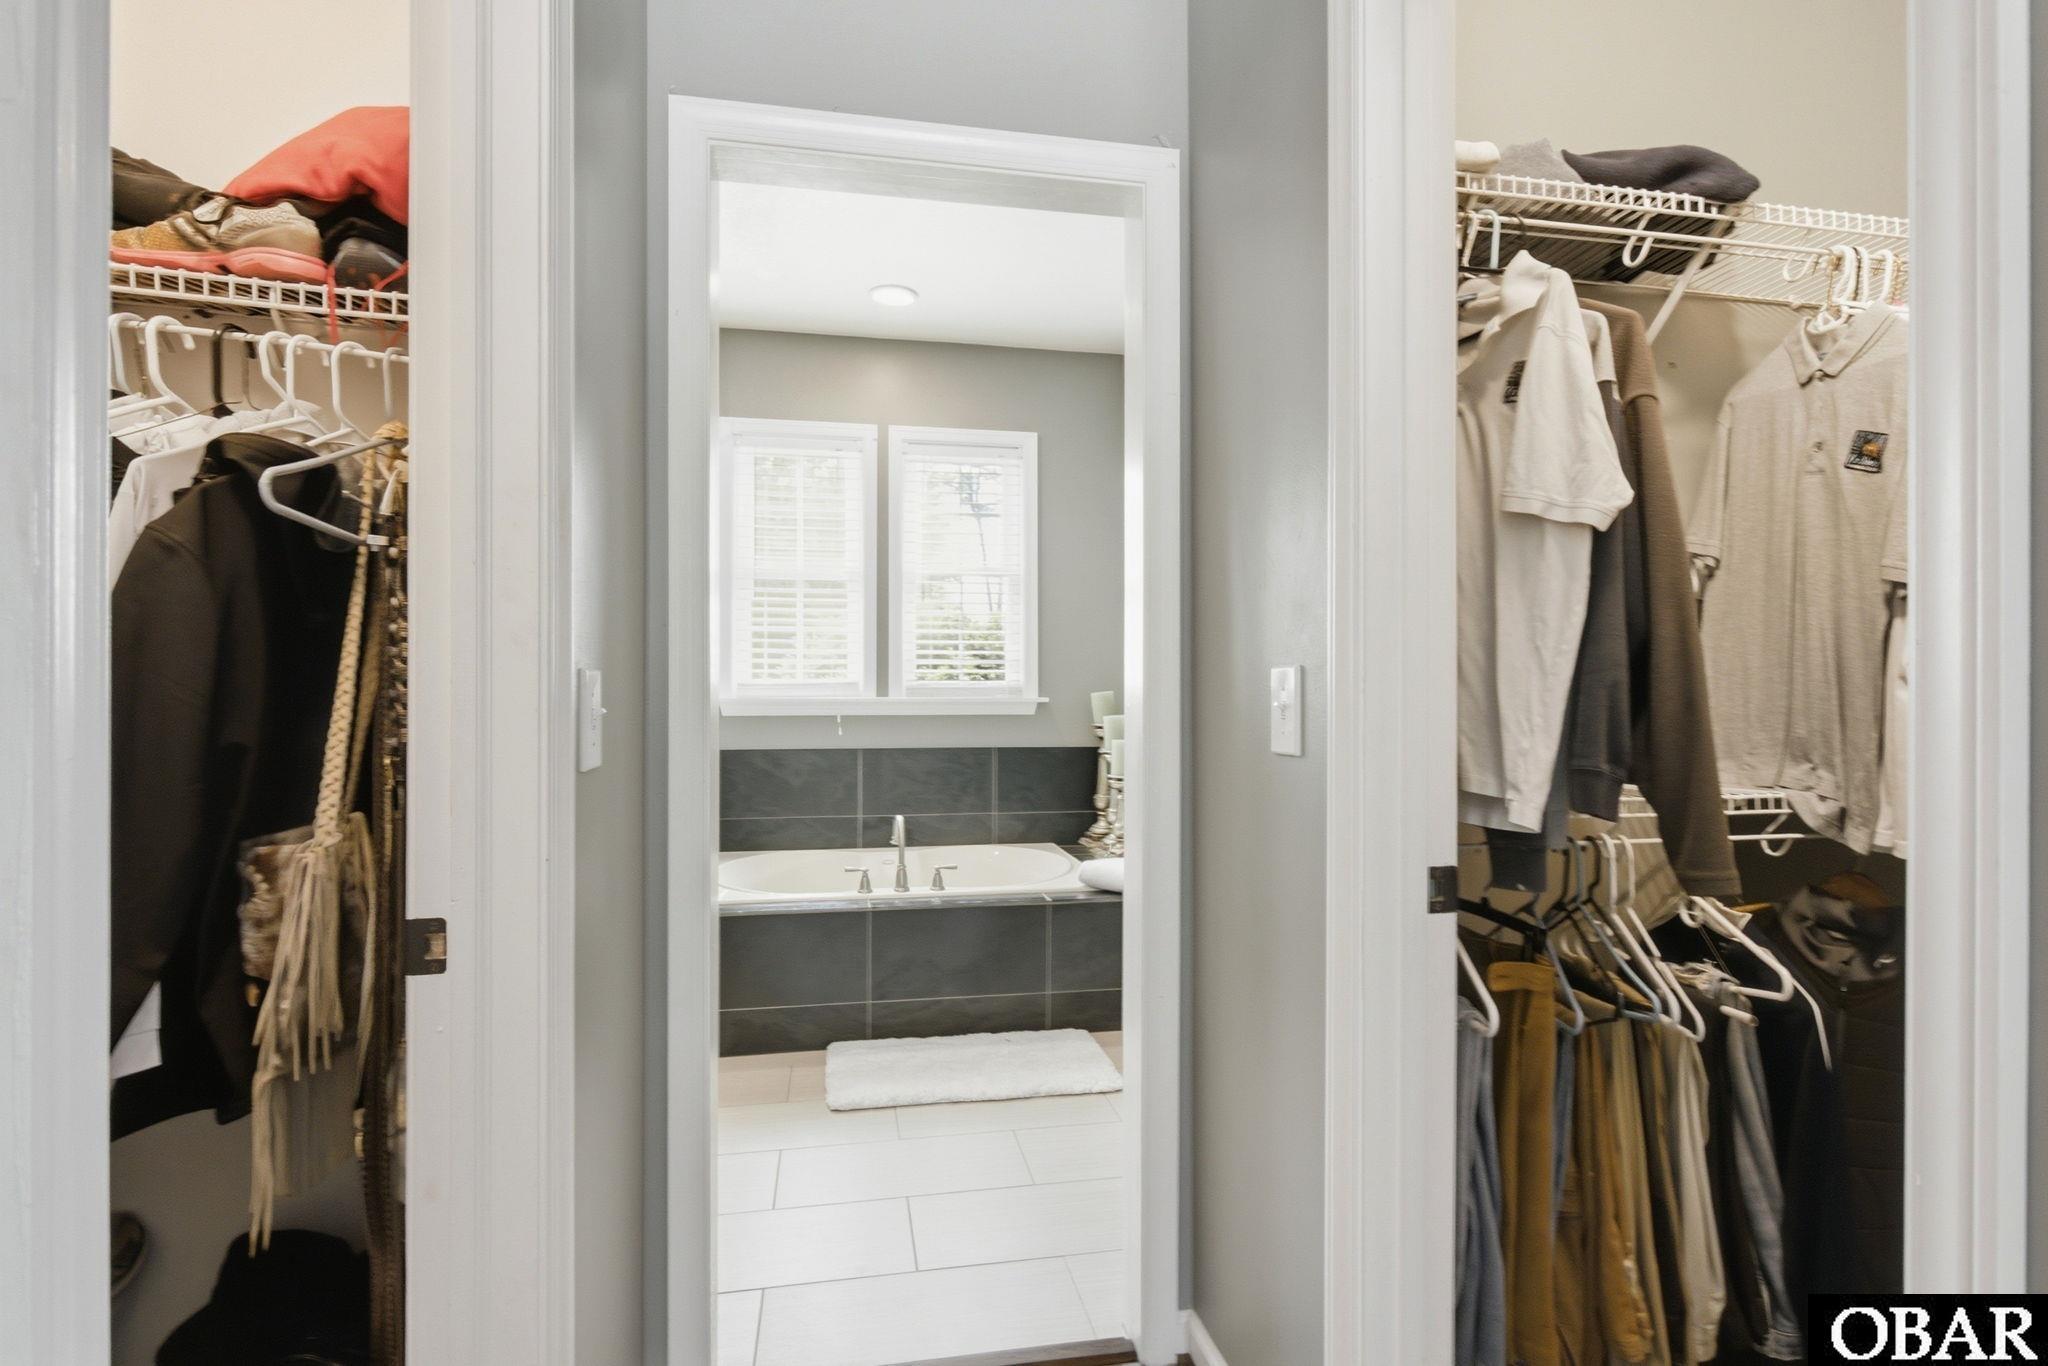
- Interior Features: Cathedral Ceiling(s), Dryer Connection, Gas Connection, Gas Fireplace, Ensuite, Some Windows Treated, Walk in Closet, Washer Connection, 1st Flr Ensuite
- Optional Rooms: Foyer, Office, Sun/Florida Room, Media Room
- Water: Municipal
External Features
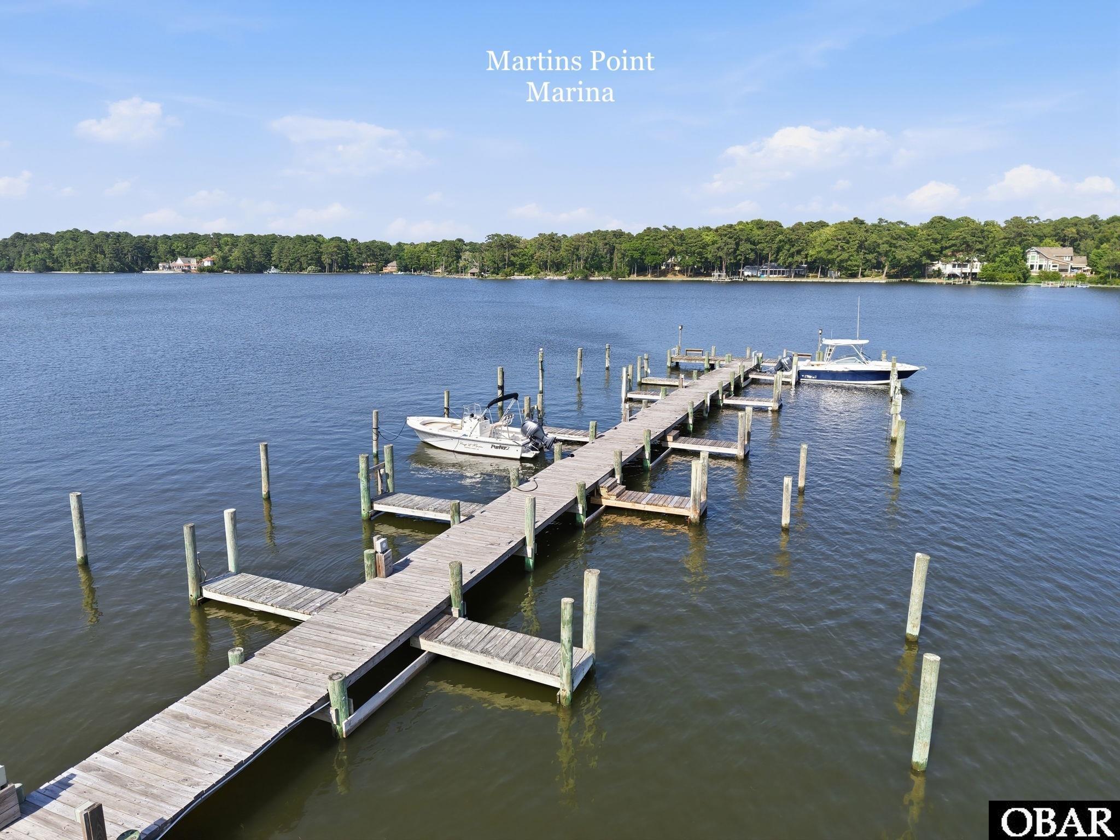
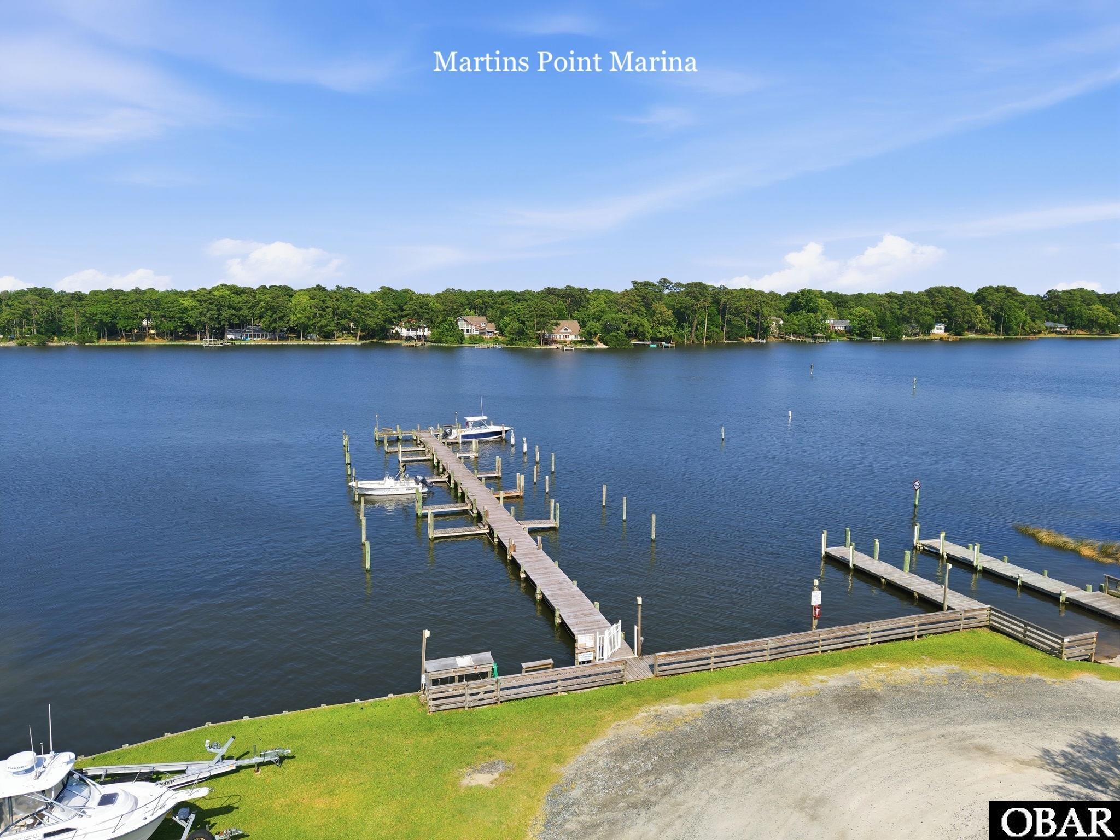
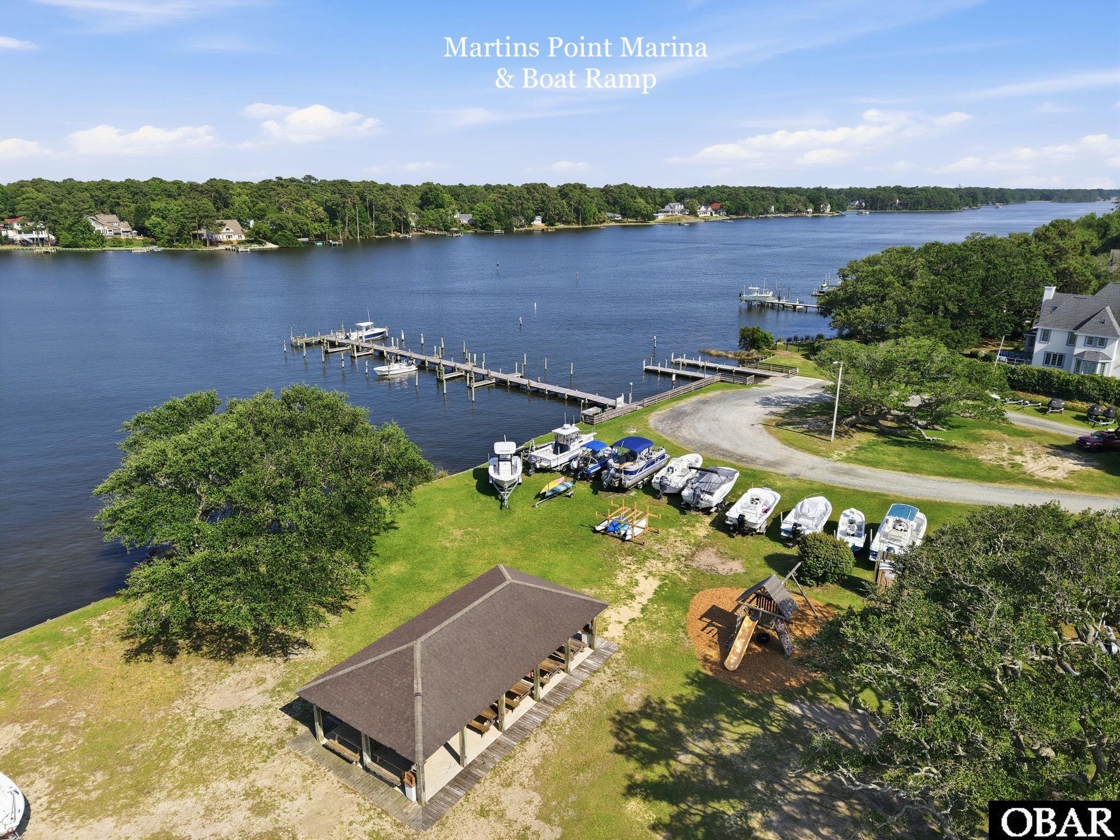
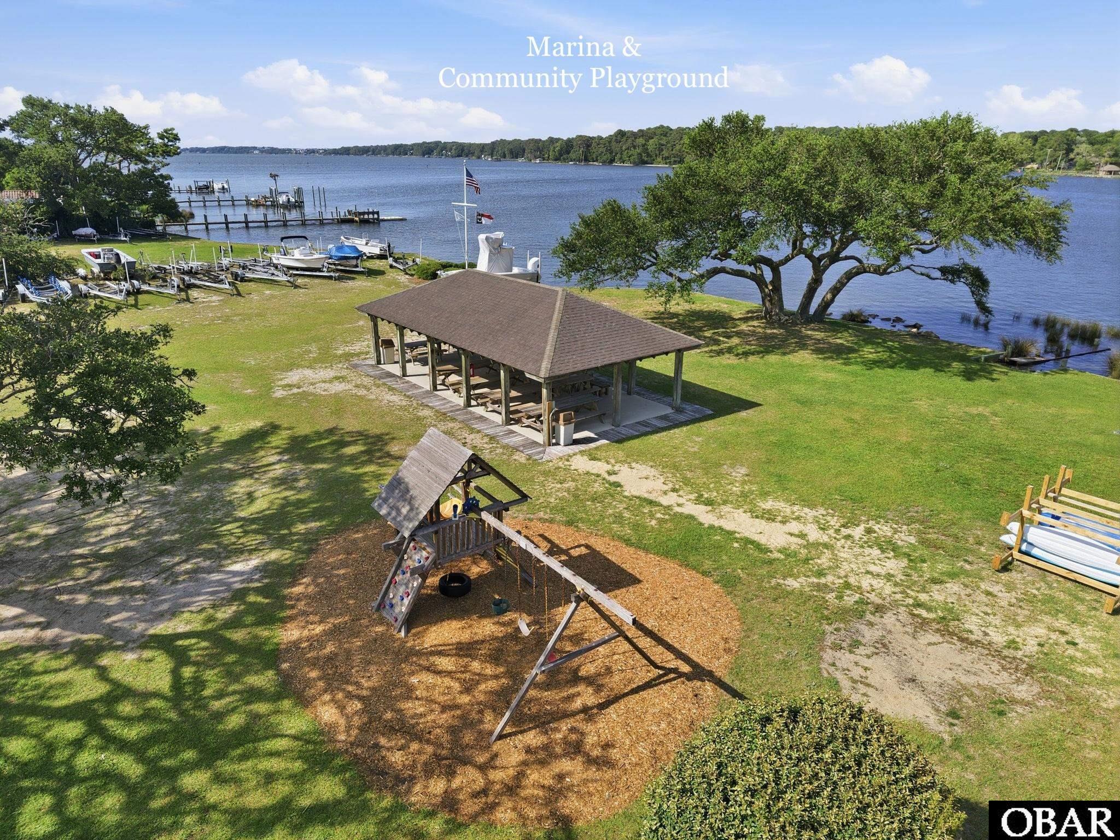
- Association Amenities: Boat Ramp, Boat Dock, Gated Community, Playground, Sound Access
- Exterior: Vinyl
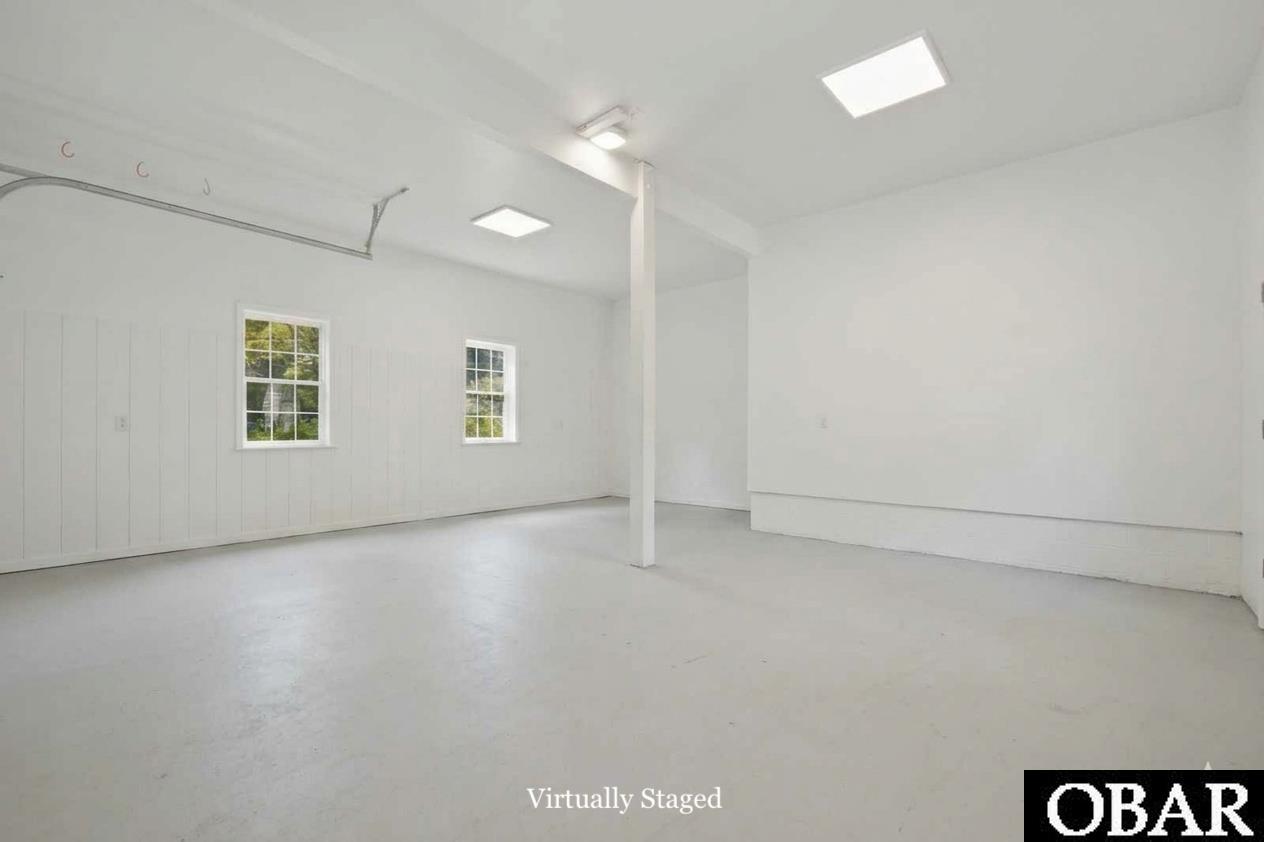
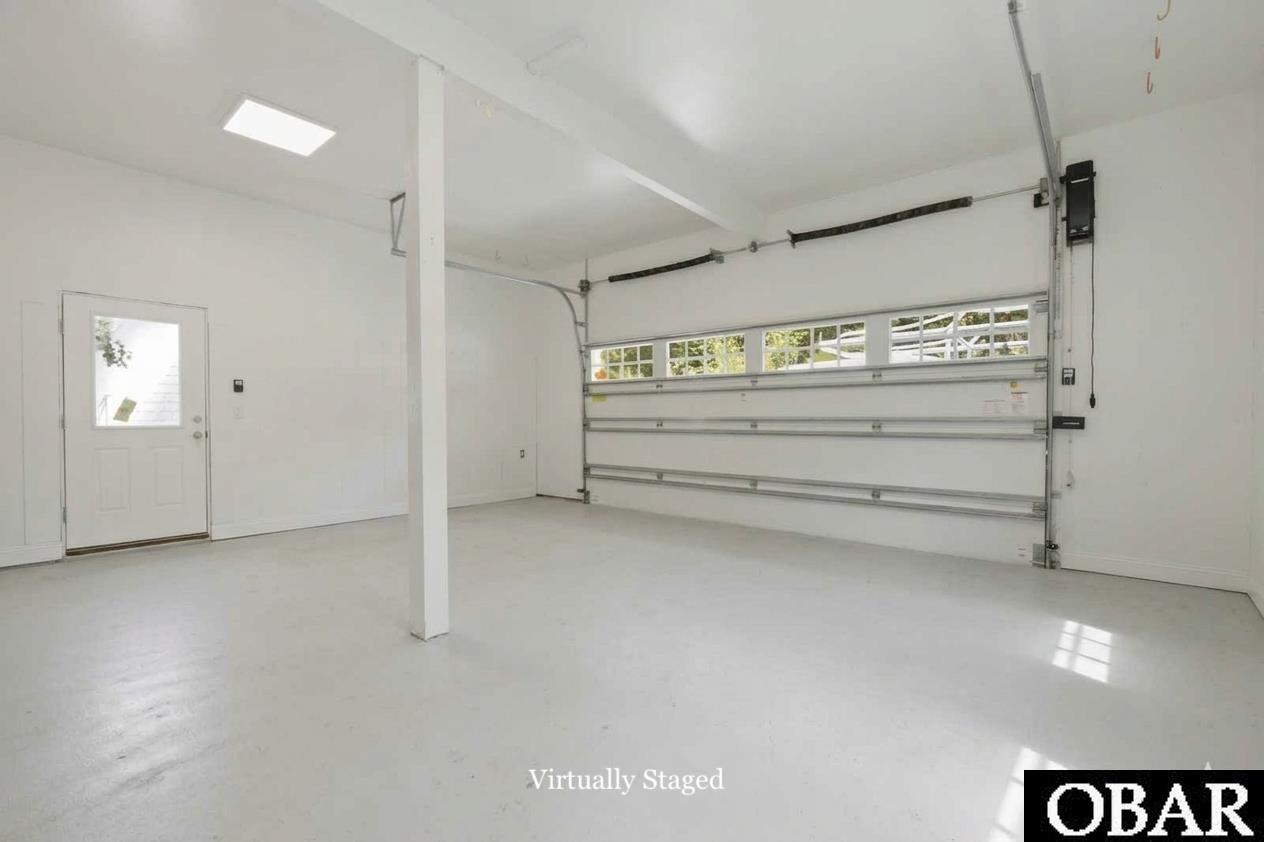
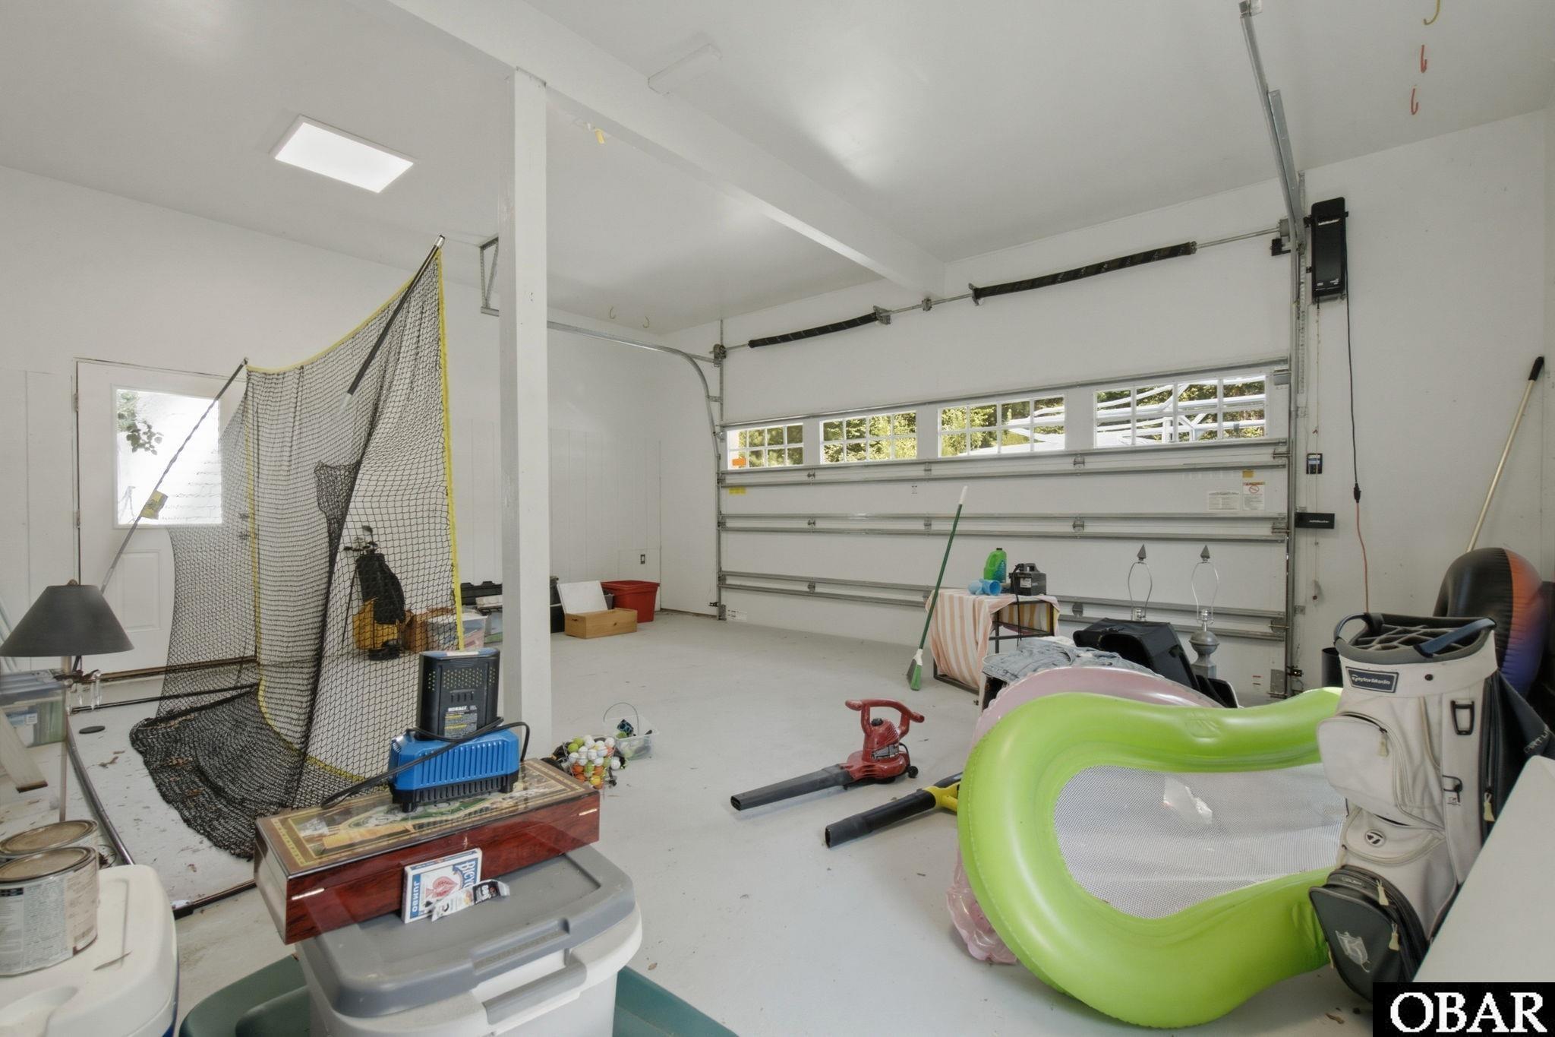
- Garage: 2 Car, Attached
- Lot Description: Level
- Parking: Paved, Off Street
- Pool: Yes
- Pool: Outdoor, In Ground, Private Pool
- Rool Type: Private
- Roads: Paved, Private
- Roof: Asphalt/Fiber Shingle
- Sewer/Septic: Private Septic
- Style: Traditional
- Waterfront Location: Semi-Soundfront
Additional Features
- Associated Document Count: 4
- Contruction: Frame
- County: Dare
- Deed Book: 1936
- Deed Book Pg: 360
- Ownership: Owned More than 12 Months
- Rental Company: None
- Status Date: 2026-06-27
- Property Sub Type: Single Family Residence
- View Description: Sound
- Year Built: 1998
- Zoning: MP-1
Inquire
Want To Know More About This Listing?
Listings provided courtesy of Four Seasons Realty and the MLS of the Outer Banks Association of Realtors®, Inc.
Information deemed reliable but not guaranteed. Listings come from many brokers and not all listings from MRIS may be visible on this site.
Copyright © 2026 MRIS - All Rights Reserved
Nearby Schools
Mortgage Calculator

OR
Area Specialist
Danny Fenyak
Broker
Email: [email protected]
Office Phone: (252) 255-1220 Ext. 323
Cell Phone: 252-256-1818
Agent's Comments
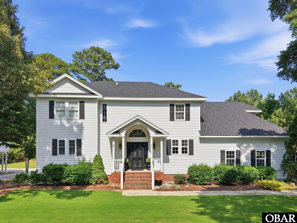
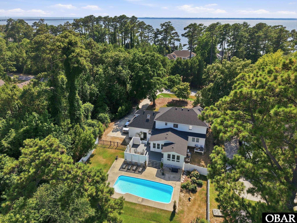
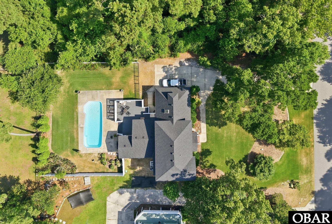
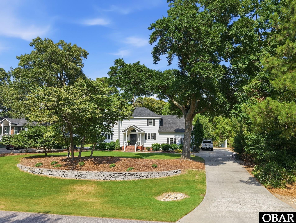
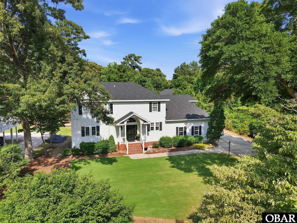
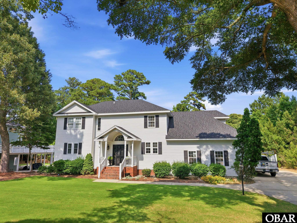
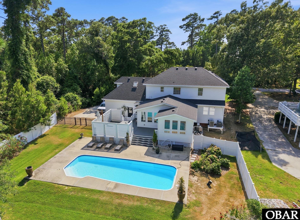
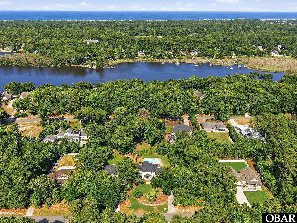
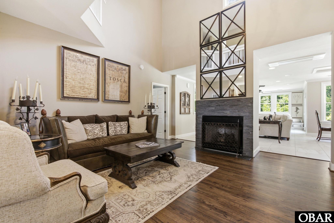
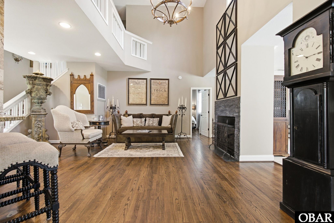
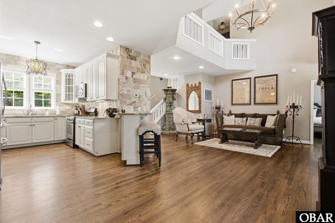
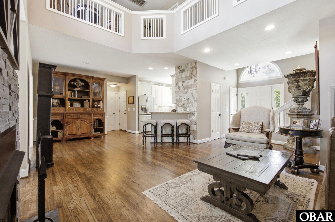
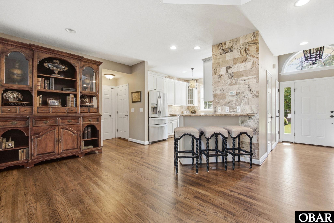
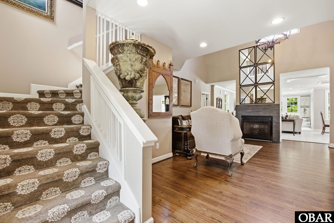
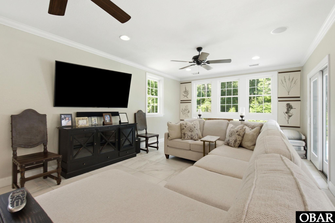
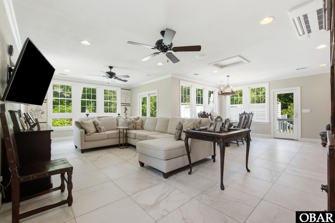
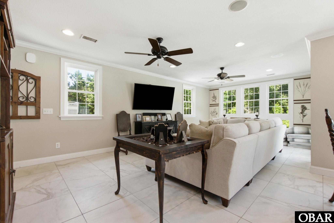
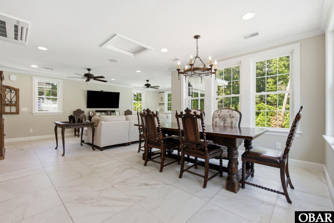
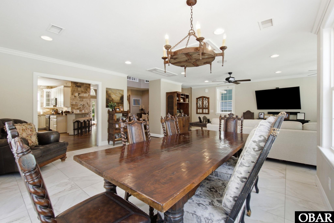
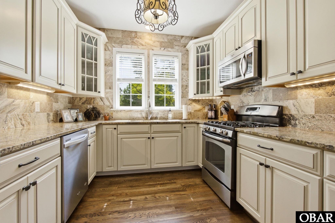
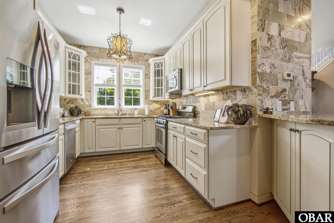
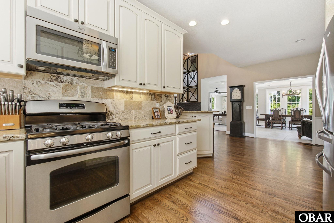
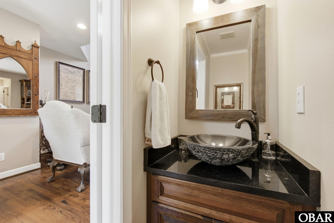
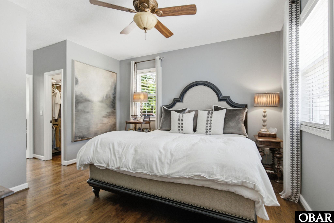
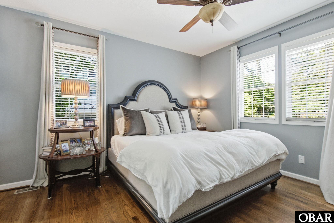
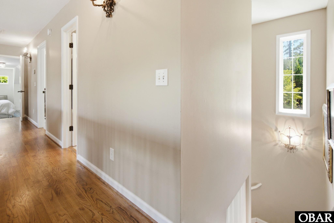
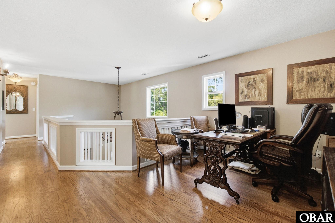
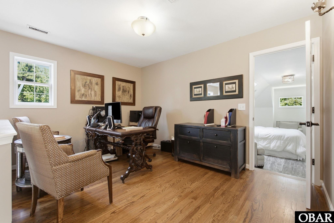
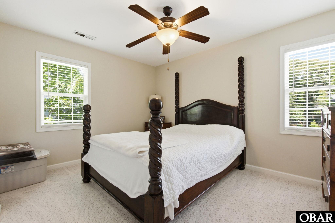
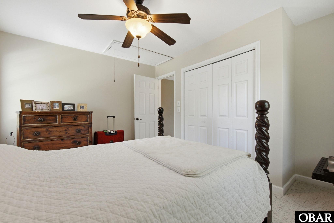
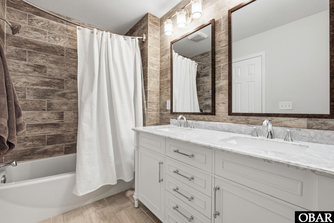
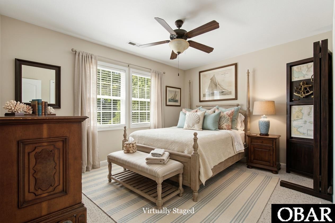
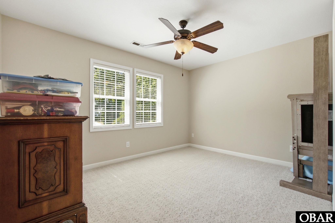
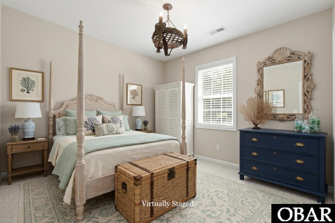
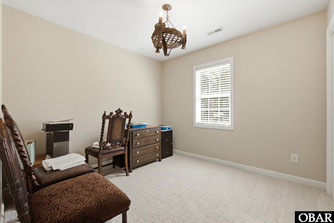
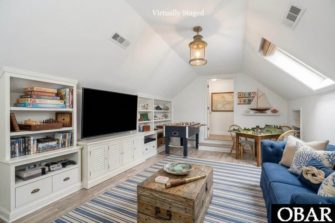
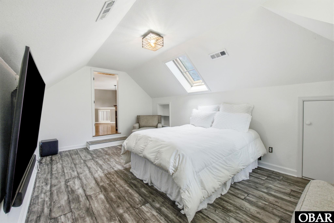
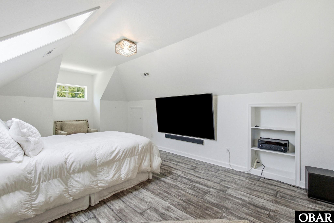
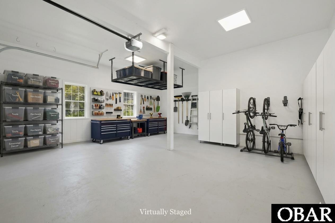
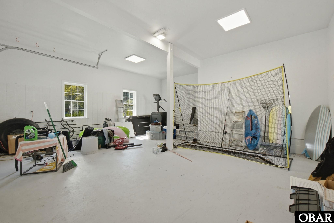
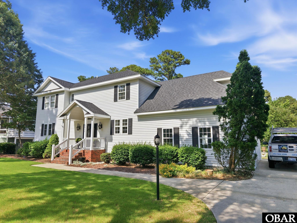
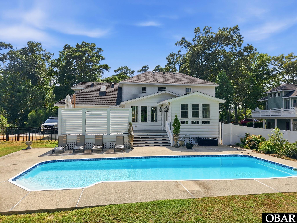
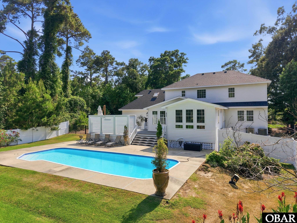
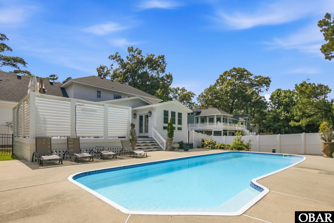
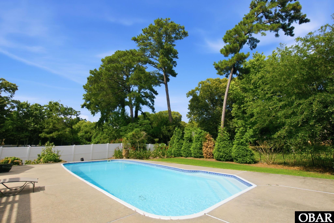
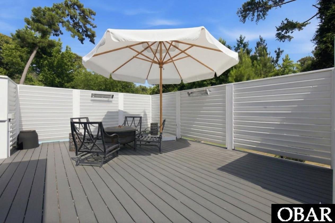
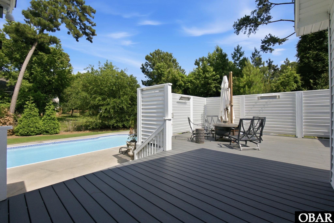
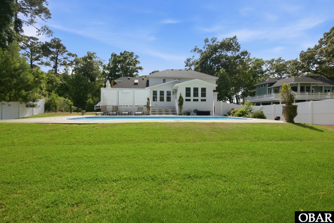
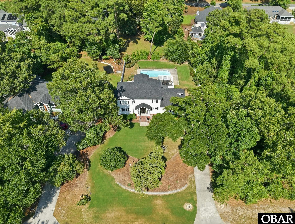
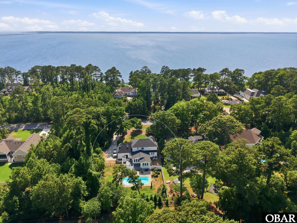
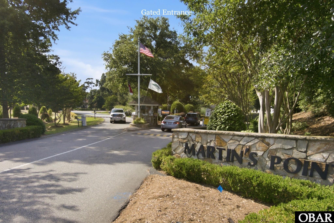
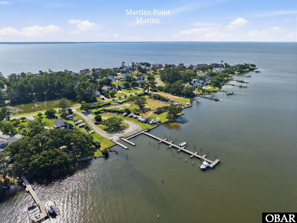
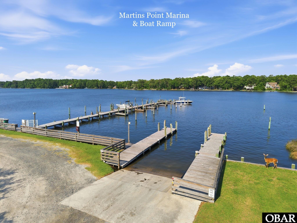
Welcome home to coastal luxury in the exclusive, gated community of Martin's Point. Located at 3017 Martins Point Road in Kitty Hawk, this beautifully updated residence offers the perfect blend of privacy and Outer Banks convenience. The spacious layout features four bedrooms, two and a half bathrooms, a two-car garage, and a versatile, finished room over the garage (FROG) that is perfect for a game room, gym, media room, or additional sleeping space. Tastefully updated over the years, the property features a host of high-end improvements. Inside, you will find recently refinished hardwood floors that gleam with natural light, a beautiful kitchen with gas stove, granite counters, stone backsplash and stainless appliances, plush new wool carpeting in bedrooms and on stairs, and a new HVAC system to keep the sunroom comfortable. The exterior of the home is equally impressive and designed for effortless outdoor living. The newer roof was replaced only 5 years ago, septic replaced in 2023, and the property boasts excellent curb appeal thanks to a completely new irrigation system and newly laid sod and landscaping. In the backyard, a fully fenced-in private oasis awaits, complete with a sparkling swimming pool surrounded by mature trees for maximum seclusion. The premier Martin's Point neighborhood offers secure, gated access and community amenities, including a private marina, boat ramp, and a picnic area and playground. This home provides a quiet retreat while remaining just minutes away from the best beaches, dining, and shopping the OBX has to offer.
*Listing provided courtesy of the Four Seasons Realty.