1073 Lighthouse Drive , Corolla
$3,199,000
MLS#: 133240
Property Type: Single Family - Detached
Address: 1073 Lighthouse Drive
City / Zip: Corolla, NC 27927
Area: Corolla Oceanside
County: Currituck
Neighborhood: Whalehead Club
Bedrooms: 8
Bathrooms: 8
1/2 Bathrooms: 3
Heated Sq Ft: 5,200
Acres: 0.8
Year Built: 2005
Zoning: SFO
Date Listed: 06/20/2026
Interior Features
- Air Conditioning: Central, Heat Pump, Zoned
- Appliances: Countertop Range, Dishwasher, Dryer, Microwave, Refrigerator, Refrigerator w/Ice Maker, Wall Oven, Washer, 2nd Dishwasher, 2nd Refrigerator, Wine Cooler
- Countertops: Solid Surface
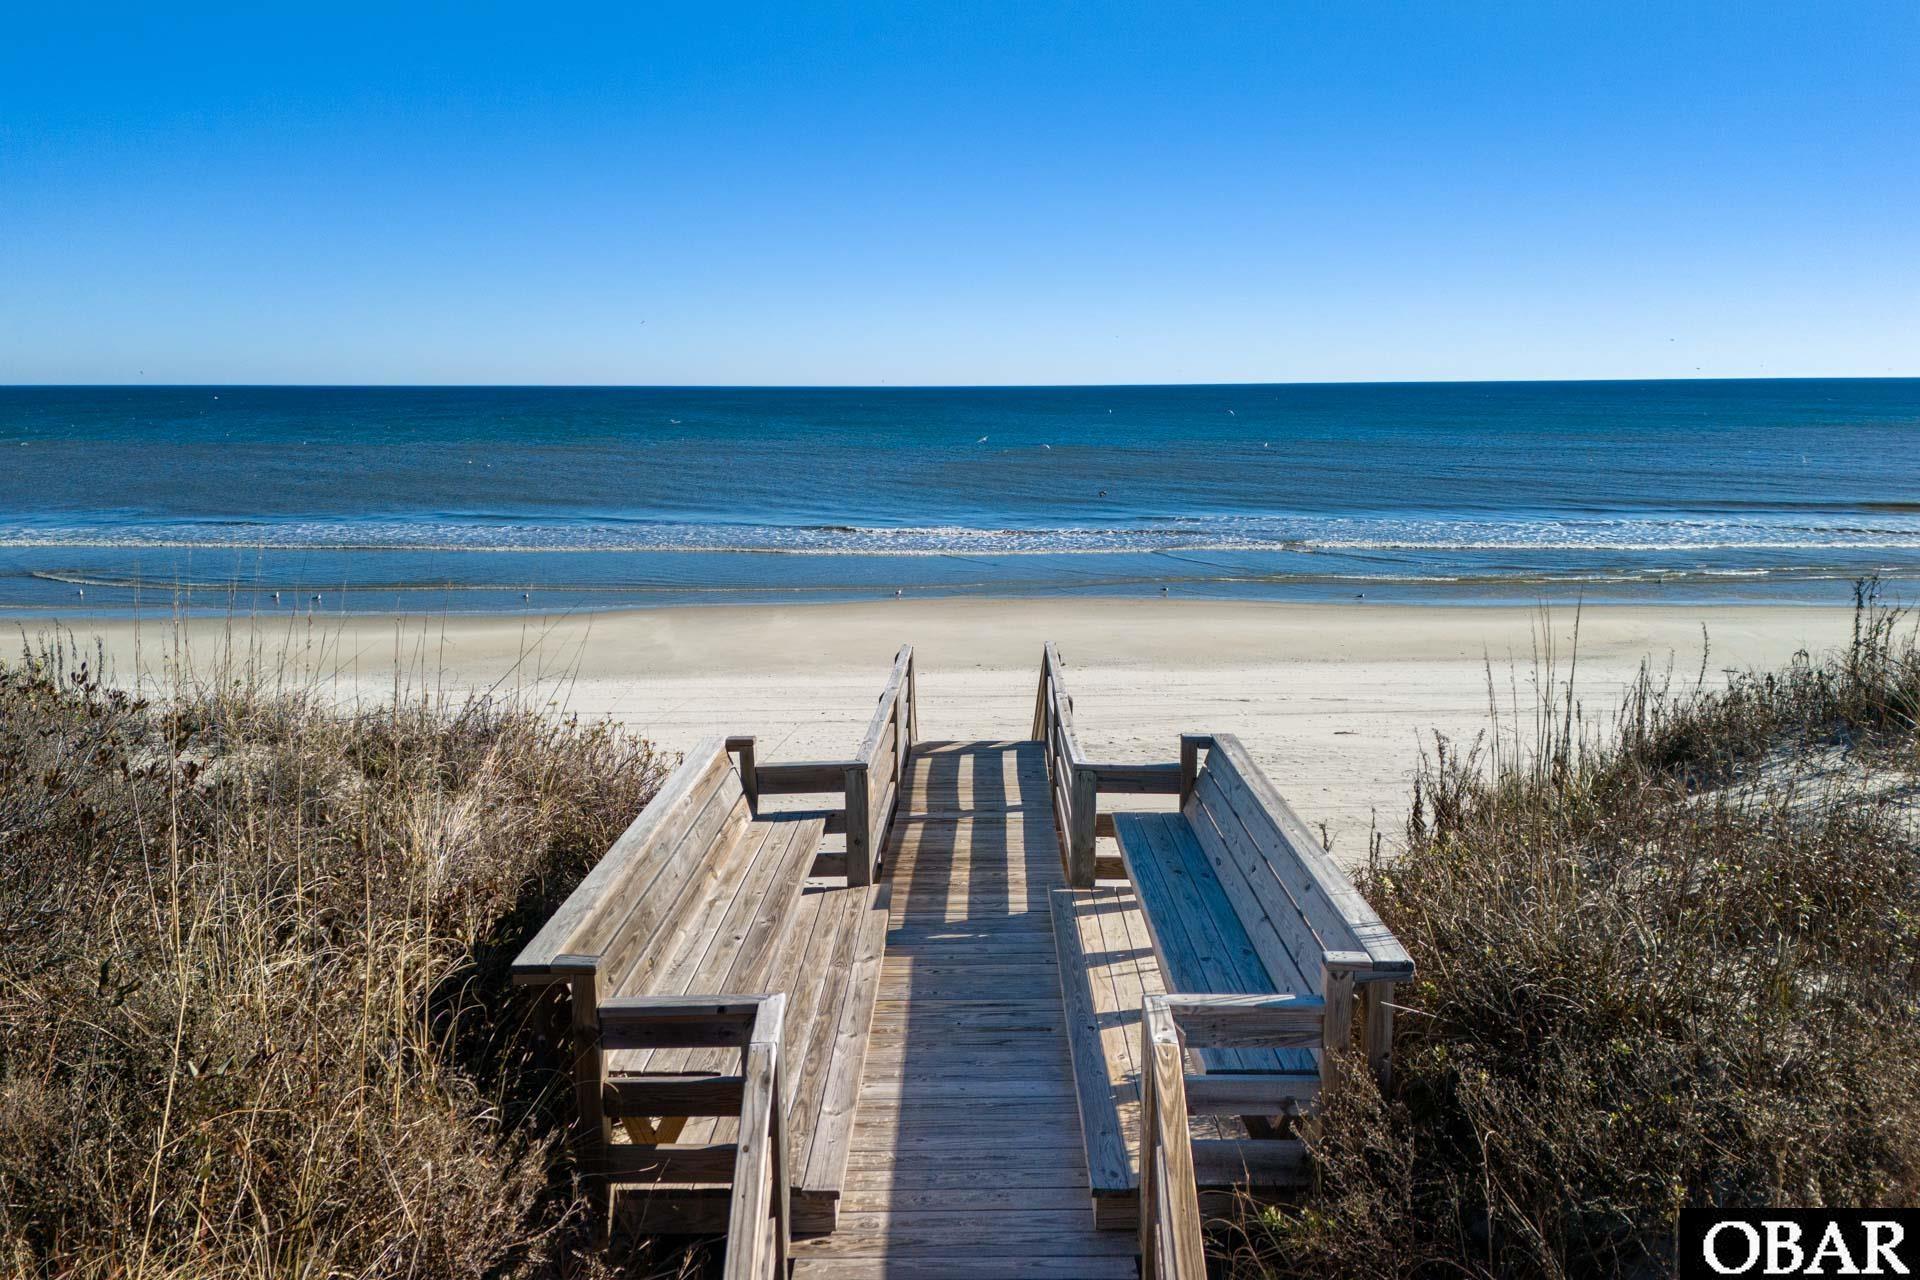
- Extras: Beach Access, Boardwalk to Beach, Ceiling Fan(s), Common Laundry Area, Elevator, Fenced Yard, Handicap Friendly, Hot Tub, Landscaped, Outside Shower, Smoke Detector(s), Sun Deck, Dry Entry
- Floor Covering: Carpet, Tile
- Furnishings Available: Yes
- Heating: Central, Heat Pump, Zoned
- Interior Features: 9' Ceilings, Cathedral Ceiling(s), Ensuite, Some Windows Treated
- Optional Rooms: Game Room, Office, Utility Room, Media Room
- Water: Municipal
External Features
- Exterior: Cement Fiber Board
- Foundation: Piling, Slab
- Garage: Carport
- Lot Description: Beach Frontage, Water Frontage
- Parking: Paved, Off Street
- Pool: Yes
- Pool: Outdoor, In Ground, Gunite, Private Pool
- Rool Type: Private
- Roads: Paved, Public
- Roof: Asphalt/Fiber Shingle
- Sewer/Septic: Private Septic
- Style: Reverse Floor Plan, Coastal
Additional Features
- Associated Document Count: 10
- Contruction: Frame, Wood
- County: Currituck
- Deed Book: 1170
- Deed Book Pg: 770
- Ownership: Owned More than 12 Months
- Rental Company: Village Realty
- Status Date: 2026-06-20
- View Description: Ocean
- Year Built: 2005
- Zoning: SFO
Inquire
Want To Know More About This Listing?
Listings provided courtesy of Carolina Designs Realty and the MLS of the Outer Banks Association of Realtors®, Inc.
Information deemed reliable but not guaranteed. Listings come from many brokers and not all listings from MRIS may be visible on this site.
Copyright © 2026 MRIS - All Rights Reserved
Nearby Schools
Mortgage Calculator

OR
Area Specialist
Danielle Fenyak
Broker
Email: [email protected]
Office Phone: (252) 255-1220 x323
Cell Phone: (252) 256-2105
Agent's Comments
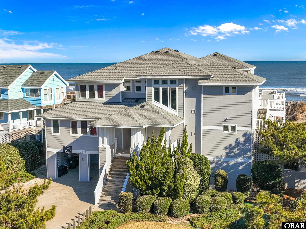
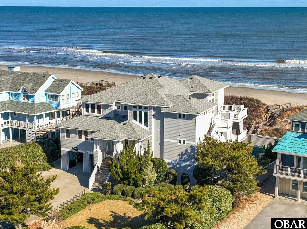
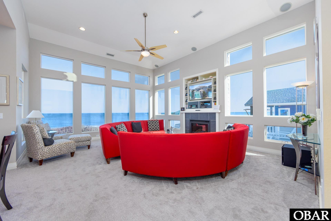
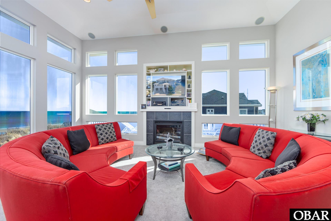
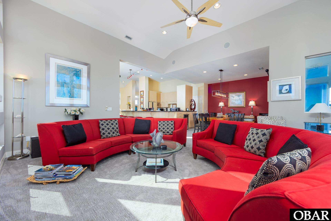
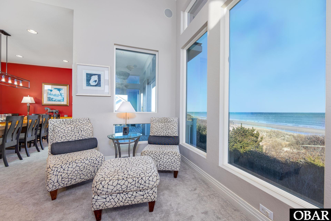
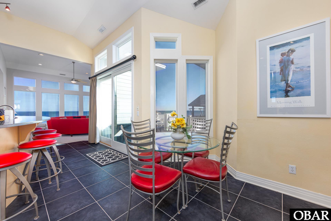
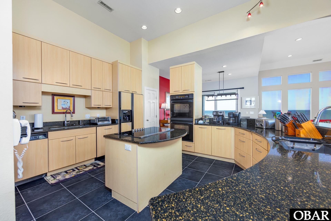
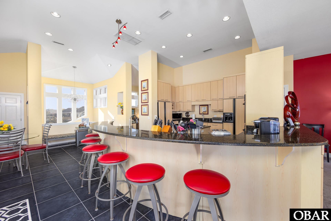
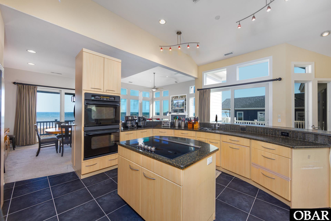
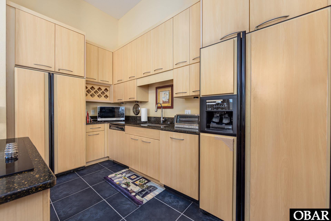
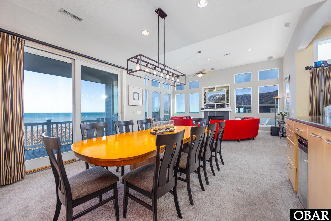
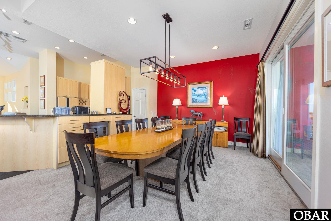
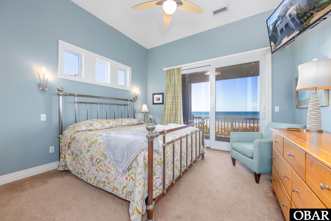
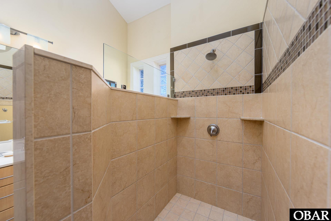
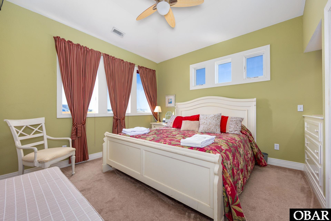
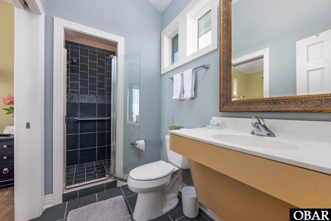
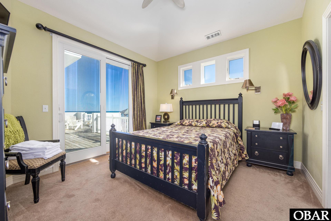
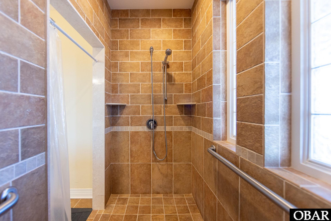
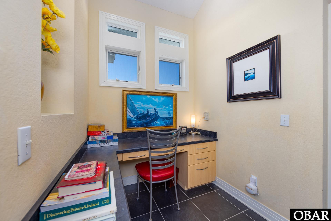
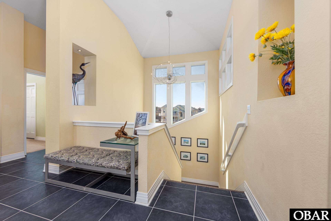
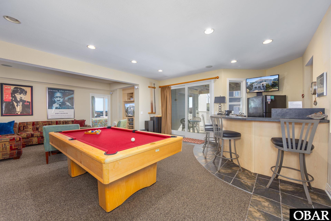
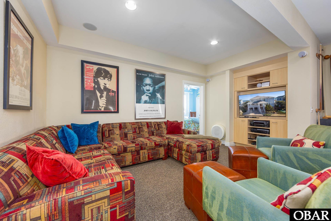
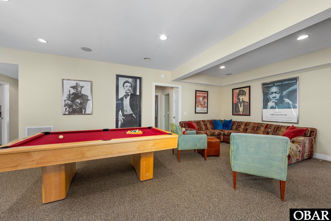
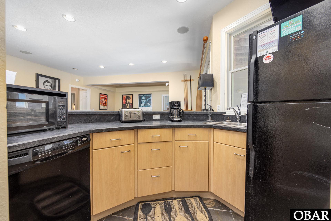
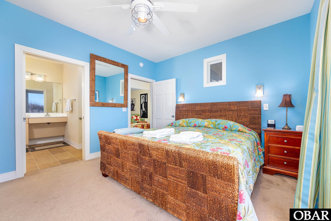
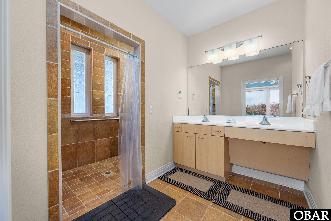
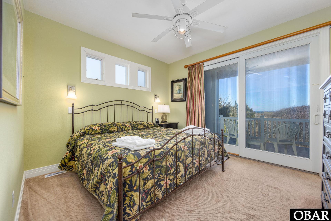
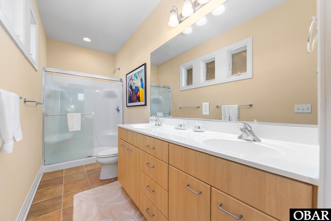
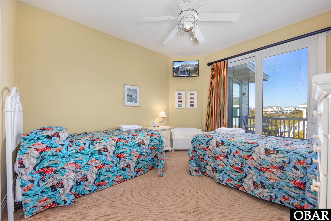
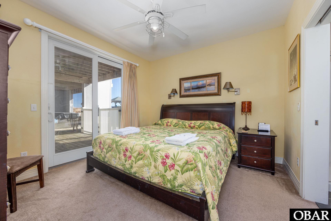
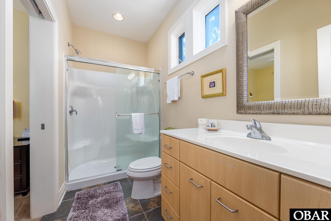
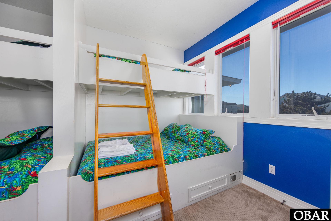
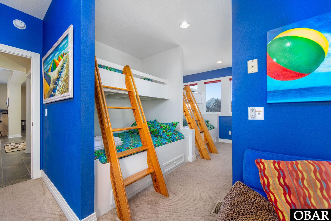
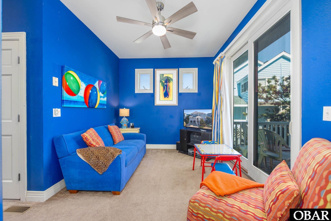
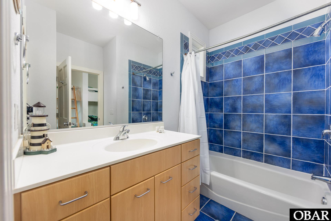
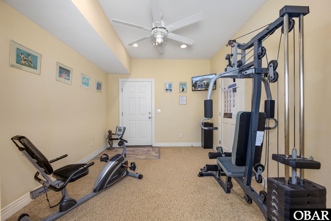
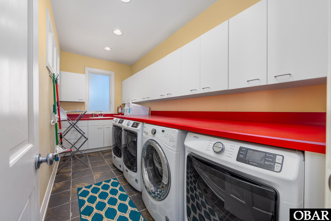
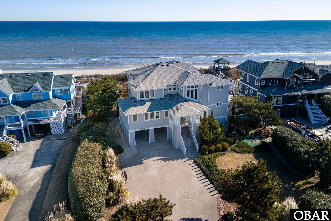
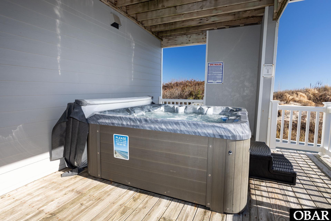
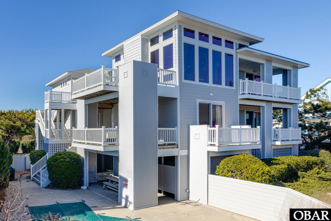
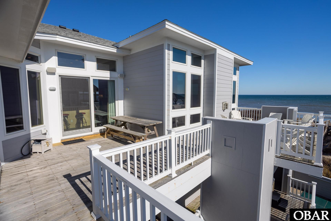
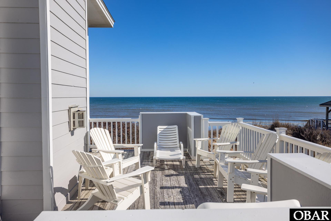
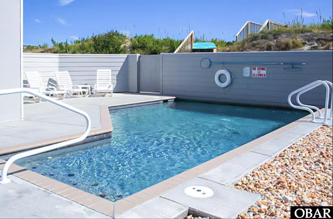
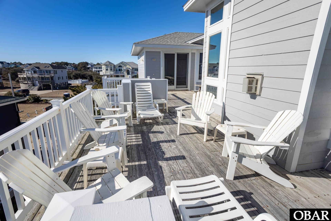
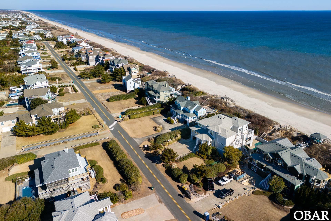
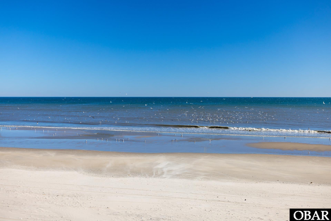
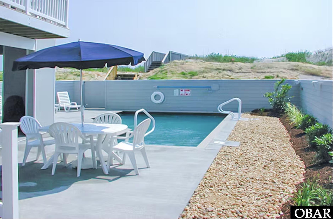
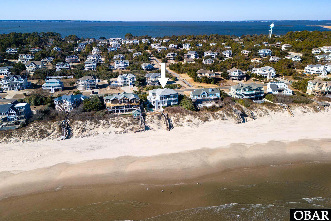
This one-of-a -kind oceanfront estate masterfully blends architectural elegance, luxury amenities, and outstanding rental income potential. Designed to capture sweeping Atlantic views, the 8-bedroom residence features seven ensuite bedrooms, soaring ceilings, expansive windows, and walls of glass that fill the home with natural light and showcase the ocean from nearly every angle. The top level is a spectacular gathering space, highlighted by a dramatic great room with panoramic views, expansive oceanfront decks, and a chef's kitchen designed for entertaining. Equipped with two ovens, two refrigerators, two dishwashers, a large cooktop, wine cooler, pantry, and curved seating bar, the kitchen easily accommodates large groups. A gas fireplace, workstation, game area, and three ensuite bedrooms—two oceanfront—complete this level. An elevator provides convenient access to all floors. Designed with both luxury and rental performance in mind, the mid-level offers four additional ocean-view ensuite bedrooms, including an accessible suite with a roll-in shower and roll-under vanity. A standout family suite features built-in Duo bunks, a private bath, adjoining playroom, and ocean views, making it ideal for multi-generational gatherings and maximizing occupancy. The recreation room and sports bar elevate the guest experience with a pool table, bar seating, refrigerator, ice maker, dishwasher, and multiple TVs. An oversized laundry center with double washers and dryers supports high-capacity rentals with ease. Outdoor living rivals a private oceanfront resort. A heated saltwater pool, hot tub overlooking the Atlantic, fitness room, poolside bath, outdoor showers, expansive sun decks, and direct beach access create an unforgettable coastal experience that guests return to year after year. Recent improvements include a 2024 Fortified Roof, 2023 HVAC replacements with transferable warranties, 2024 exterior paint, upgraded Andersen sliders, and a new beach walkway and stairs. Meticulously maintained and thoughtfully designed, this distinctive oceanfront retreat offers the rare combination of luxury living, exceptional guest appeal, and strong investment potential.
*Listing provided courtesy of the Carolina Designs Realty.