
116 Catherine Drive #Lot 5, Harbinger
$685,000
MLS#: 132836
Property Type: Single Family - Detached
Address: 116 Catherine Drive
#Lot 5
City / Zip: Harbinger, NC 27941
Area: Pt. Harbor to Powells Pt.
County: Currituck
Neighborhood: Albermarle Estates
Bedrooms: 4
Bathrooms: 3
Heated Sq Ft: 2,479
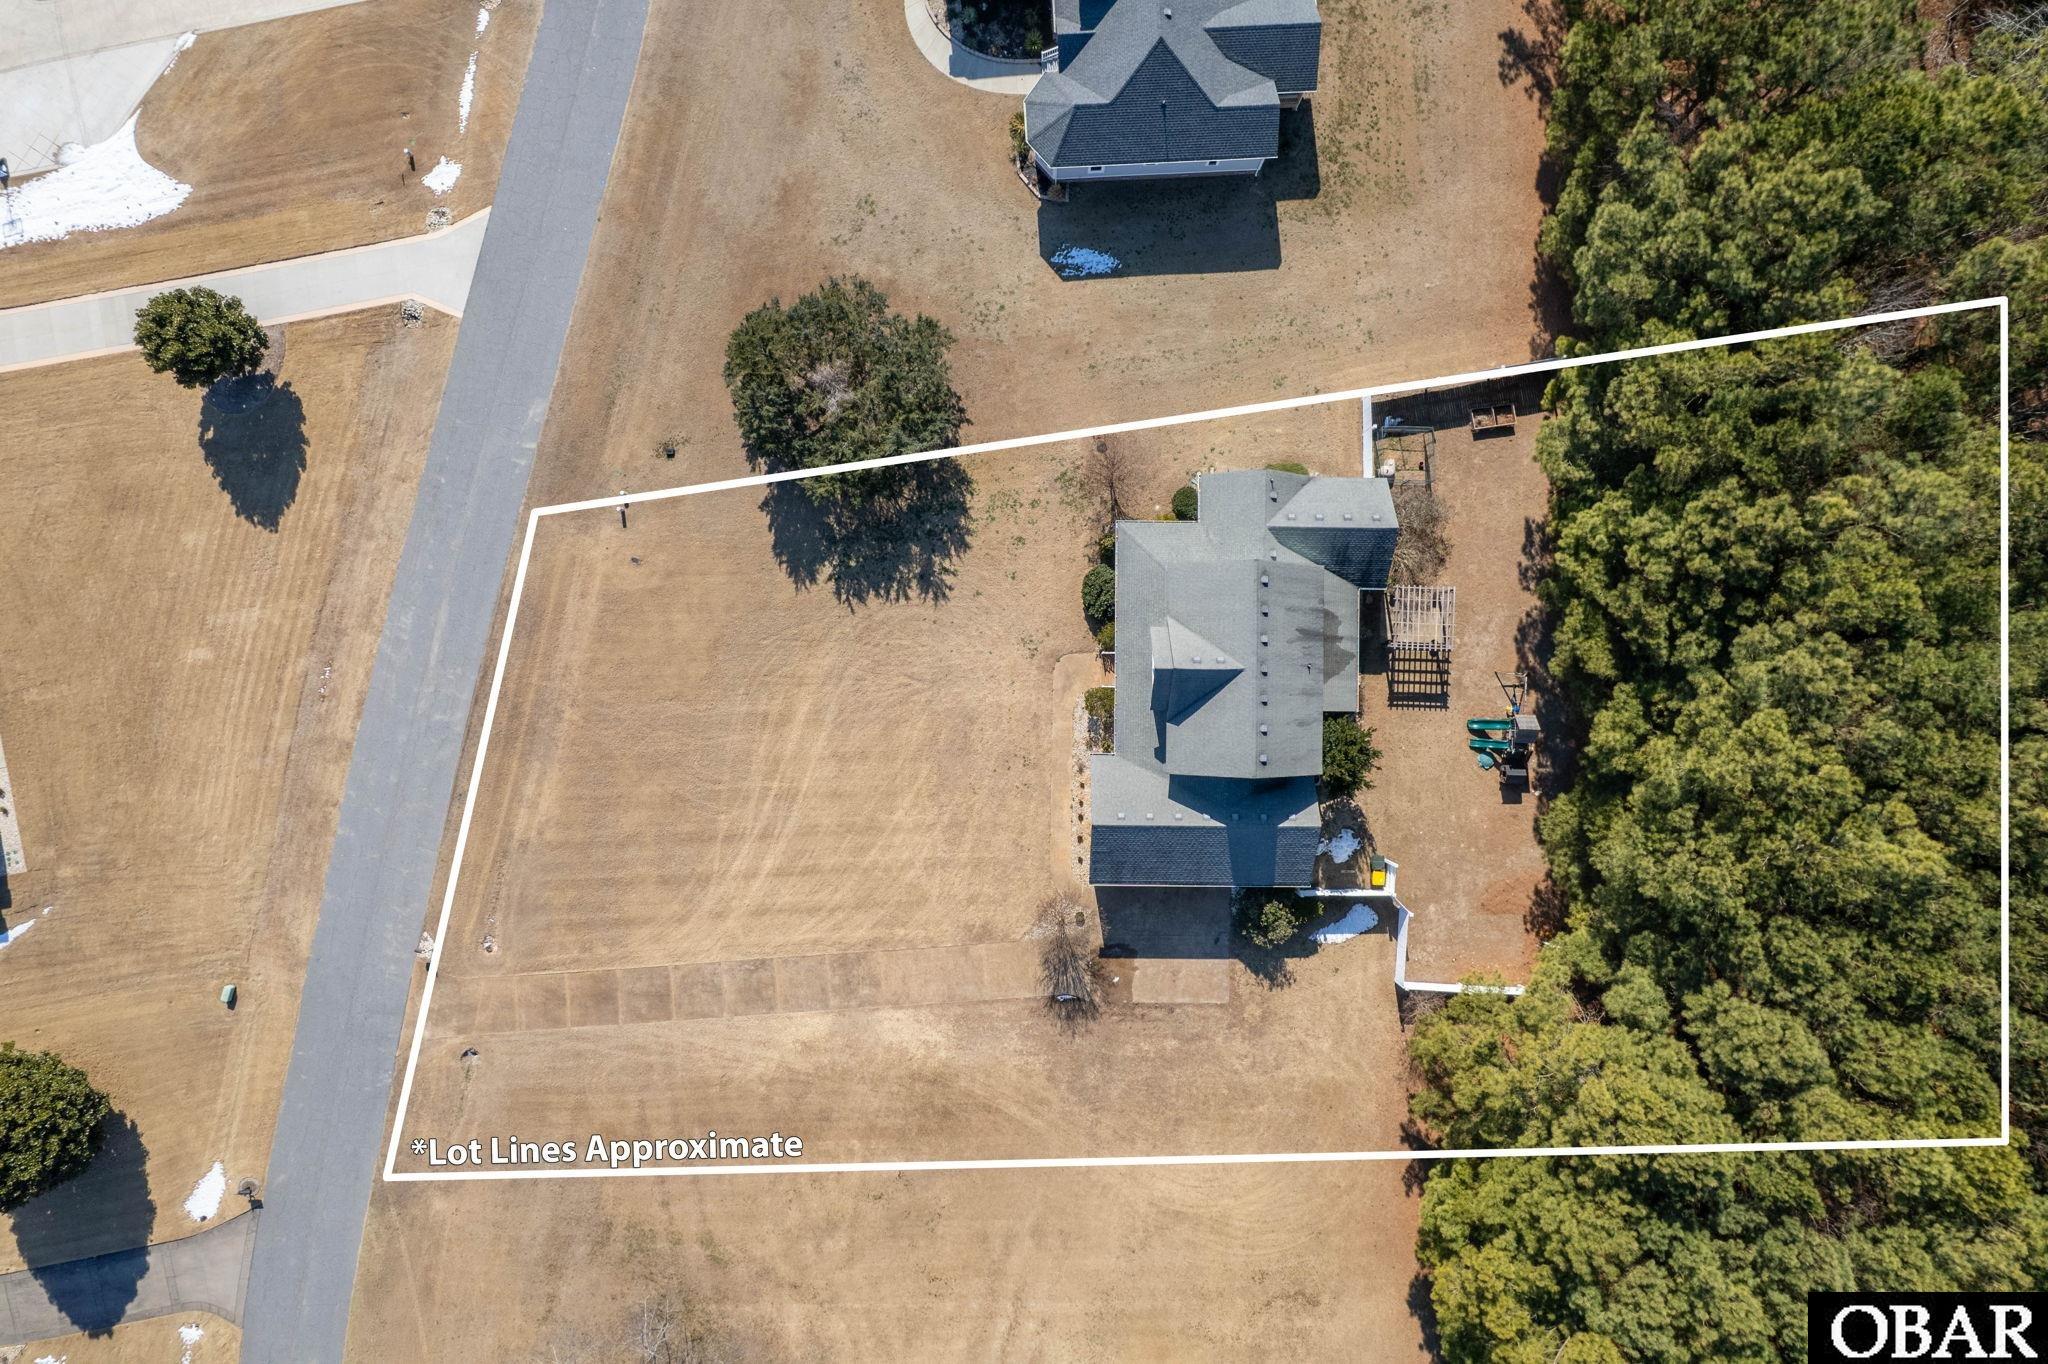
Acres: 0.92
Year Built: 2009
Zoning: Res
Date Listed: 05/12/2026
Status: Under Contract
Interior Features
- Air Conditioning: Central, Heat Pump, Zoned
- Appliances: Countertop Range, Disposal, Dishwasher, Dryer, Microwave, Range/Oven, Refrigerator w/Ice Maker, Washer
- Countertops: Granite,Solid Surface
- Extras: Ceiling Fan(s), Covered Decks, Garage Door Opener, Landscaped, Lawn Sprinklers, Outside Shower, Smoke Detector(s)
- Floor Covering: Tile, Hardwood
- Furnishings Available: No
- Heating: Central, Forced Air, Heat Pump, Zoned
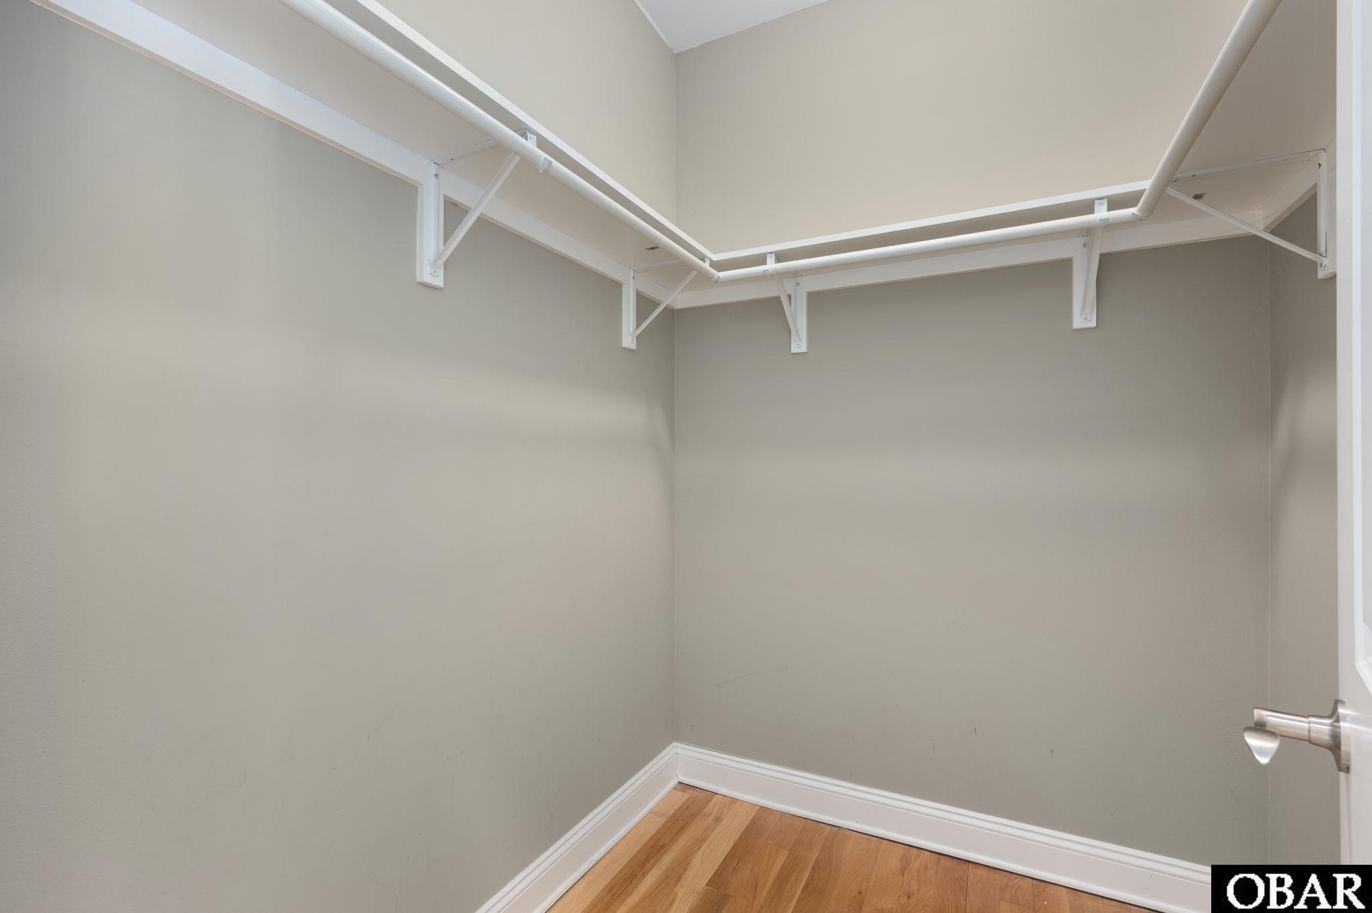
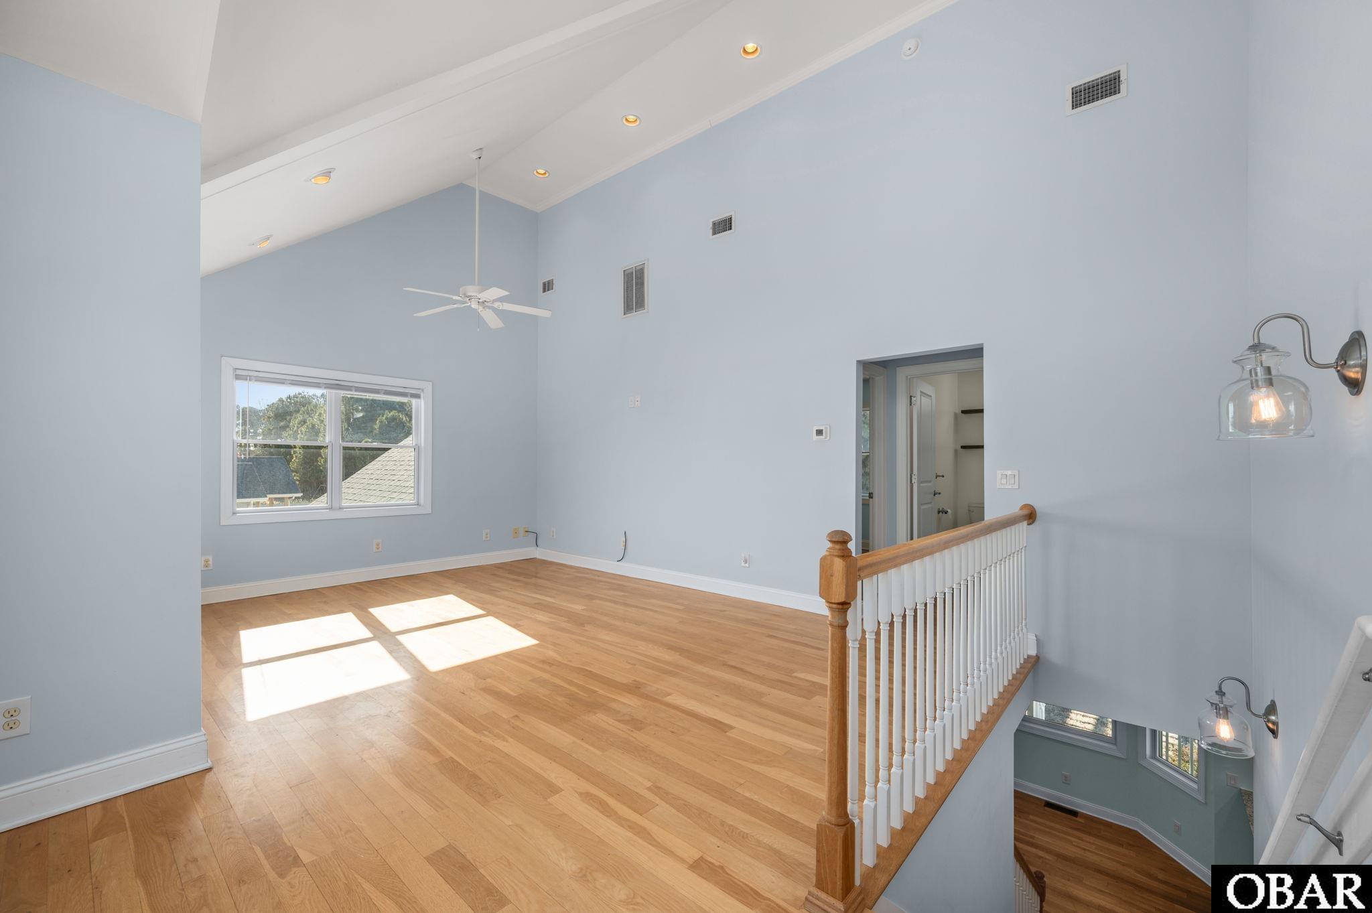
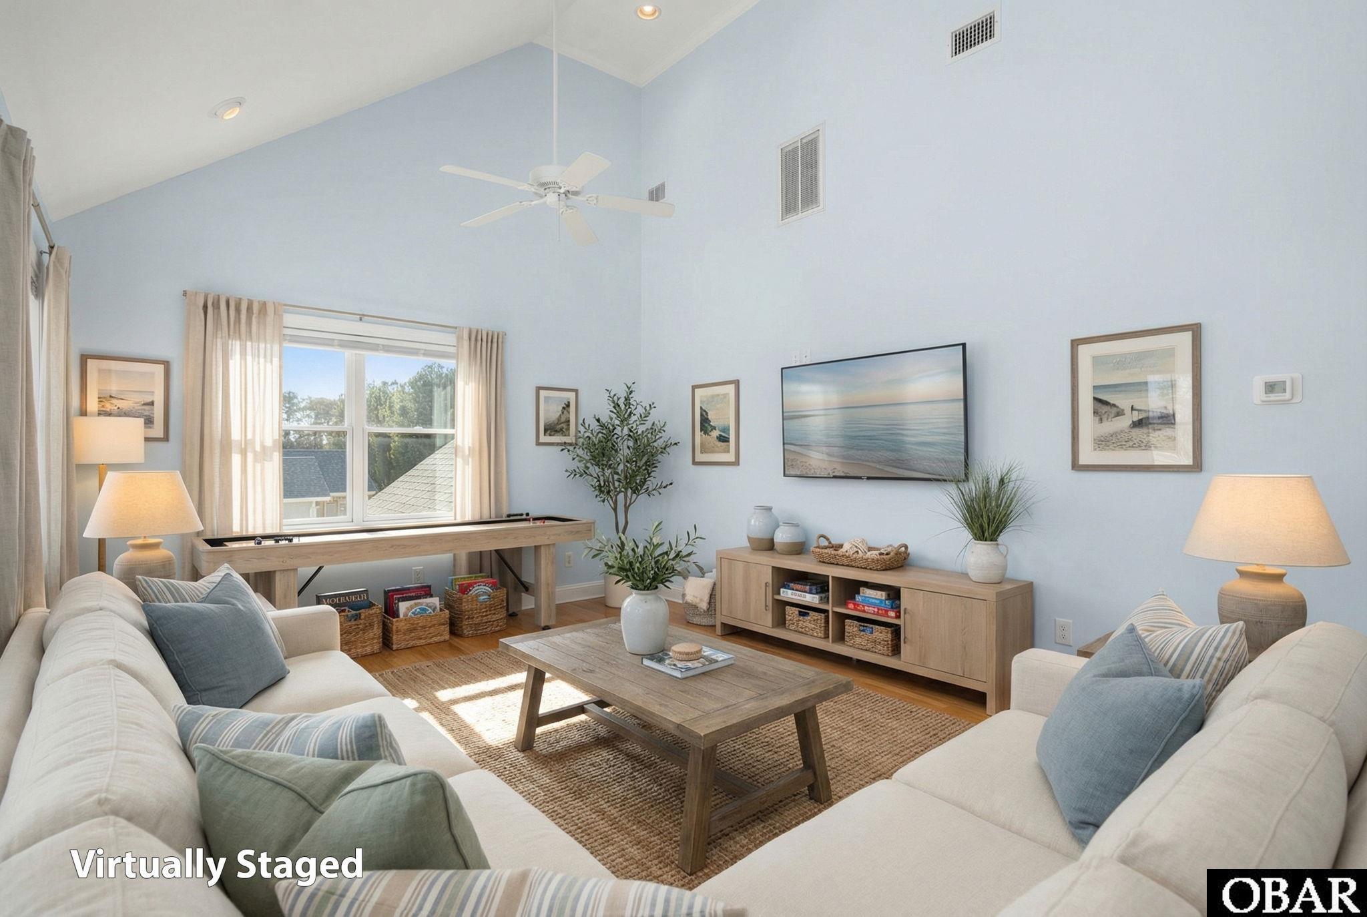
- Interior Features: 9' Ceilings, All Window Treatments, Cathedral Ceiling(s), Dryer Connection, Pantry, Walk in Closet, Washer Connection
- Water: Municipal
External Features
- Exterior: Cement Fiber Board
- Foundation: Masonry
- Garage: 2 Car
- Lot Description: Level, Water Frontage
- Parking: Parking Garage, Paved
- Pool: No
- Roads: Paved, Private
- Roof: Asphalt/Fiber Shingle
- Sewer/Septic: Private Septic
- Style: Traditional, Craftsman, Coastal
- Waterfront Location: None
Additional Features
- Associated Document Count: 5
- Contruction: Block, Frame, Wood
- County: Currituck
- Deed Book: 1035
- Deed Book Pg: 0677
- Ownership: Owned More than 12 Months
- Rental Company: None
- Status Date: 2026-06-05
- Property Sub Type: Single Family Residence
- Year Built: 2009
- Zoning: Res
Inquire
Want To Know More About This Listing?
Listings provided courtesy of Gray Harbour House, LLC and the MLS of the Outer Banks Association of Realtors®, Inc.
Information deemed reliable but not guaranteed. Listings come from many brokers and not all listings from MRIS may be visible on this site.
Copyright © 2026 MRIS - All Rights Reserved
Nearby Schools
Mortgage Calculator

OR
Area Specialist
Danielle Fenyak
Broker
Email: [email protected]
Office Phone: (252) 255-1220 x323
Cell Phone: (252) 256-2105
Agent's Comments
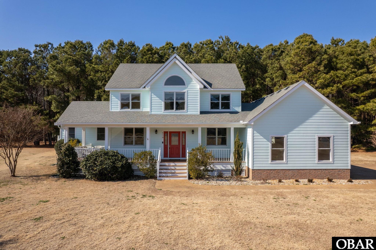
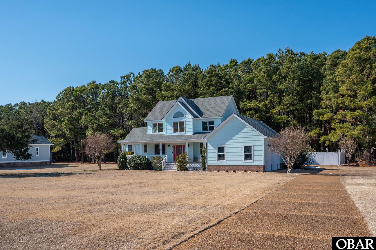
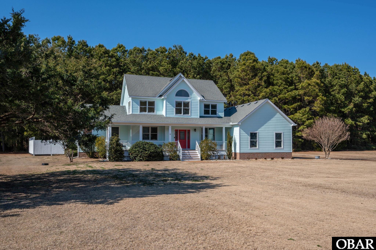
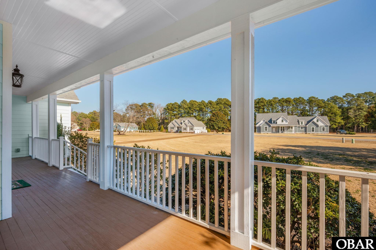
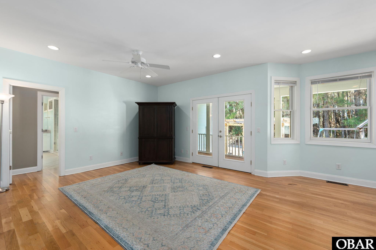
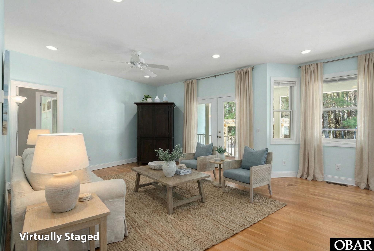
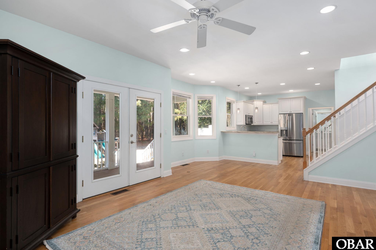
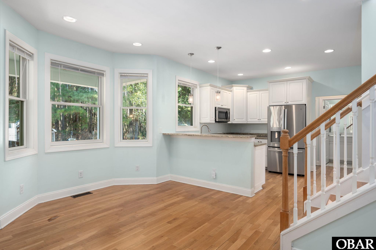
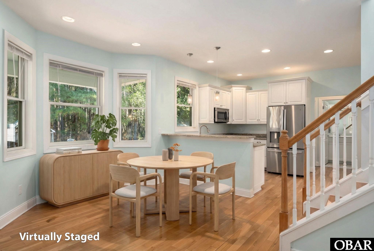
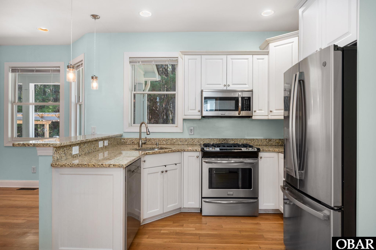
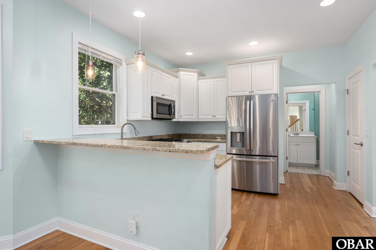
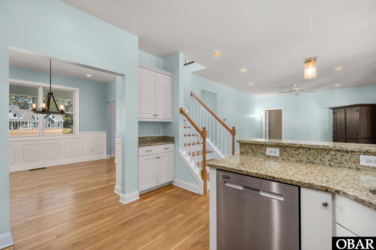
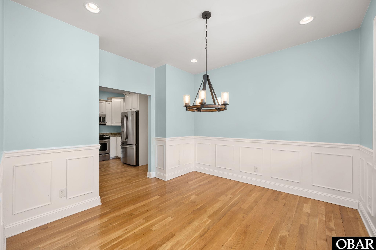
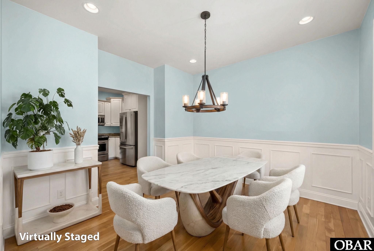
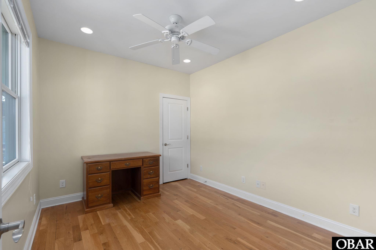
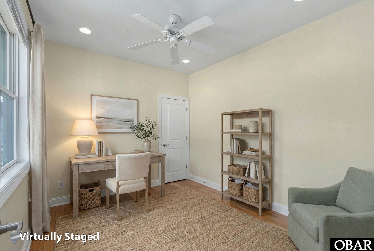
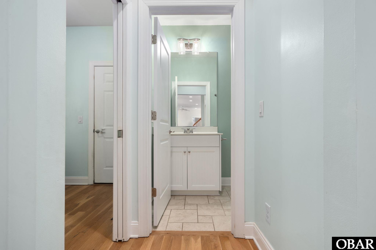
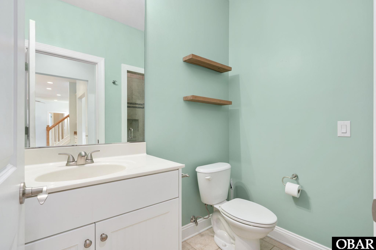
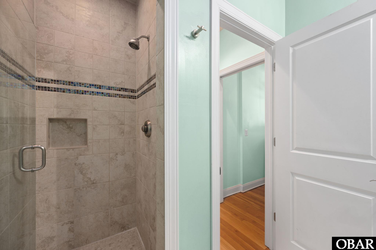
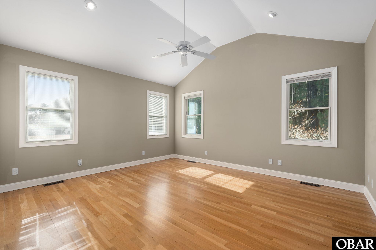
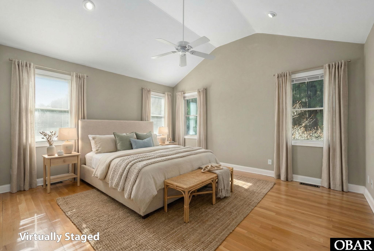
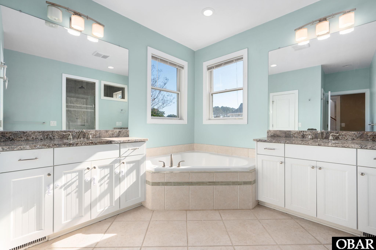
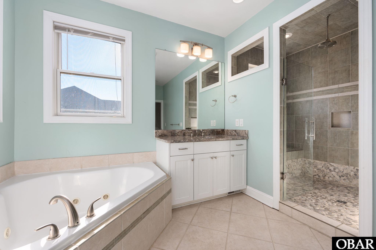
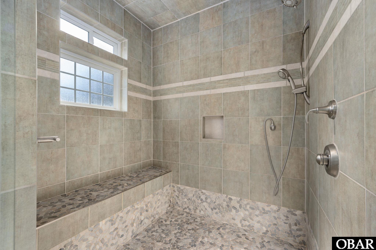
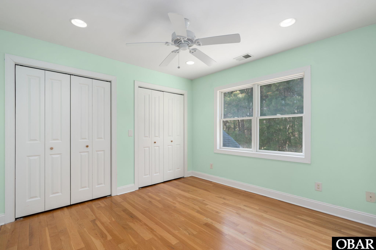
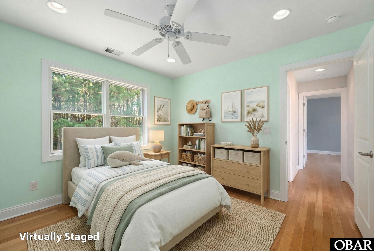
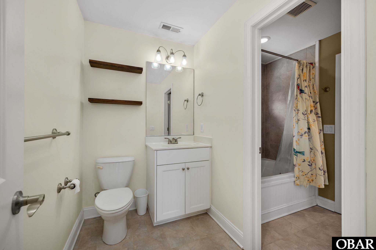
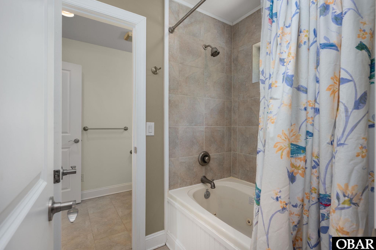
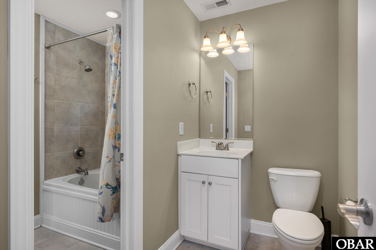
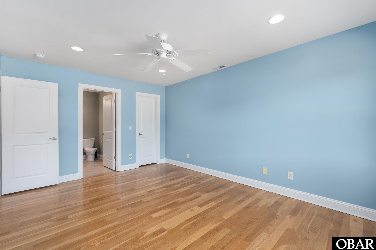
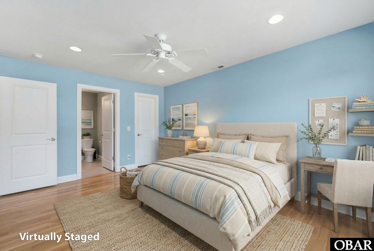
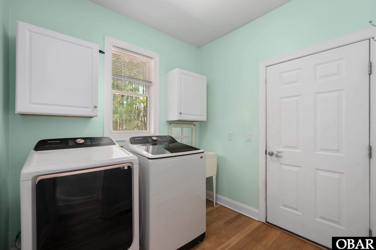
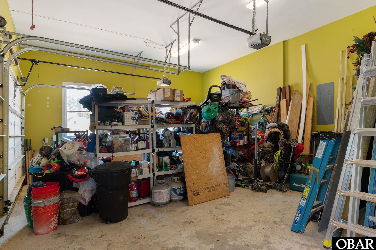
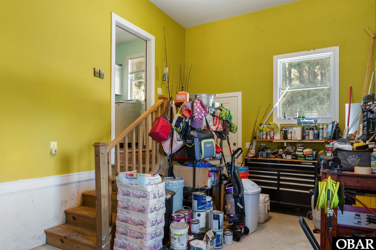
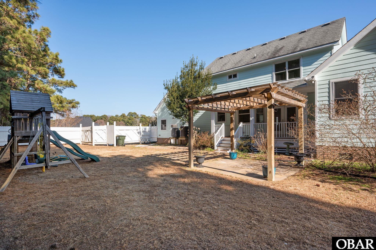
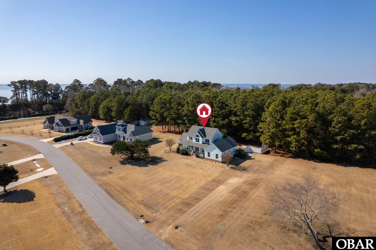
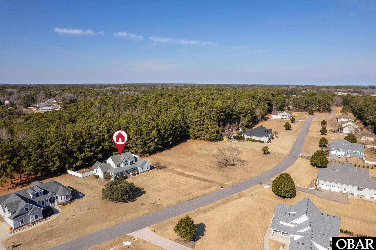
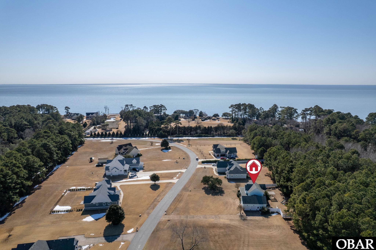
Welcome to this beautifully maintained four-bedroom, three-bathroom traditional two-story home in the desirable Albemarle Estates. Step inside to discover a welcoming floor plan featuring a formal dining room, spacious living room, and a well-appointed kitchen with a breakfast nook! The master suite located on the first floor offers vaulted ceilings, a luxurious master bath, and a walk-in closet for ample storage. A second bedroom is also located on the first floor perfect for guest or a home office. There is a full bath that conveniently serves the main living areas and nearby bedroom. Additional ground-floor amenities include a laundry room and a two-car garage. Upstairs, a spacious loft provides flexible space great for a playroom or media area. On this floor you will also find two additional bedrooms connected by a Jack-and-Jill bathroom—perfect for children or guests. Outdoor living is equally inviting with covered front and back porches, a partially fenced backyard, and a playground area. The neighborhood offers a community sound-front flex space providing great scenic views. Located just minutes from the beautiful OBX beaches, this home combines family-friendly convenience with coastal charm. Don’t miss your opportunity to make this stunning property your own!
*Listing provided courtesy of the Gray Harbour House, LLC.