6919 S Virginia Dare Trail , Nags Head
$2,200,000
MLS#: 132744
Address: 6919 S Virginia Dare Trail
City / Zip: Nags Head, NC 27959
Area: Nags Head Oceanside
County: Dare
Neighborhood: Whalebone Bchs
Bedrooms: 8
Bathrooms: 7
1/2 Bathrooms: 1
Heated Sq Ft: 3,458
Year Built: 2000
Zoning: CR
Date Listed: 05/04/2026
Interior Features
- Air Conditioning: Central, Heat Pump
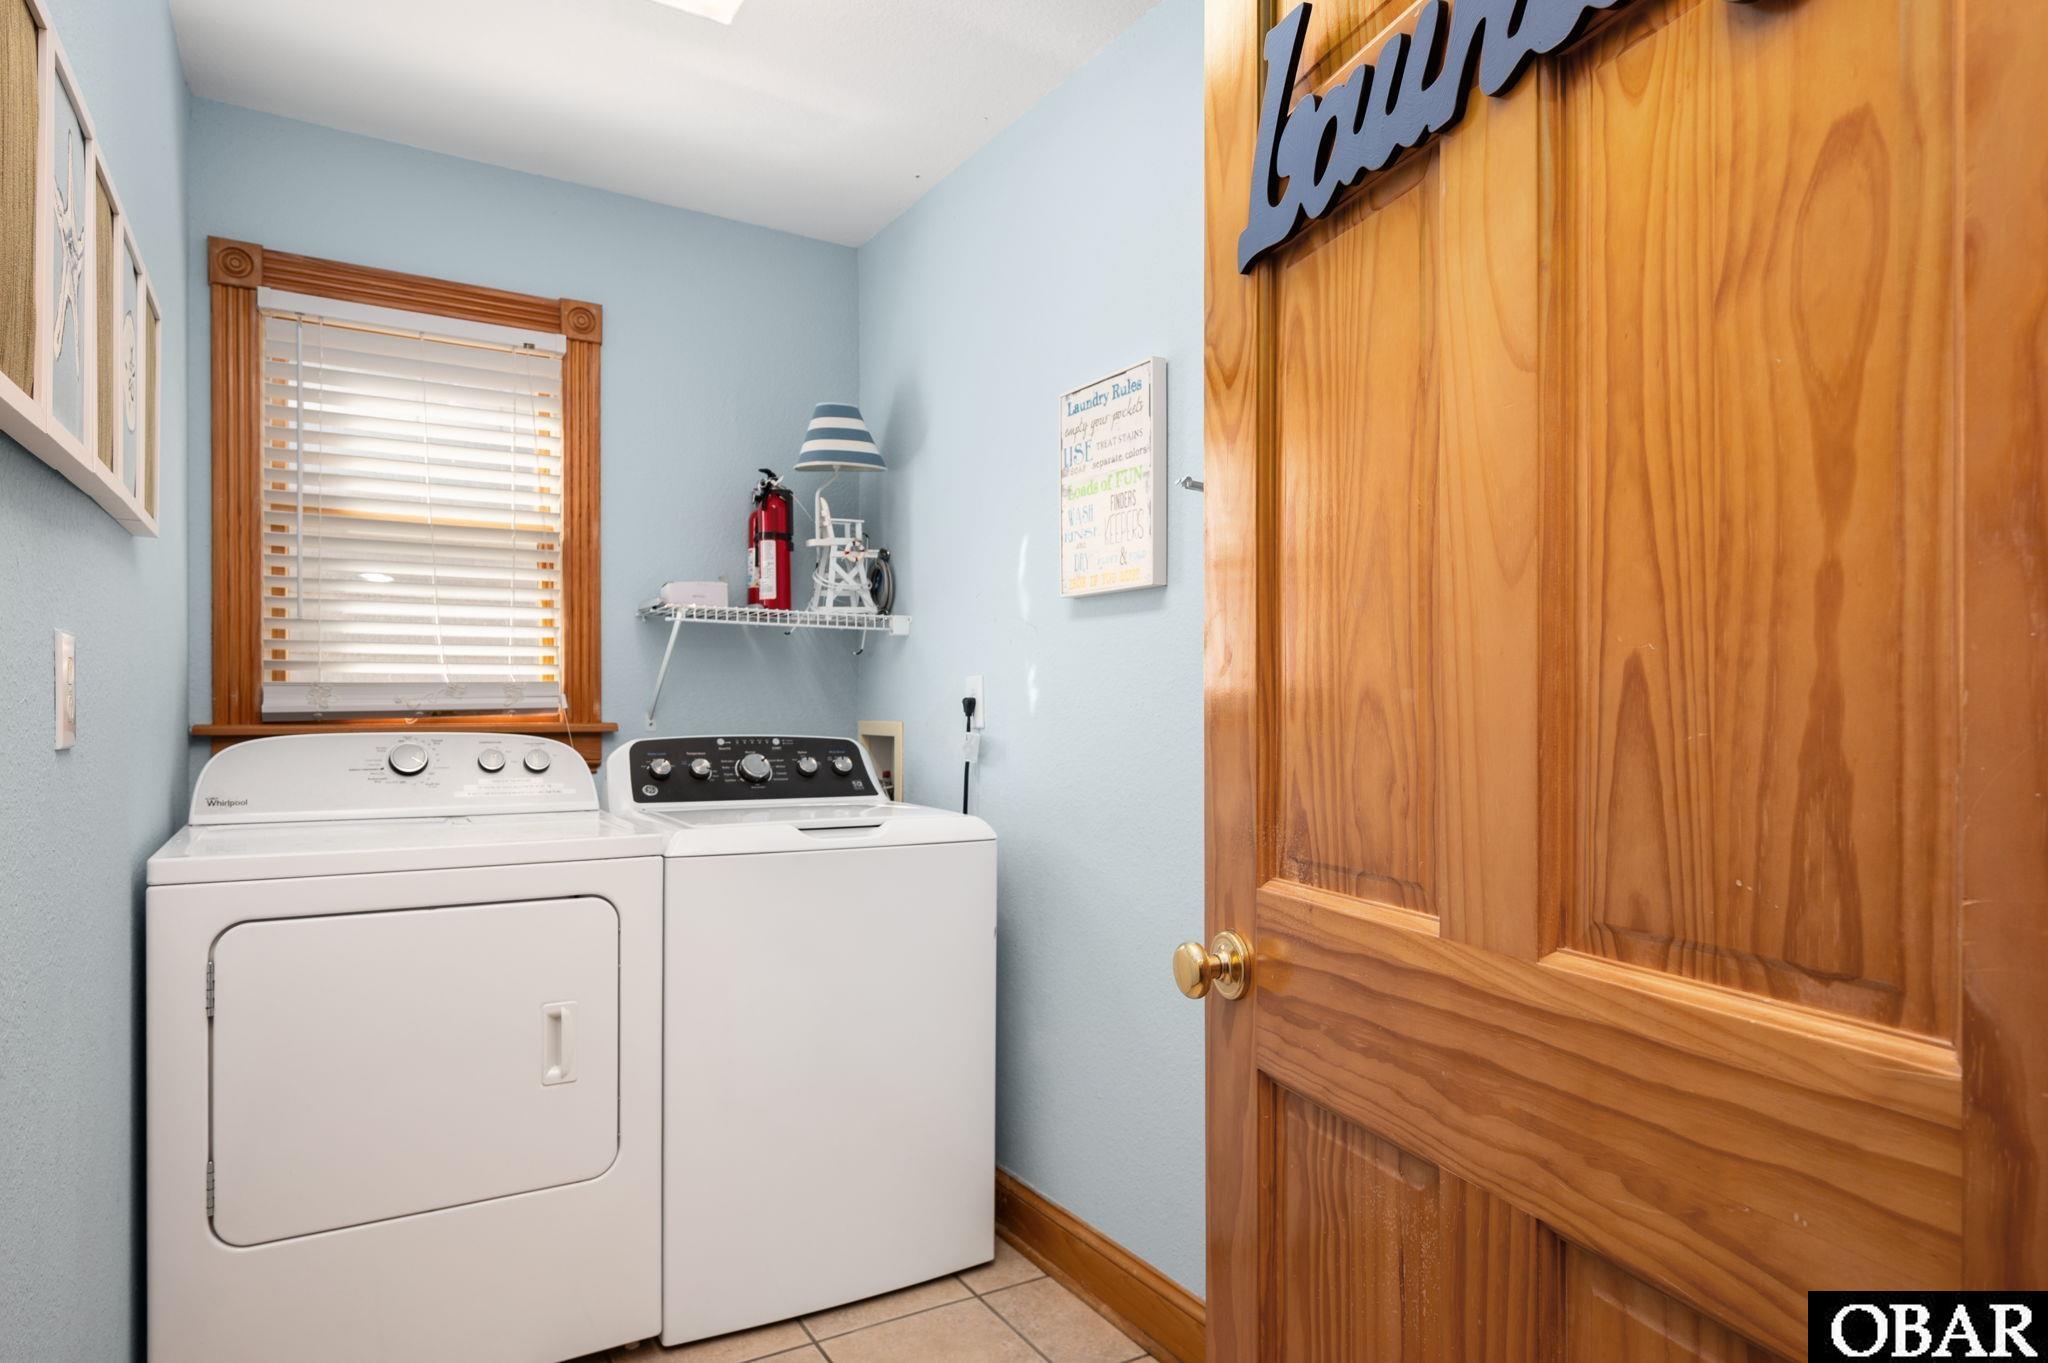
- Appliances: Dishwasher, Dryer, Microwave, Range/Oven, Refrigerator w/Ice Maker, Washer, 2nd Dishwasher, 2nd Refrigerator
- Furnishings Available: Yes
- Heating: Central, Heat Pump
- Interior Features: All Window Treatments, Cathedral Ceiling(s), Dryer Connection, Gas Connection, Gas Fireplace, Ice Maker Connection, Washer Connection, Wet Bar
- Optional Rooms: Game Room, Pantry, Utility Room
- Water: Municipal
External Features
- Exterior: Shakes
- Foundation: Piling, Slab
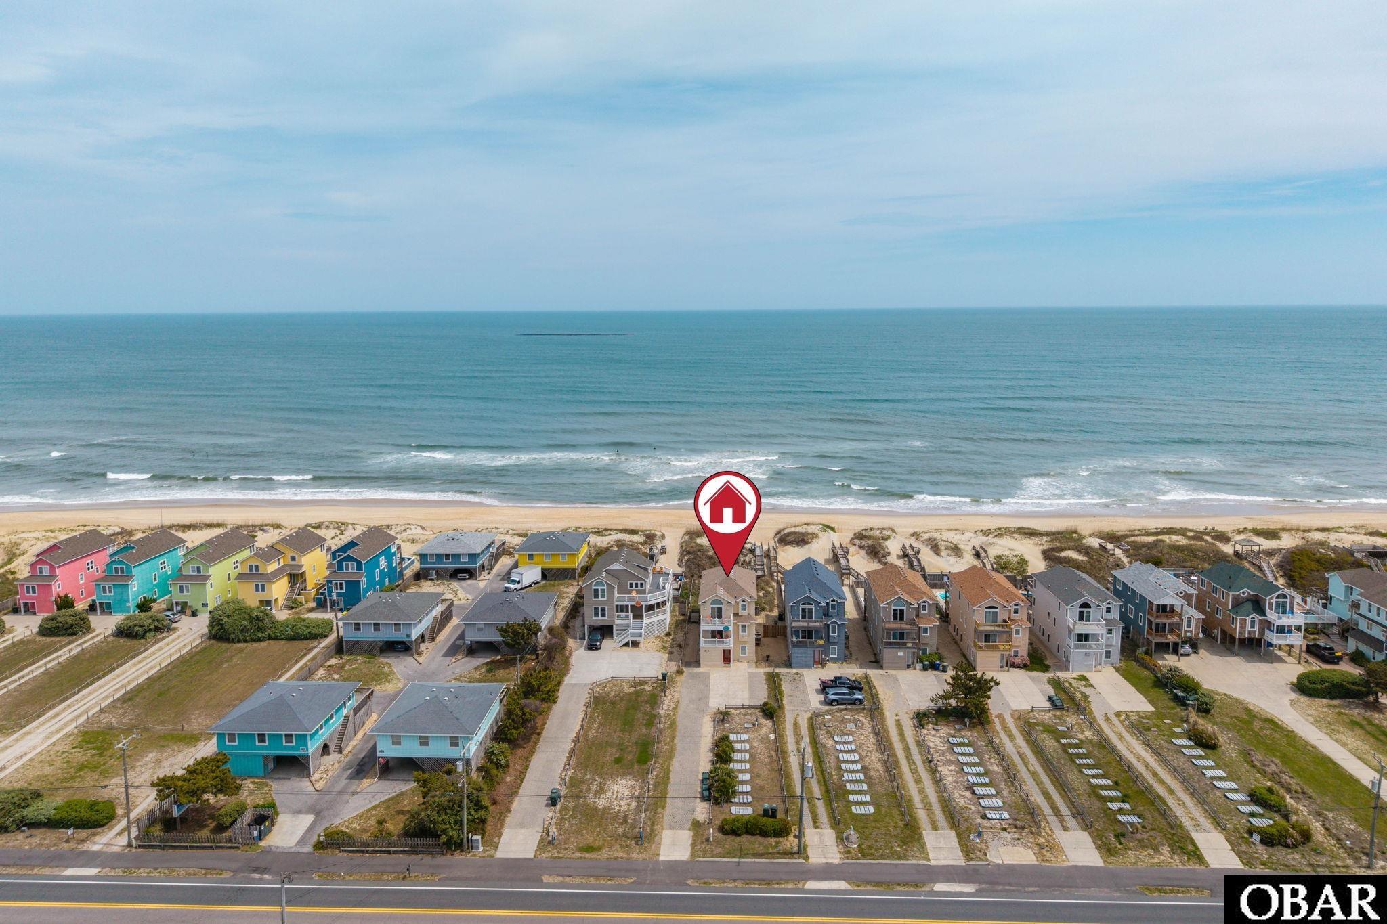
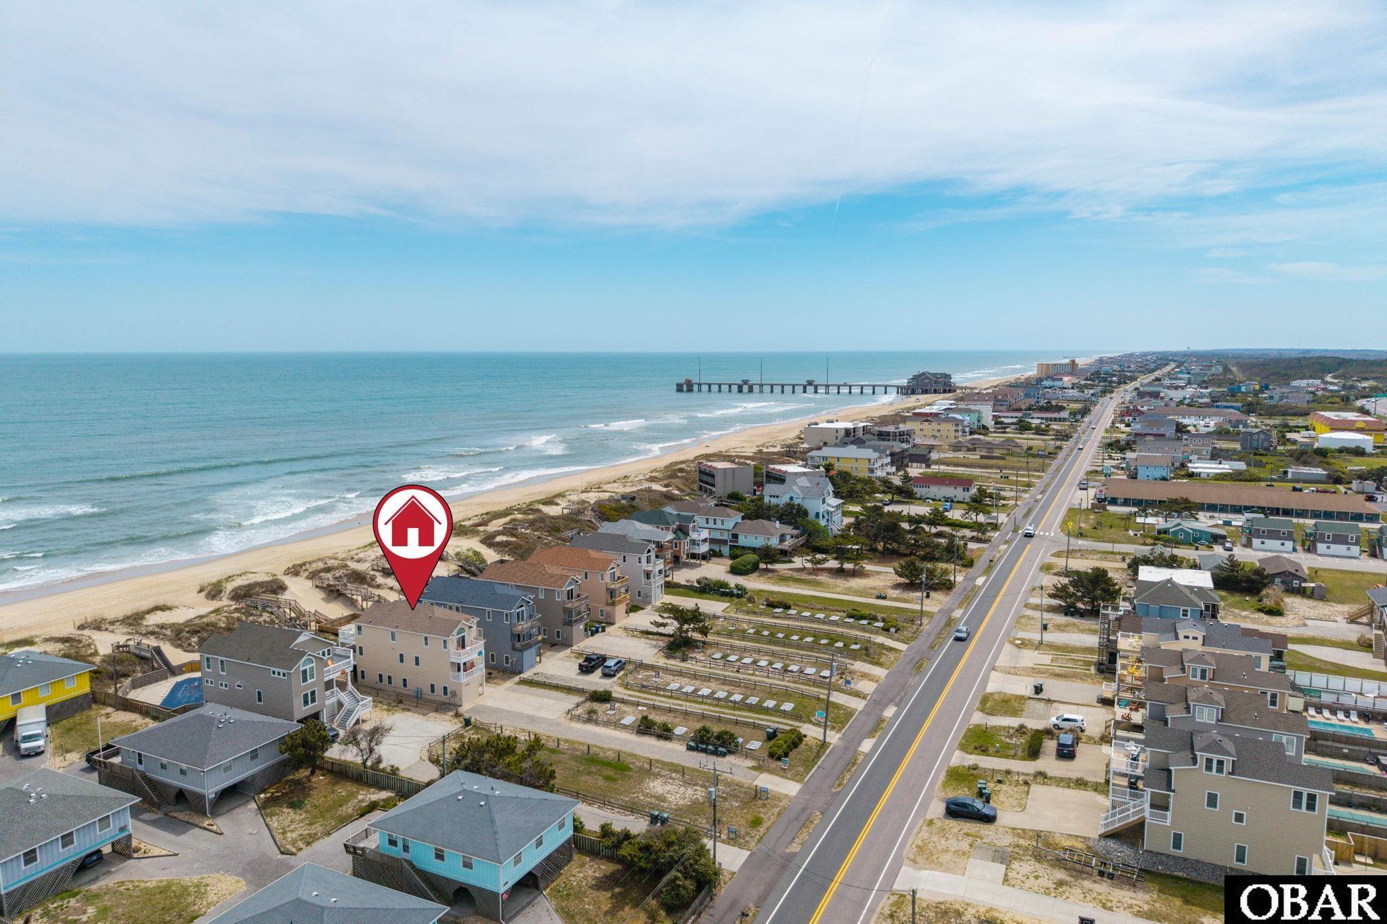
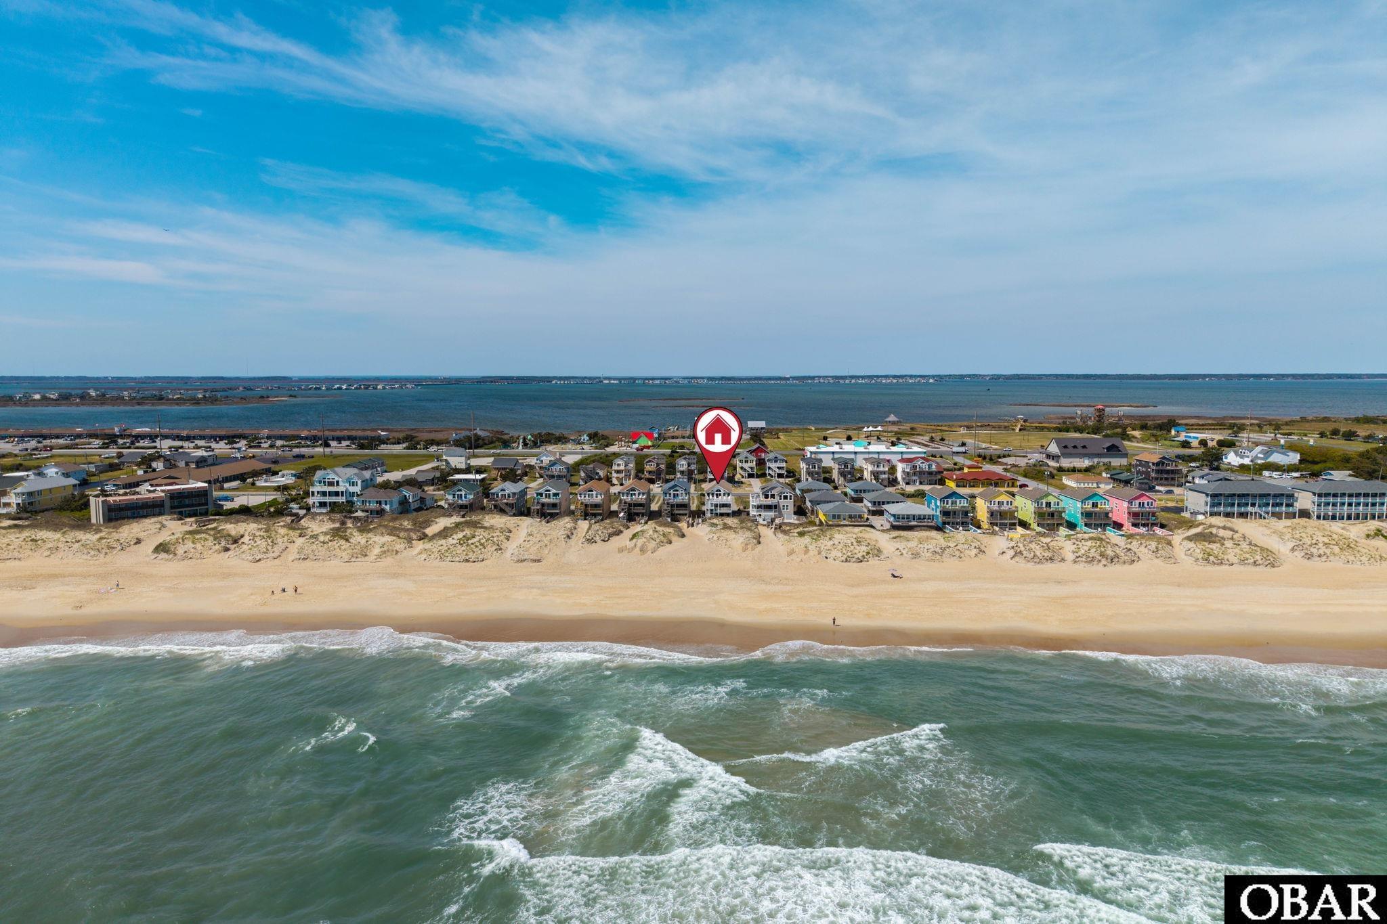
- Lot Description: Beach Frontage, Water Frontage
- Pool: Yes
- Pool: Outdoor, In Ground, Concrete, Private Pool
- Rool Type: Private
- Roof: Asphalt/Fiber Shingle
- Sewer/Septic: Private Septic
- Style: Reverse Floor Plan, Coastal
- Waterfront Location: Oceanfront
Additional Features
- Associated Document Count: 10
- County: Dare
- Deed Book: 2168
- Deed Book Pg: 312
- Ownership: Owned More than 12 Months
- Rental Company: Outer Banks Blue
- Status Date: 2026-11-16
- Property Sub Type: Single Family Residence
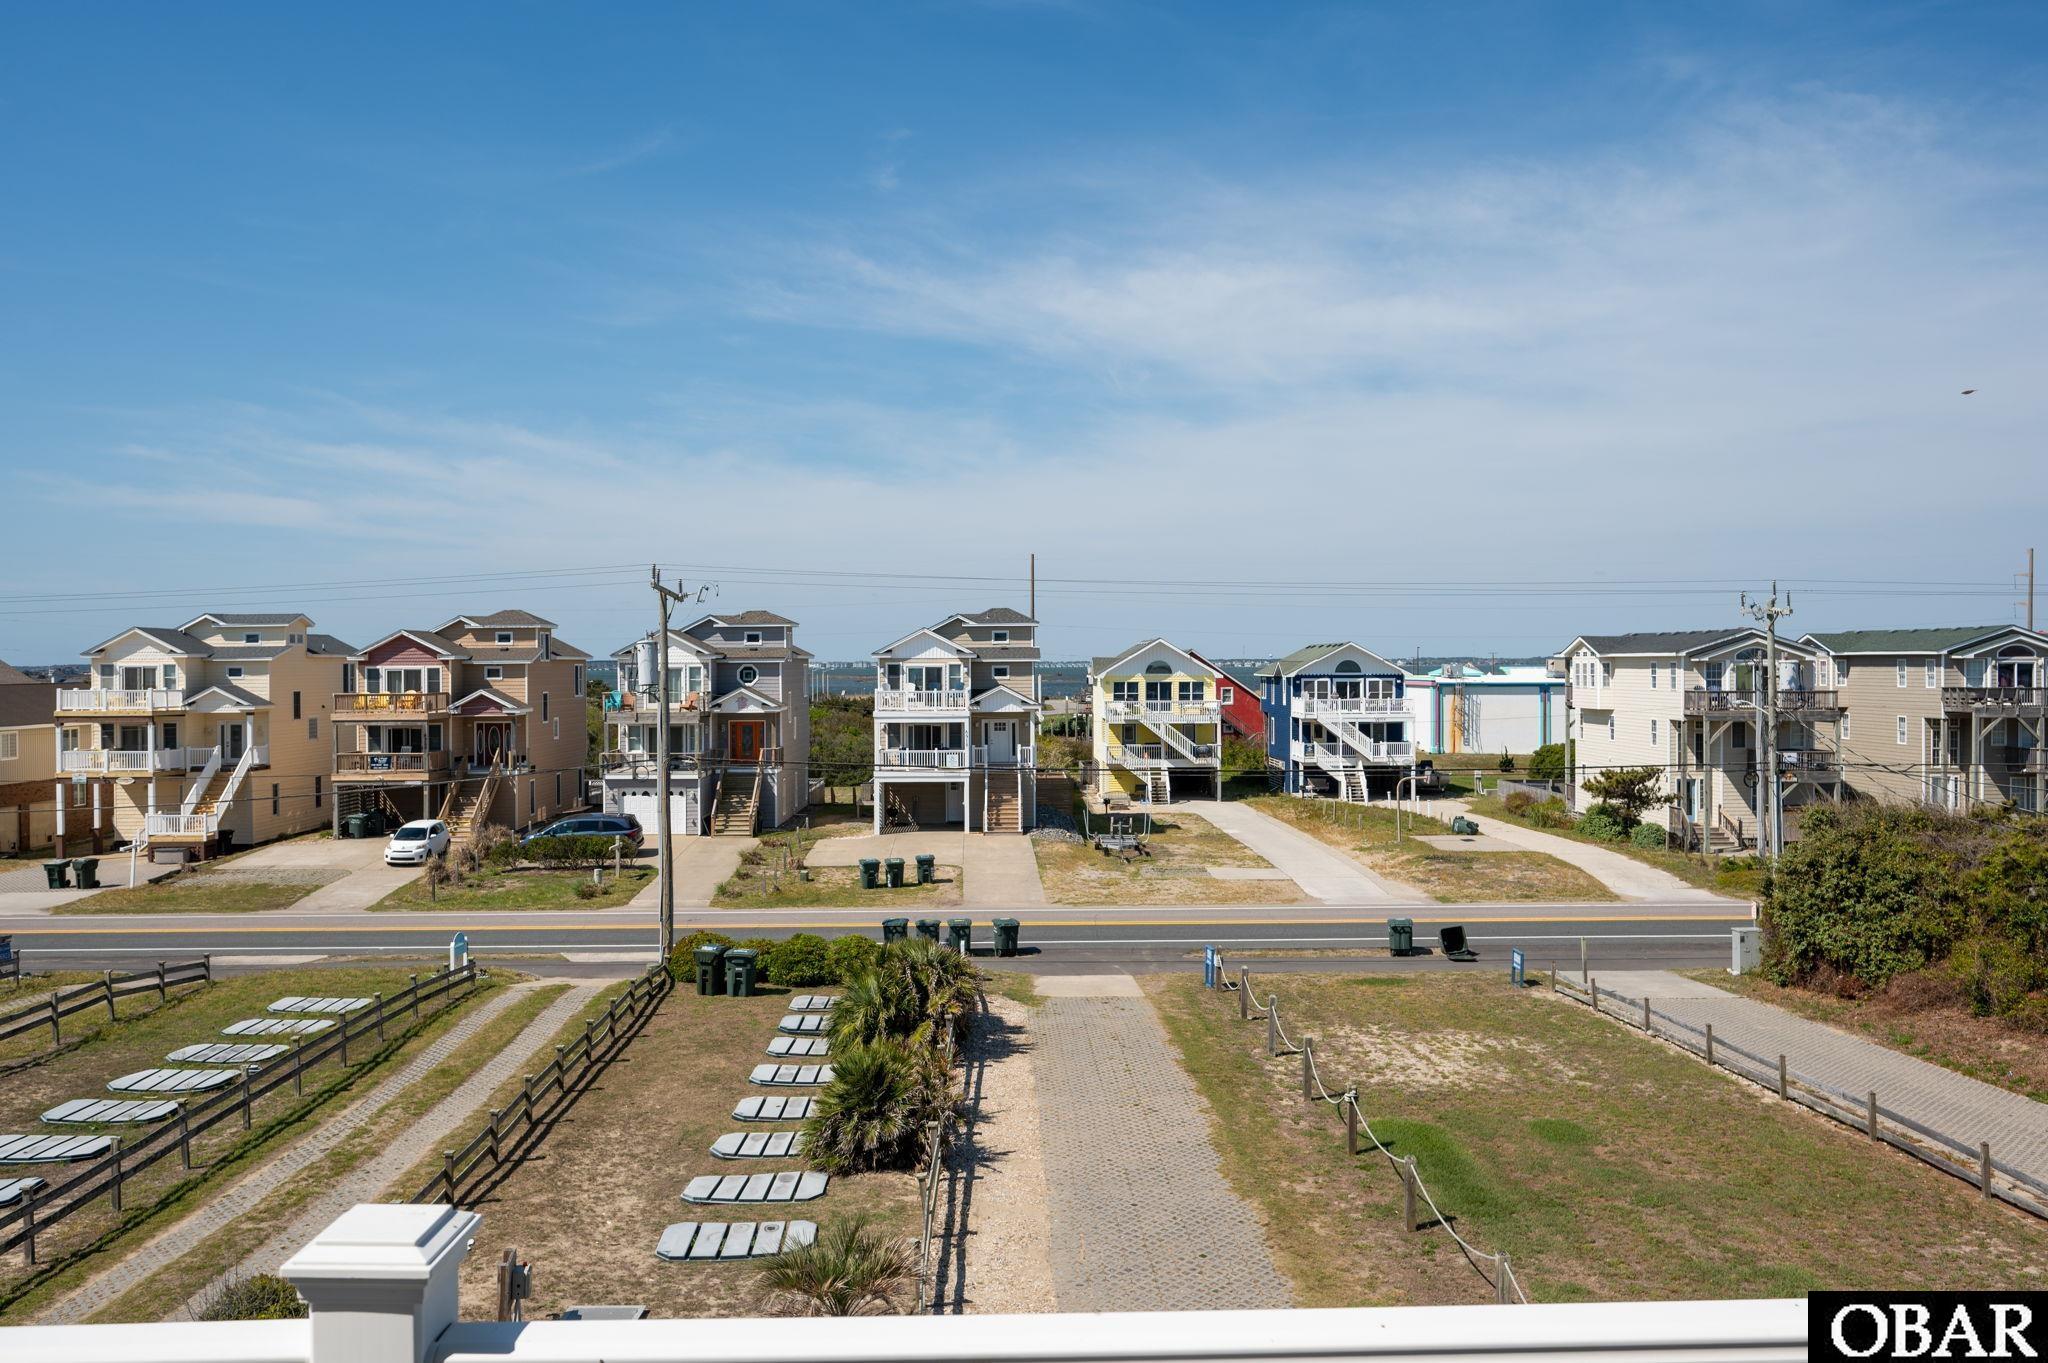
- View Description: Ocean, Sound
- Year Built: 2000
- Zoning: CR
Inquire
Want To Know More About This Listing?
Listings provided courtesy of Outer Banks Realty Group and the MLS of the Outer Banks Association of Realtors®, Inc.
Information deemed reliable but not guaranteed. Listings come from many brokers and not all listings from MRIS may be visible on this site.
Copyright © 2026 MRIS - All Rights Reserved
Nearby Schools
Mortgage Calculator

OR
Area Specialist
Danny Fenyak
Broker
Email: [email protected]
Office Phone: (252) 255-1220 Ext. 323
Cell Phone: 252-256-1818
Agent's Comments
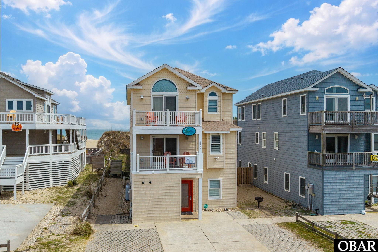
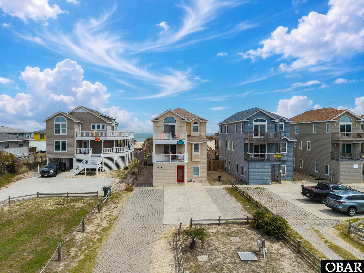
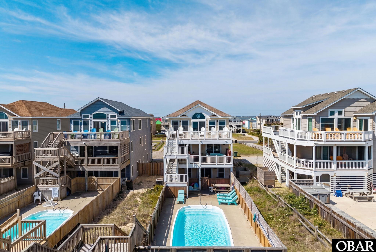
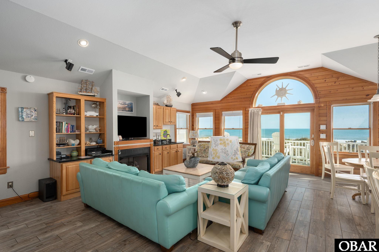
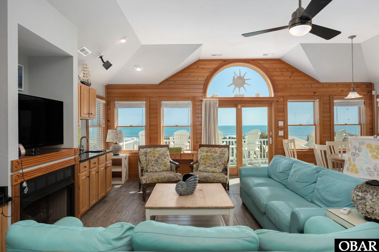
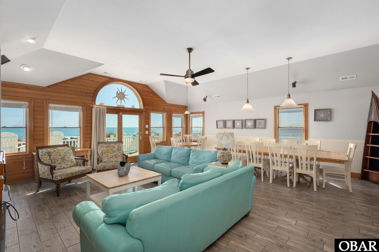
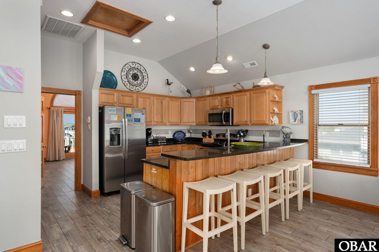
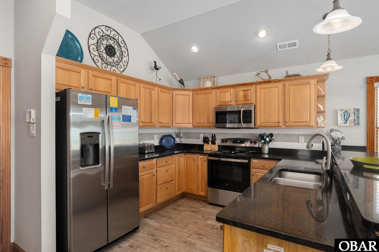
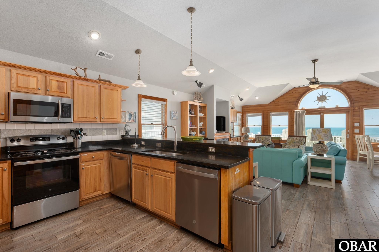
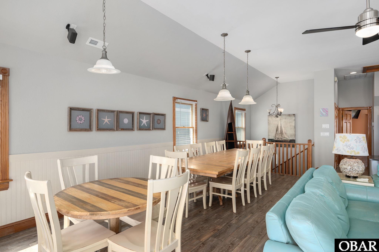
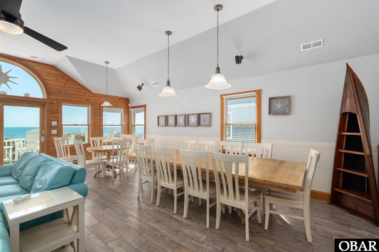
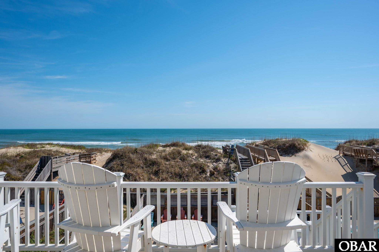
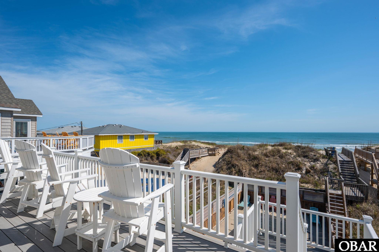
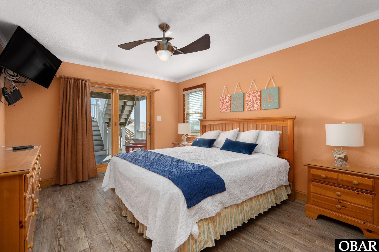
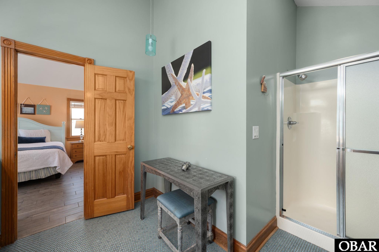
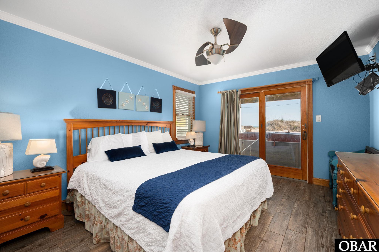
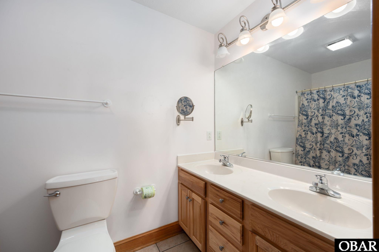
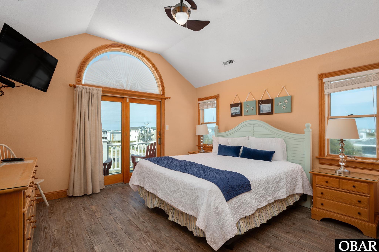
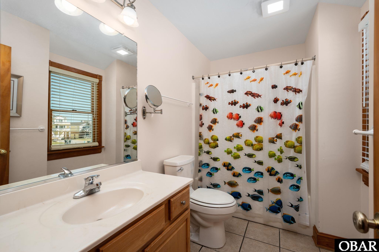
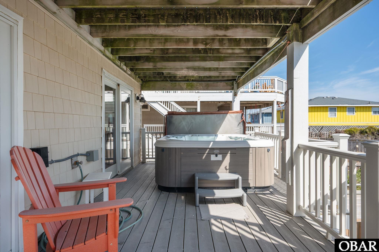
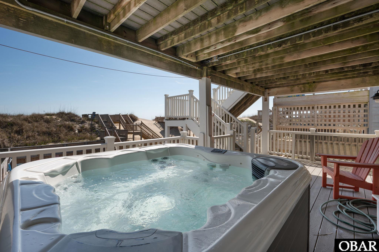
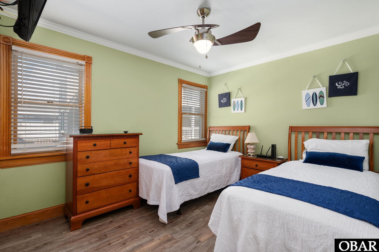
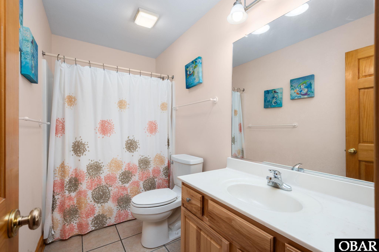
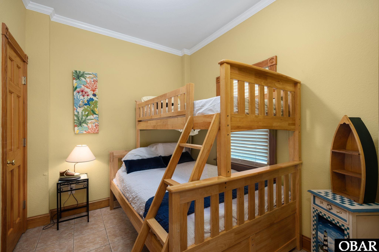
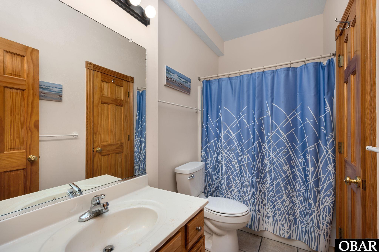
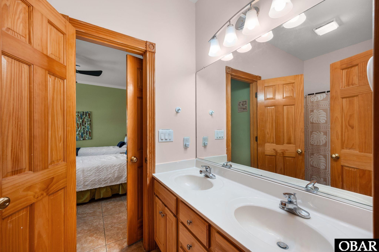
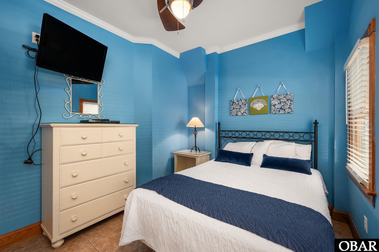
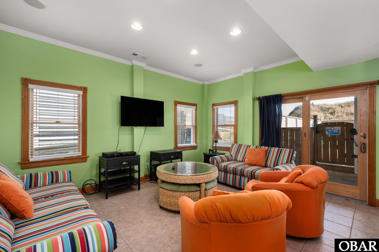
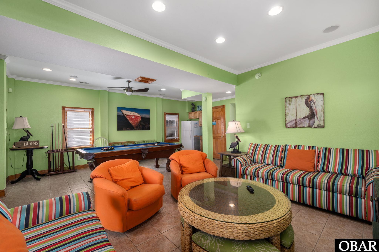
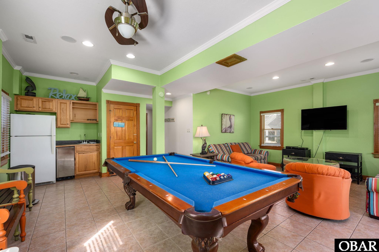
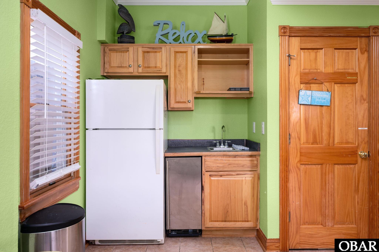
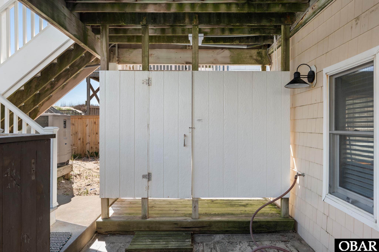
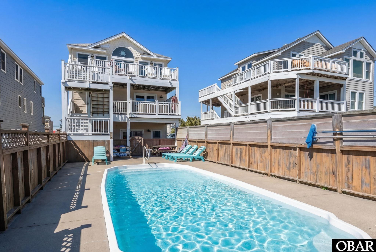
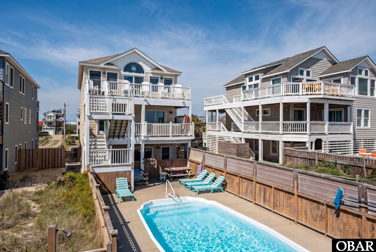
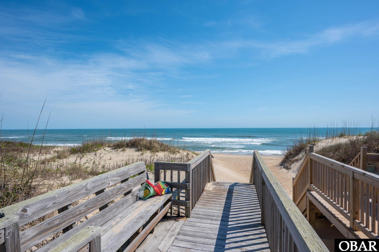
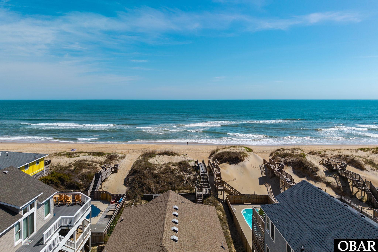
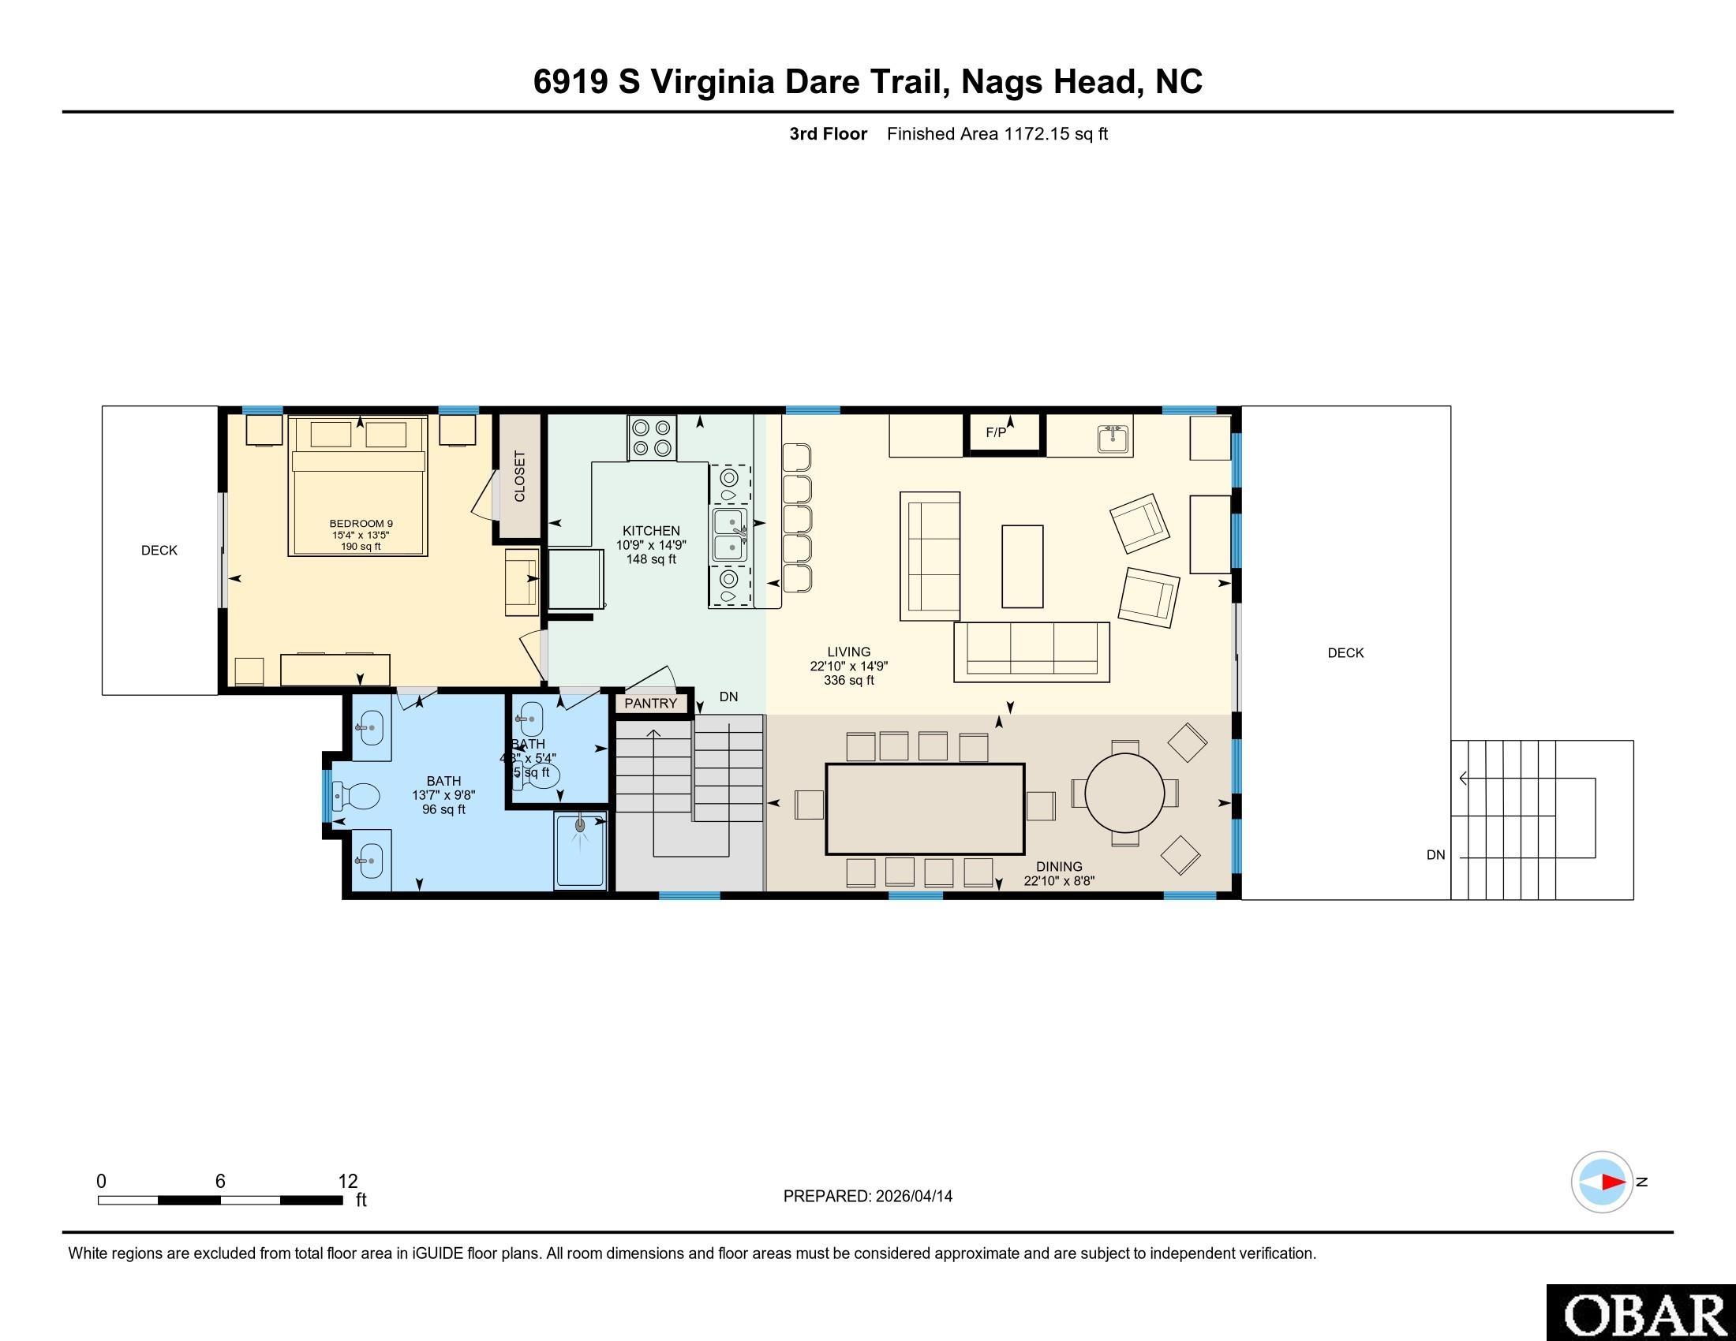
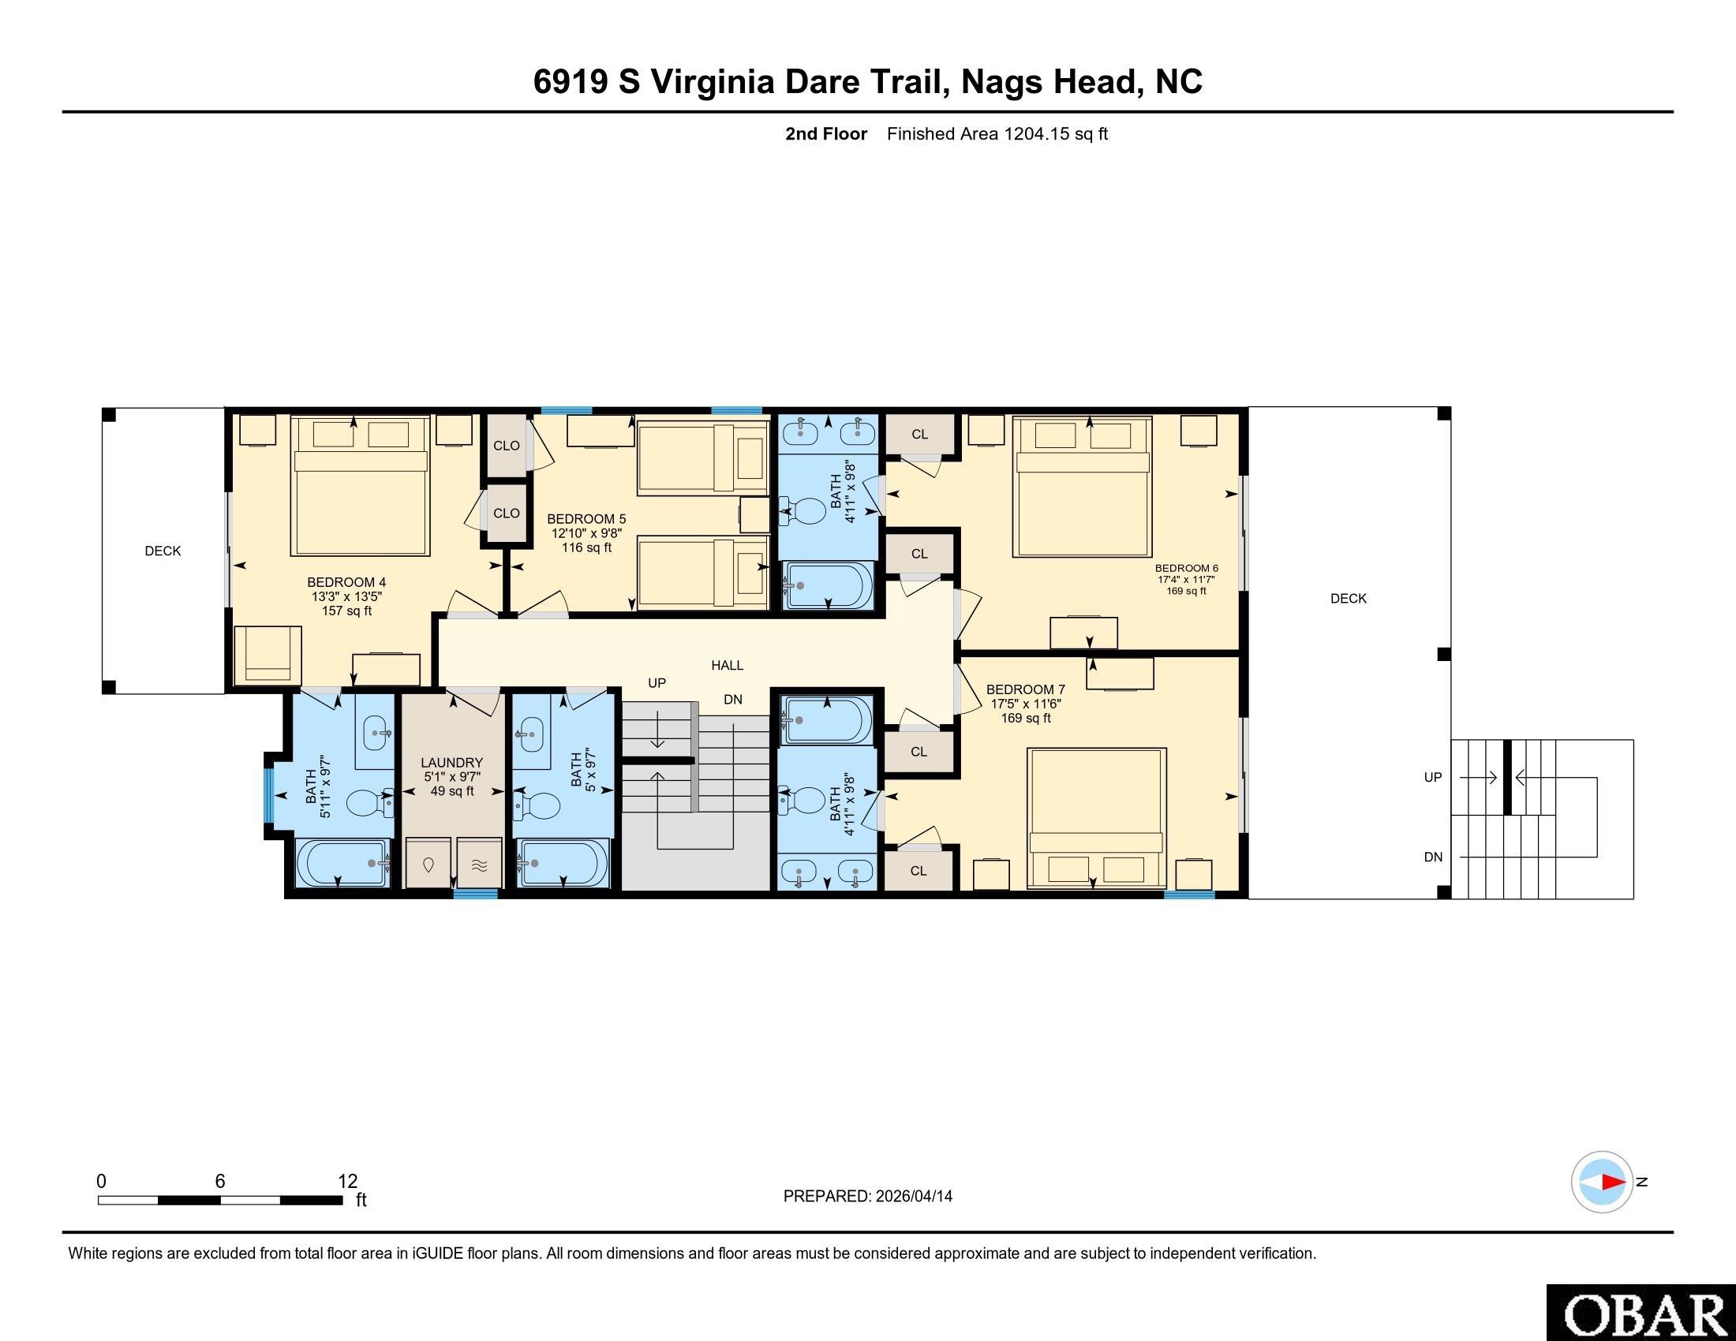
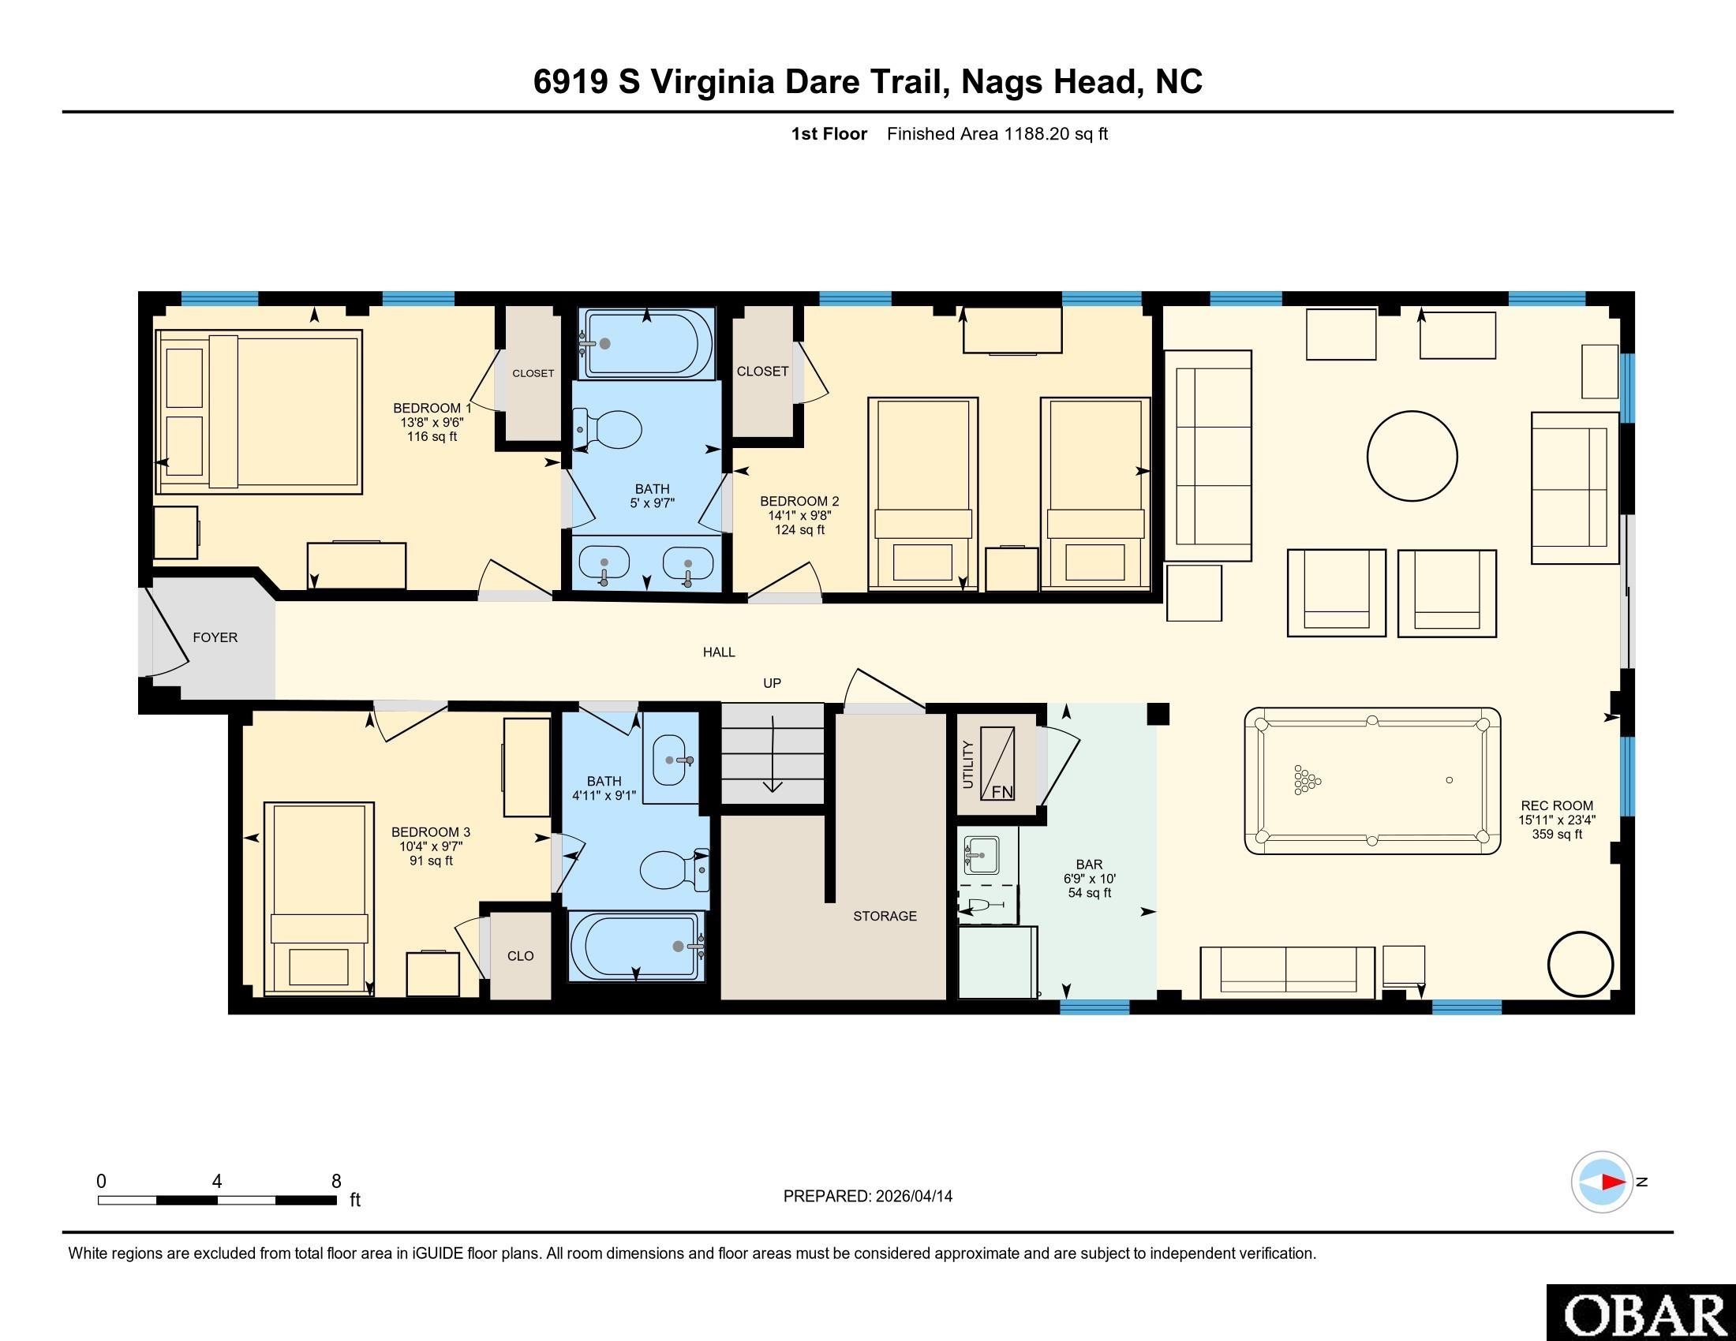
Welcome to your next successful venture. This luxury oceanfront income producing rental property operates as a turnkey investment and comes fully furnished with attractive, beach-ready decor. This 3,458-square-foot coastal home features a reverse floor plan designed to draw serene oceanfront views into the daily living experience. The top floor offers an airy, open layout where the living, dining, and kitchen areas lie beneath lofty cathedral ceilings. The functional kitchen is equipped with polished granite countertops and dual dishwashers to accommodate large groups easily. Eight spacious bedrooms and seven and a half bathrooms provide substantial guest capacity, while a lower-level recreation room with a pool table and wet bar adds a dedicated space for indoor fun. Transitioning outdoors, resort amenities like a private boardwalk lead from the home straight across the dunes to the Atlantic Ocean. The grounds are completed by a shimmering private fiberglass pool, a relaxing hot tub, expansive sun decks, and an outdoor shower. This property is perfectly situated near great dining, shopping, and all the OBX has to offer. Check the rental calendar in Associated Docs and schedule your showing today!
*Listing provided courtesy of the Outer Banks Realty Group.