3940 N Virginia Dare Trail Lot #A1, Kitty Hawk
$2,399,000
MLS#: 132719
Property Type: Single Family - Detached
Address: 3940 N Virginia Dare Trail
Lot #A1
City / Zip: Kitty Hawk, NC 27949
Area: Kitty Hawk between Hwys
County: Dare
Neighborhood: Shellbank Dev
Bedrooms: 7
Bathrooms: 7
1/2 Bathrooms: 2
Heated Sq Ft: 3,472
Year Built: 2025
Zoning: BC-1
Date Listed: 05/01/2026
Interior Features
- Air Conditioning: Central
- Appliances: Dishwasher, Dryer, Microwave, Range/Oven, Refrigerator, Refrigerator w/Ice Maker, Washer, 2nd Dishwasher, 2nd Refrigerator, Wine Cooler
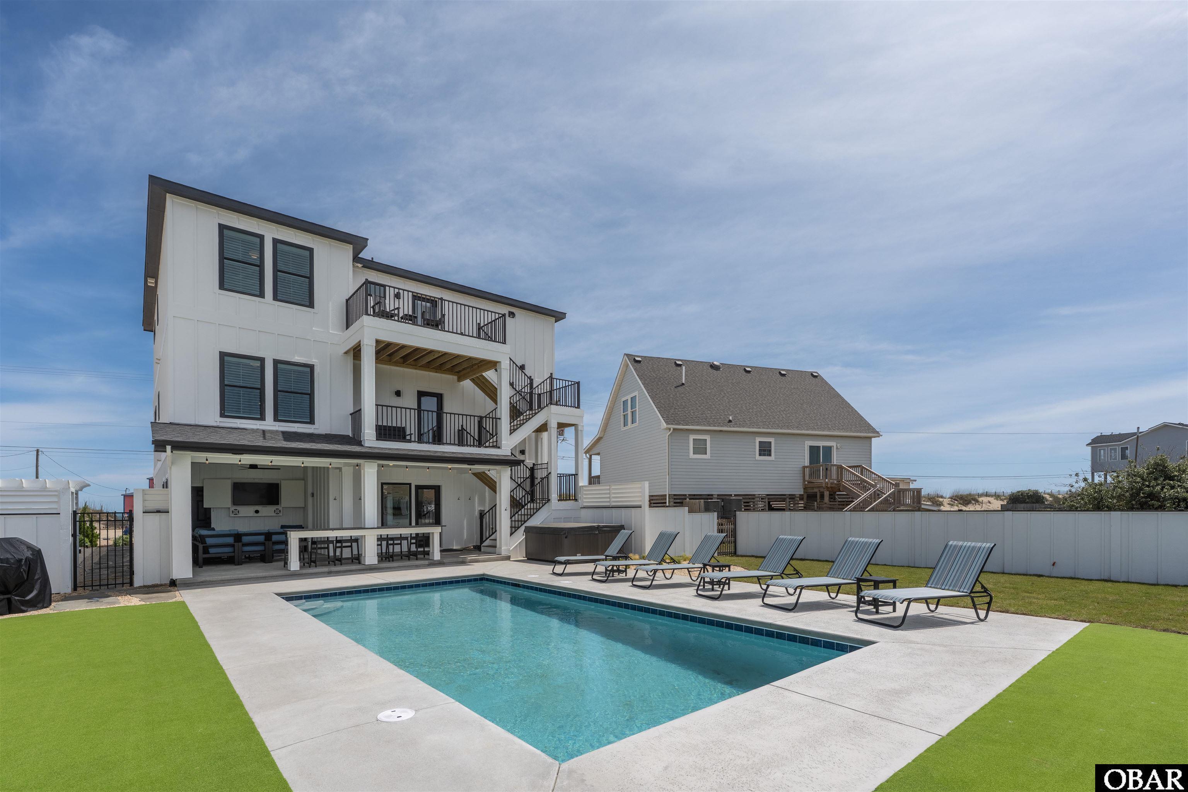
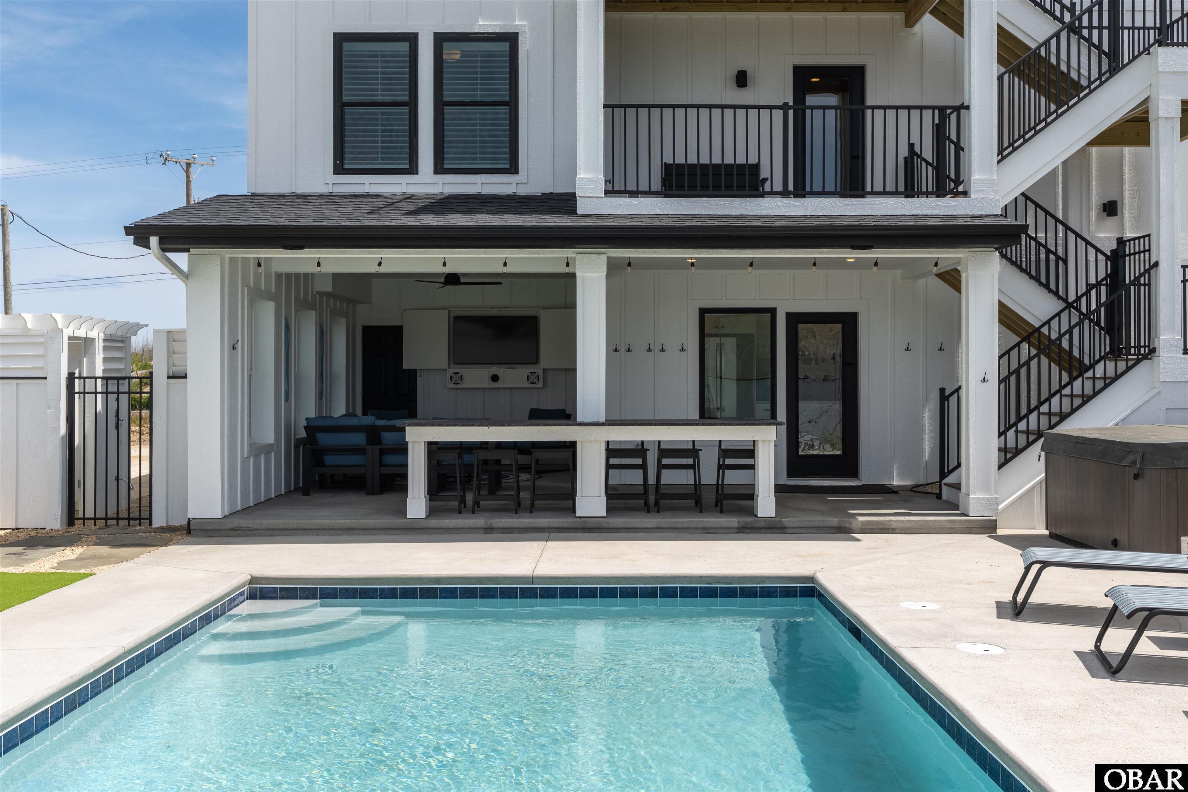
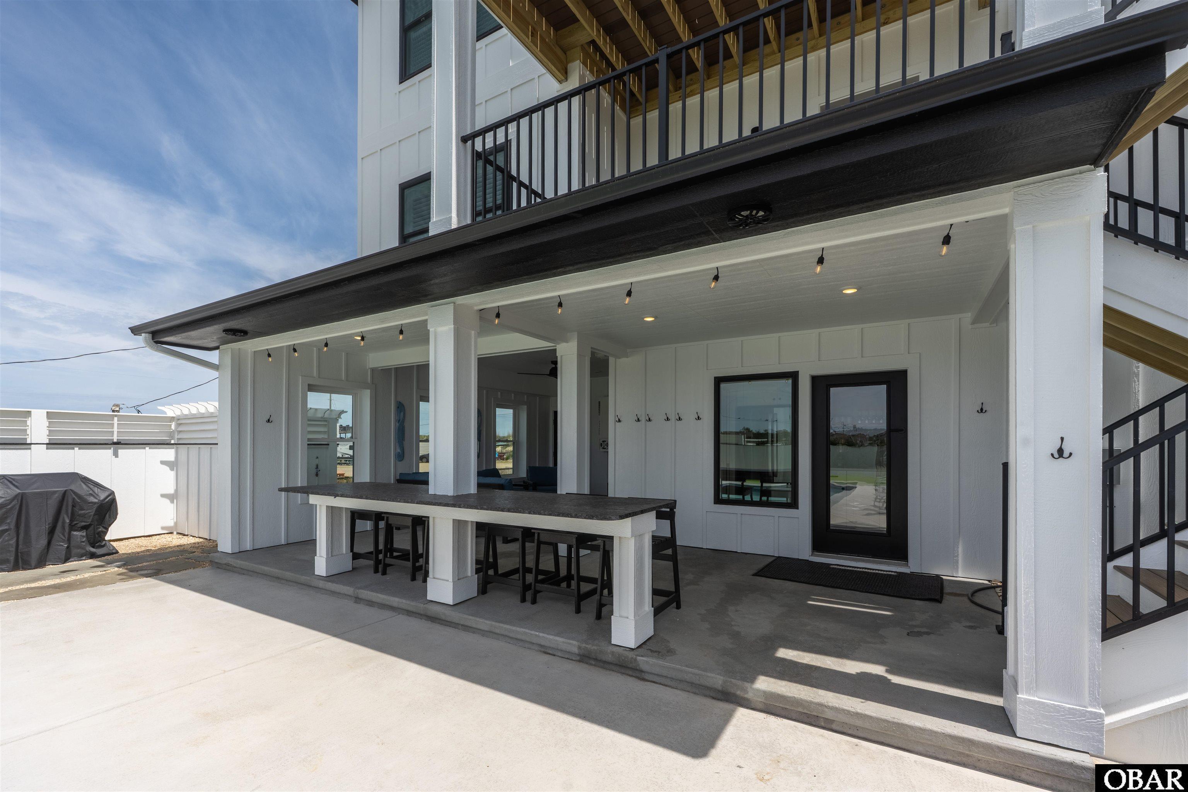
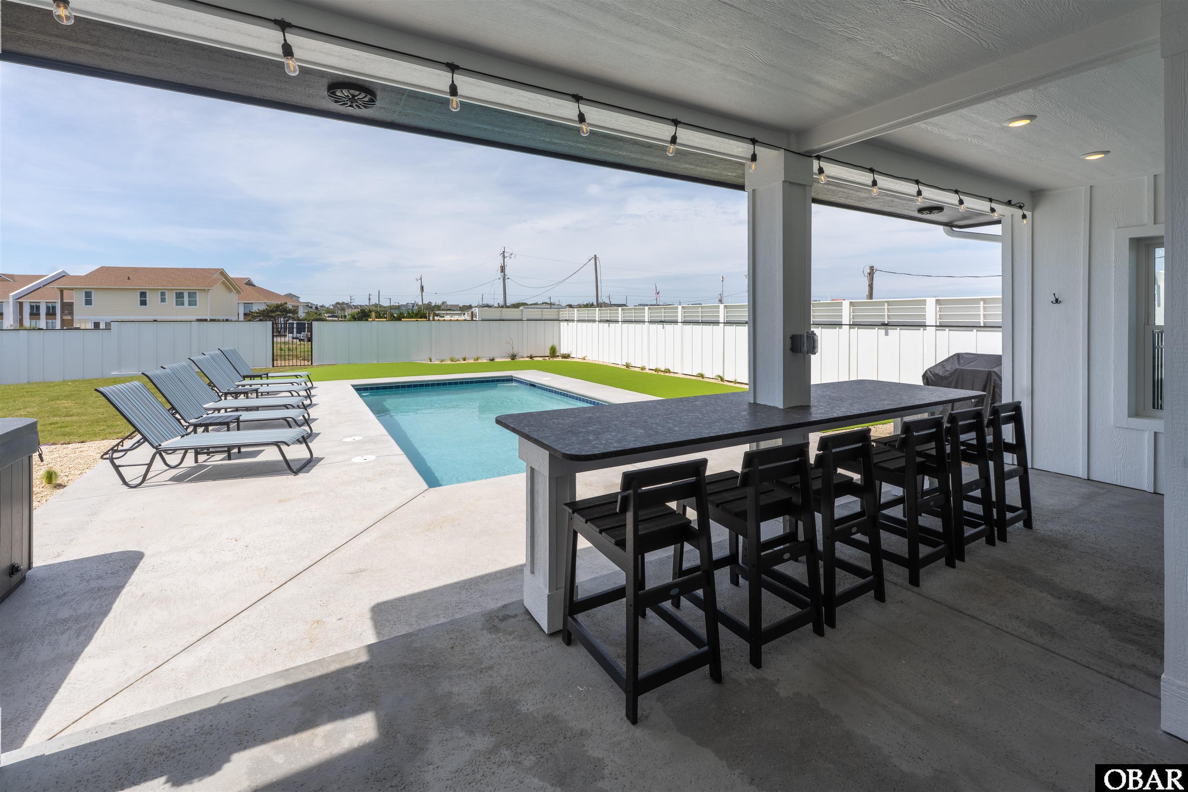
- Extras: Beach Access, Cabana, Ceiling Fan(s), Covered Decks, Elevator, Fenced Yard, Hot Tub, Landscaped, Outside Lighting, Outside Shower, Smoke Detector(s), Sun Deck, Tiki Bar, Dry Entry, Inside Laundry Room
- Floor Covering: Luxury Vinyl Plank
- Furnishings Available: Yes
- Heating: Central
- Interior Features: 9' Ceilings, All Window Treatments, Dryer Connection, Ensuite, Walk in Closet, Washer Connection, Wet Bar, 1st Flr Ensuite
- Optional Rooms: Foyer, Game Room, Media Room
- Water: Municipal
External Features
- Exterior: Lap Siding
- Lot Description: Beach Frontage, Level
- Parking: Off Street, Paved
- Pool: Yes
- Pool: In Ground, Gunite, Heated, Private Pool
- Rool Type: Private
- Roads: Paved, Public
- Roof: Asphalt/Fiber Shingle
- Sewer/Septic: Private Septic
- Style: Reverse Floor Plan, Coastal
- Waterfront Location: Semi-Oceanfront (2nd row)
Additional Features
- Associated Document Count: 8
- Contruction: Frame
- County: Dare
- Deed Book: 2792
- Deed Book Pg: 910
- Ownership: Owned 12 Months or less
- Rental Company: Shoreline OBX
- Status Date: 2026-08-21
- Property Sub Type: Single Family Residence
- View Description: Ocean
- Year Built: 2025
- Zoning: BC-1
Inquire
Want To Know More About This Listing?
Listings provided courtesy of Twiddy and Company - Corolla and the MLS of the Outer Banks Association of Realtors®, Inc.
Information deemed reliable but not guaranteed. Listings come from many brokers and not all listings from MRIS may be visible on this site.
Copyright © 2026 MRIS - All Rights Reserved
Nearby Schools
Mortgage Calculator

OR
Area Specialist
Danny Fenyak
Broker
Email: [email protected]
Office Phone: (252) 255-1220 Ext. 323
Cell Phone: 252-256-1818
Agent's Comments
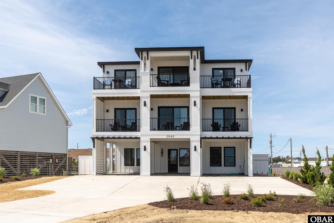
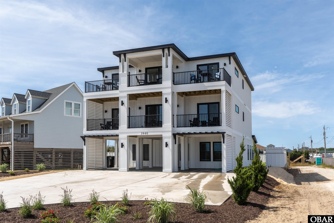
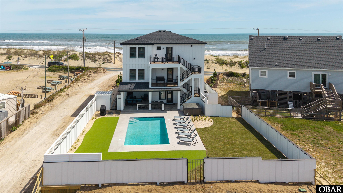
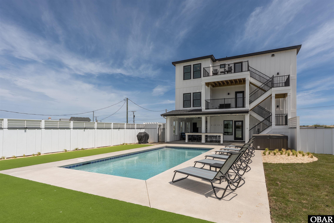
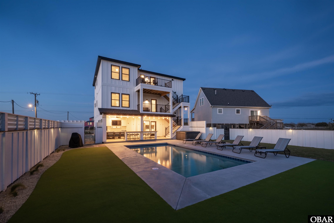
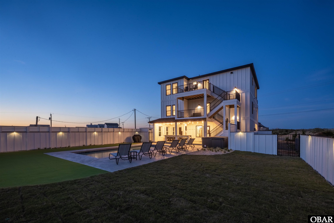
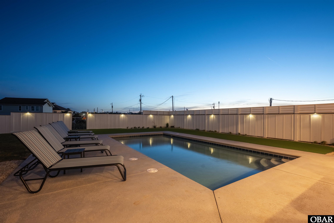
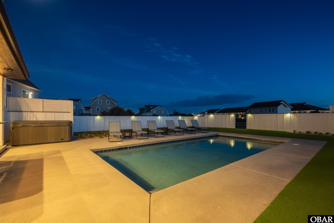
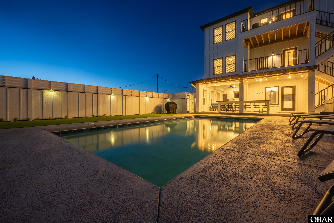
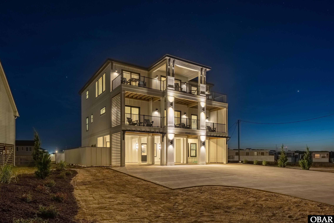
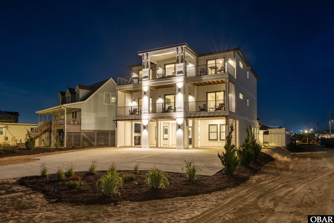
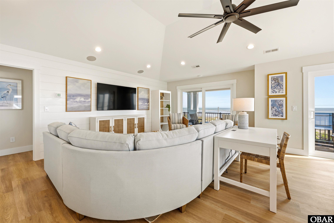
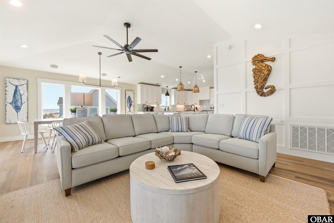
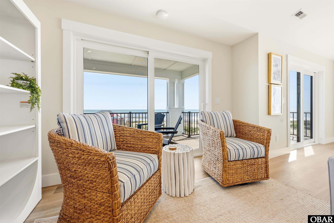
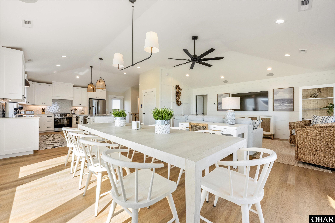
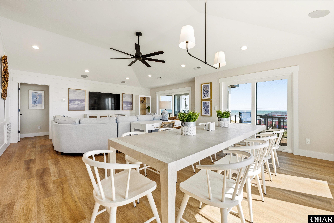
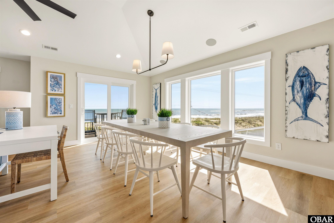
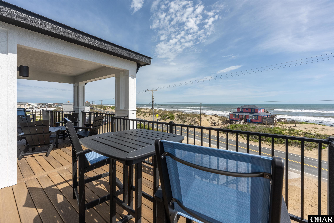
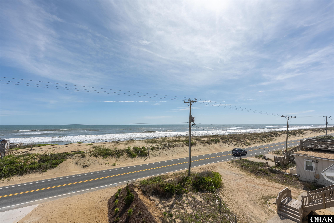
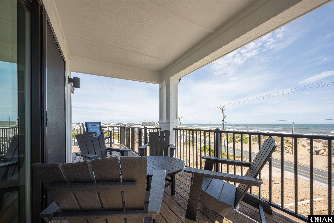
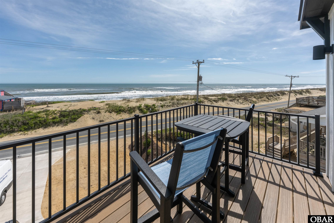
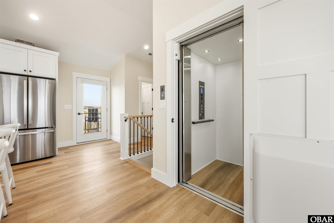
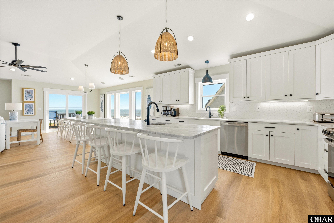
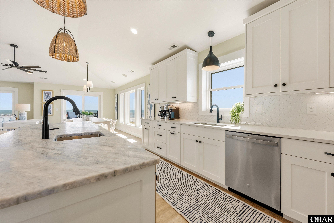
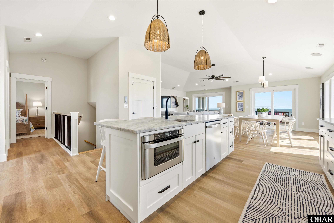
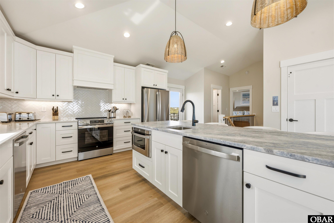
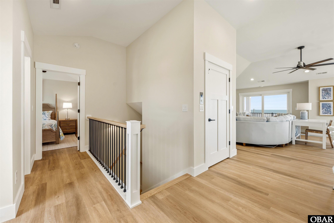
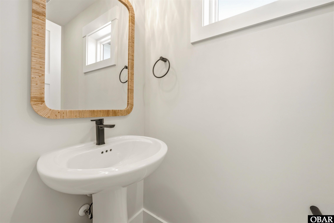
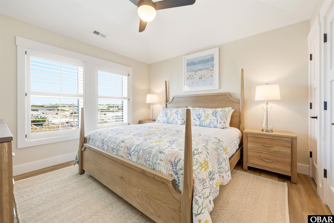
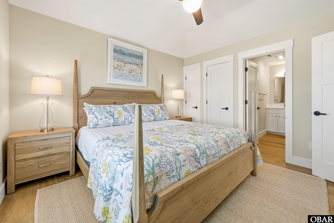
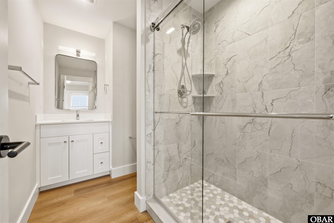
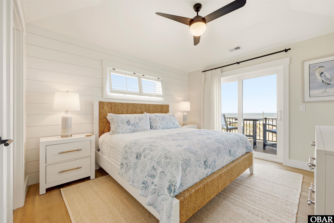
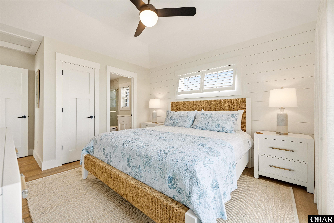
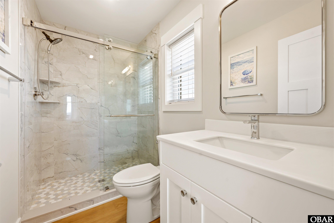
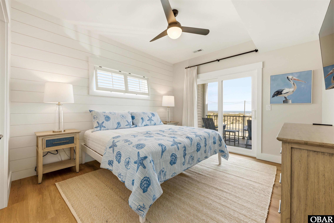
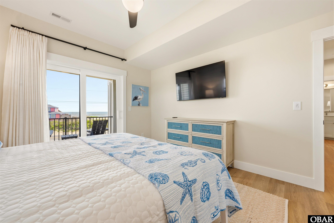
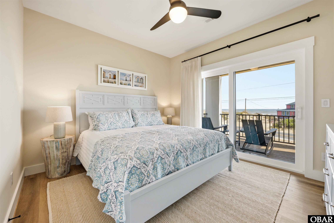
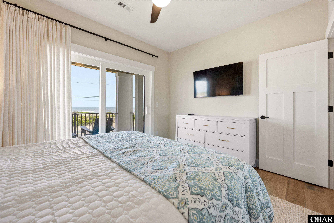
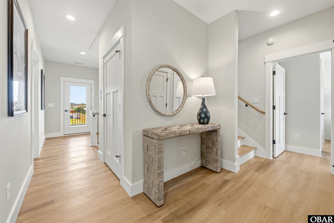
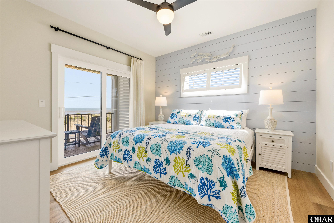
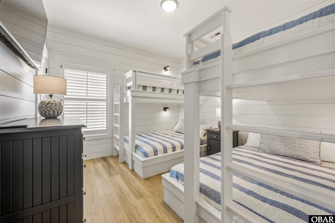
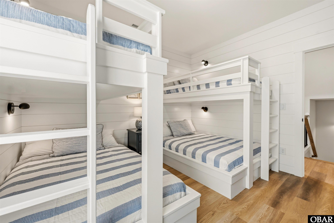
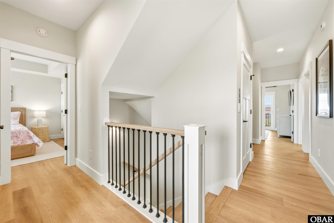
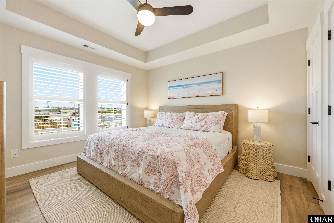
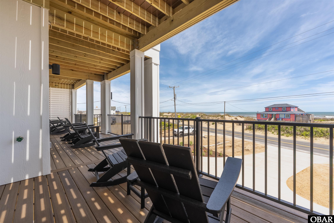
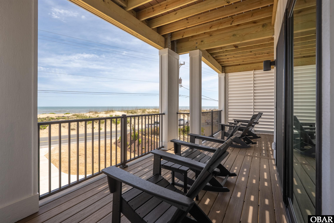
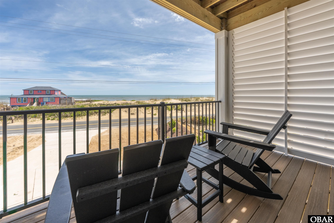
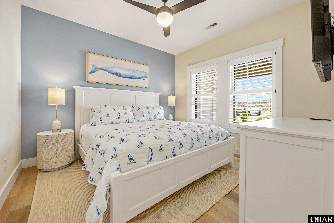
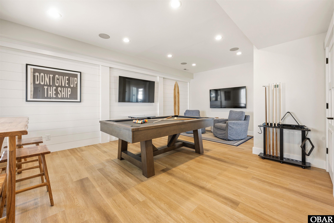
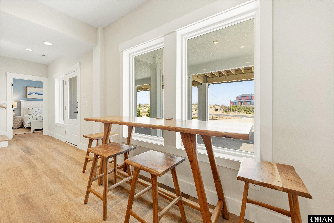
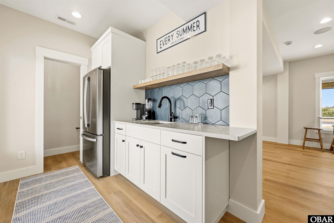
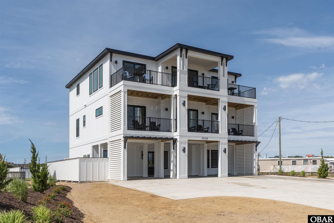
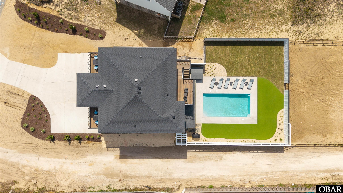
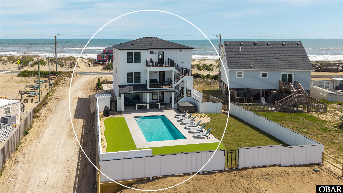
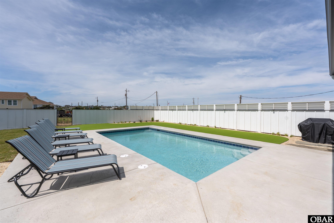
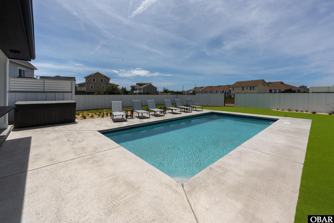
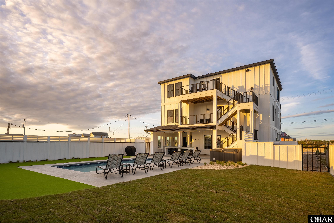
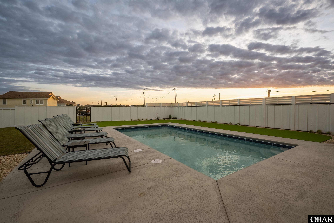
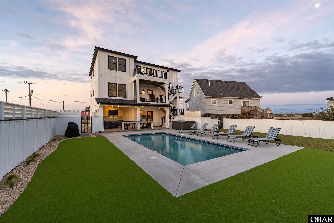
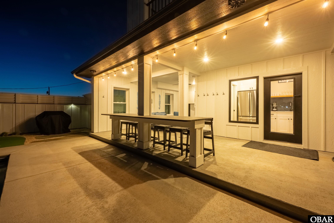
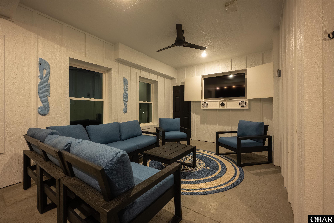
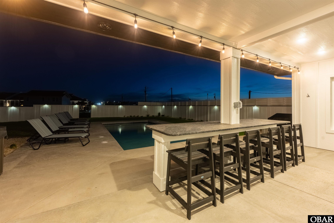
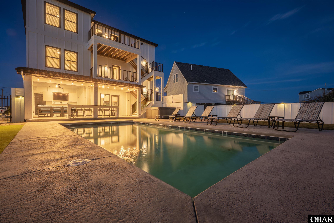
Introducing 3940 N. Virginia Dare Trail, a striking new semi-oceanfront construction in the heart of Kitty Hawk, where luxury design, effortless ownership, and exceptional income potential align. With a projected $252,700 in gross annual rental income, this professionally appointed retreat offers a rare turnkey investment opportunity with a truly hands-off approach for years to come. Expertly built by Shoreline Builders and professionally curated by respected local designer Nancy Pugh, every detail reflects quality craftsmanship, timeless coastal style, and modern functionality. Positioned on an oversized prime 15,000 sf parcel steps from the Lilian St. beach access, the home captures what feels like an oceanfront experience, enhanced by a protective dune line and sweeping unobstructed Atlantic views throughout. Spanning just under 3,500 square feet of elevated living space, the property features 7 bedrooms (14 max occupancy per the Town of Kitty Hawk), including 6 king en-suites, 7 full baths, and 2 half baths, designed to comfortably host large gatherings, while maximizing rental appeal. The exterior is equally impressive, showcasing sleek architecture, sound-insulated construction, composite decking, smart siding, and walls of glass that flood the home with natural light. Resort-style amenities include a heated gunite pool and spa, tiki bar, covered cabana with open-air pass-through windows for year-round enjoyment, television, lounge seating, surround sound, outdoor shower, four-hole putting green, sodded area for our four-legged friends, and a game room complete with a wet bar, pool table, and arcade games. Inside, calming coastal interiors meet elevated craftsmanship. Quartzite countertops, stainless steel appliances, dual dishwashers, and custom soft-close cabinetry create a kitchen as functional as it is beautiful. Estate shutters, custom window treatments, whole-home Wi-Fi mesh, elevator access to every level, and an indoor/outdoor surround sound adding comfort and convenience throughout. Every finish, furnishing, and feature has been thoughtfully selected to deliver a refined yet relaxed coastal living experience. Perfectly placed in one of Kitty Hawk’s most desirable locations, 3940 N. Virginia Dare Trail is within walking distance to beloved local favorites including Black Pelican, Ocean Boulevard, Art’s Place, Rundown Cafe, Two Roads Tavern, Shore Coffee, Steamers, and boutique shopping at Sojourn.
*Listing provided courtesy of the Twiddy and Company - Corolla.