103 Trenor Lane #Lot 103, Powells Point
$669,900
MLS#: 131596
Property Type: Single Family - Detached
Address: 103 Trenor Lane
#Lot 103
City / Zip: Powells Point, NC 27966
Area: Pt. Harbor to Powells Pt.
County: Currituck
Neighborhood: None
Bedrooms: 5
Bathrooms: 3
Heated Sq Ft: 2,600
Year Built: 1999
Zoning: AG
Date Listed: 01/23/2026
Interior Features
- Air Conditioning: Central
- Appliances: Dishwasher, Microwave, Range/Oven, Refrigerator
- Countertops: Solid Surface
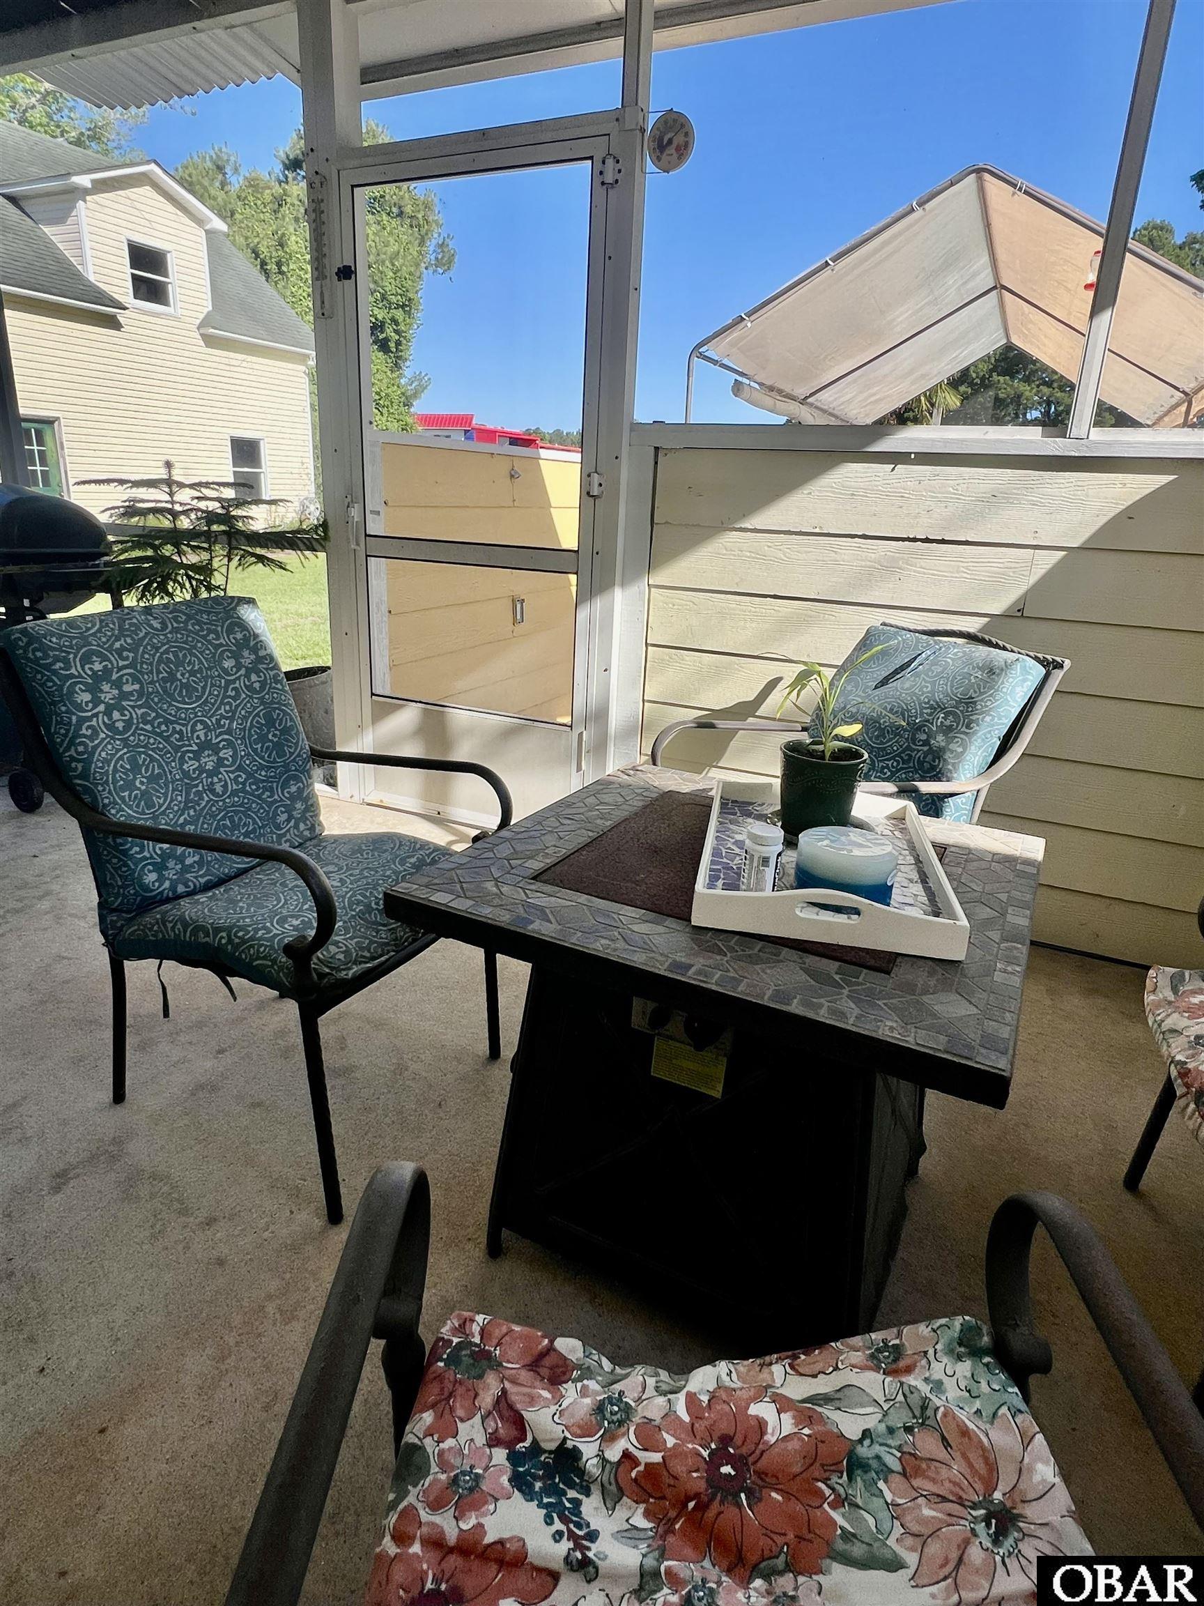
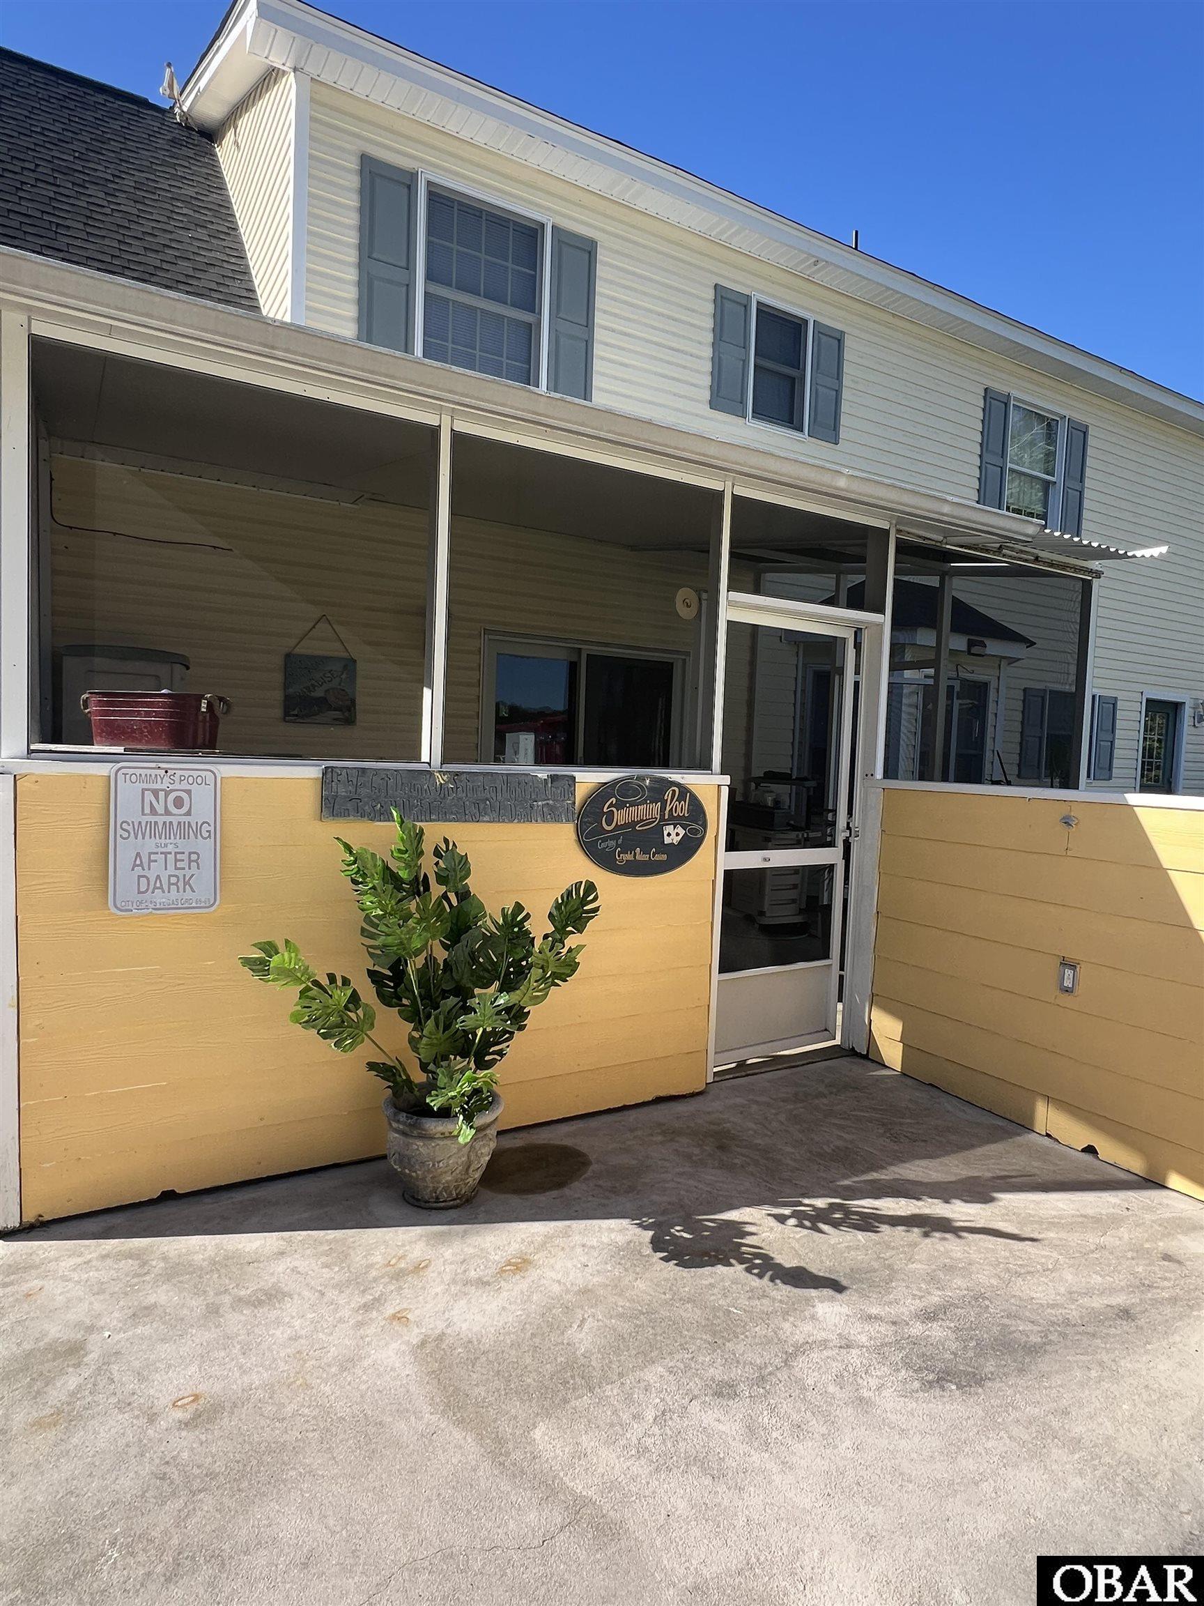
- Extras: Ceiling Fan(s), Patio, Screened Porch, Smoke Detector(s), Storage Shed, Sun Deck, Inside Laundry Room
- Floor Covering: Carpet, Tile, Luxury Vinyl Plank
- Furnishings Available: No
- Heating: Central, Electric, Gas, Heat Pump
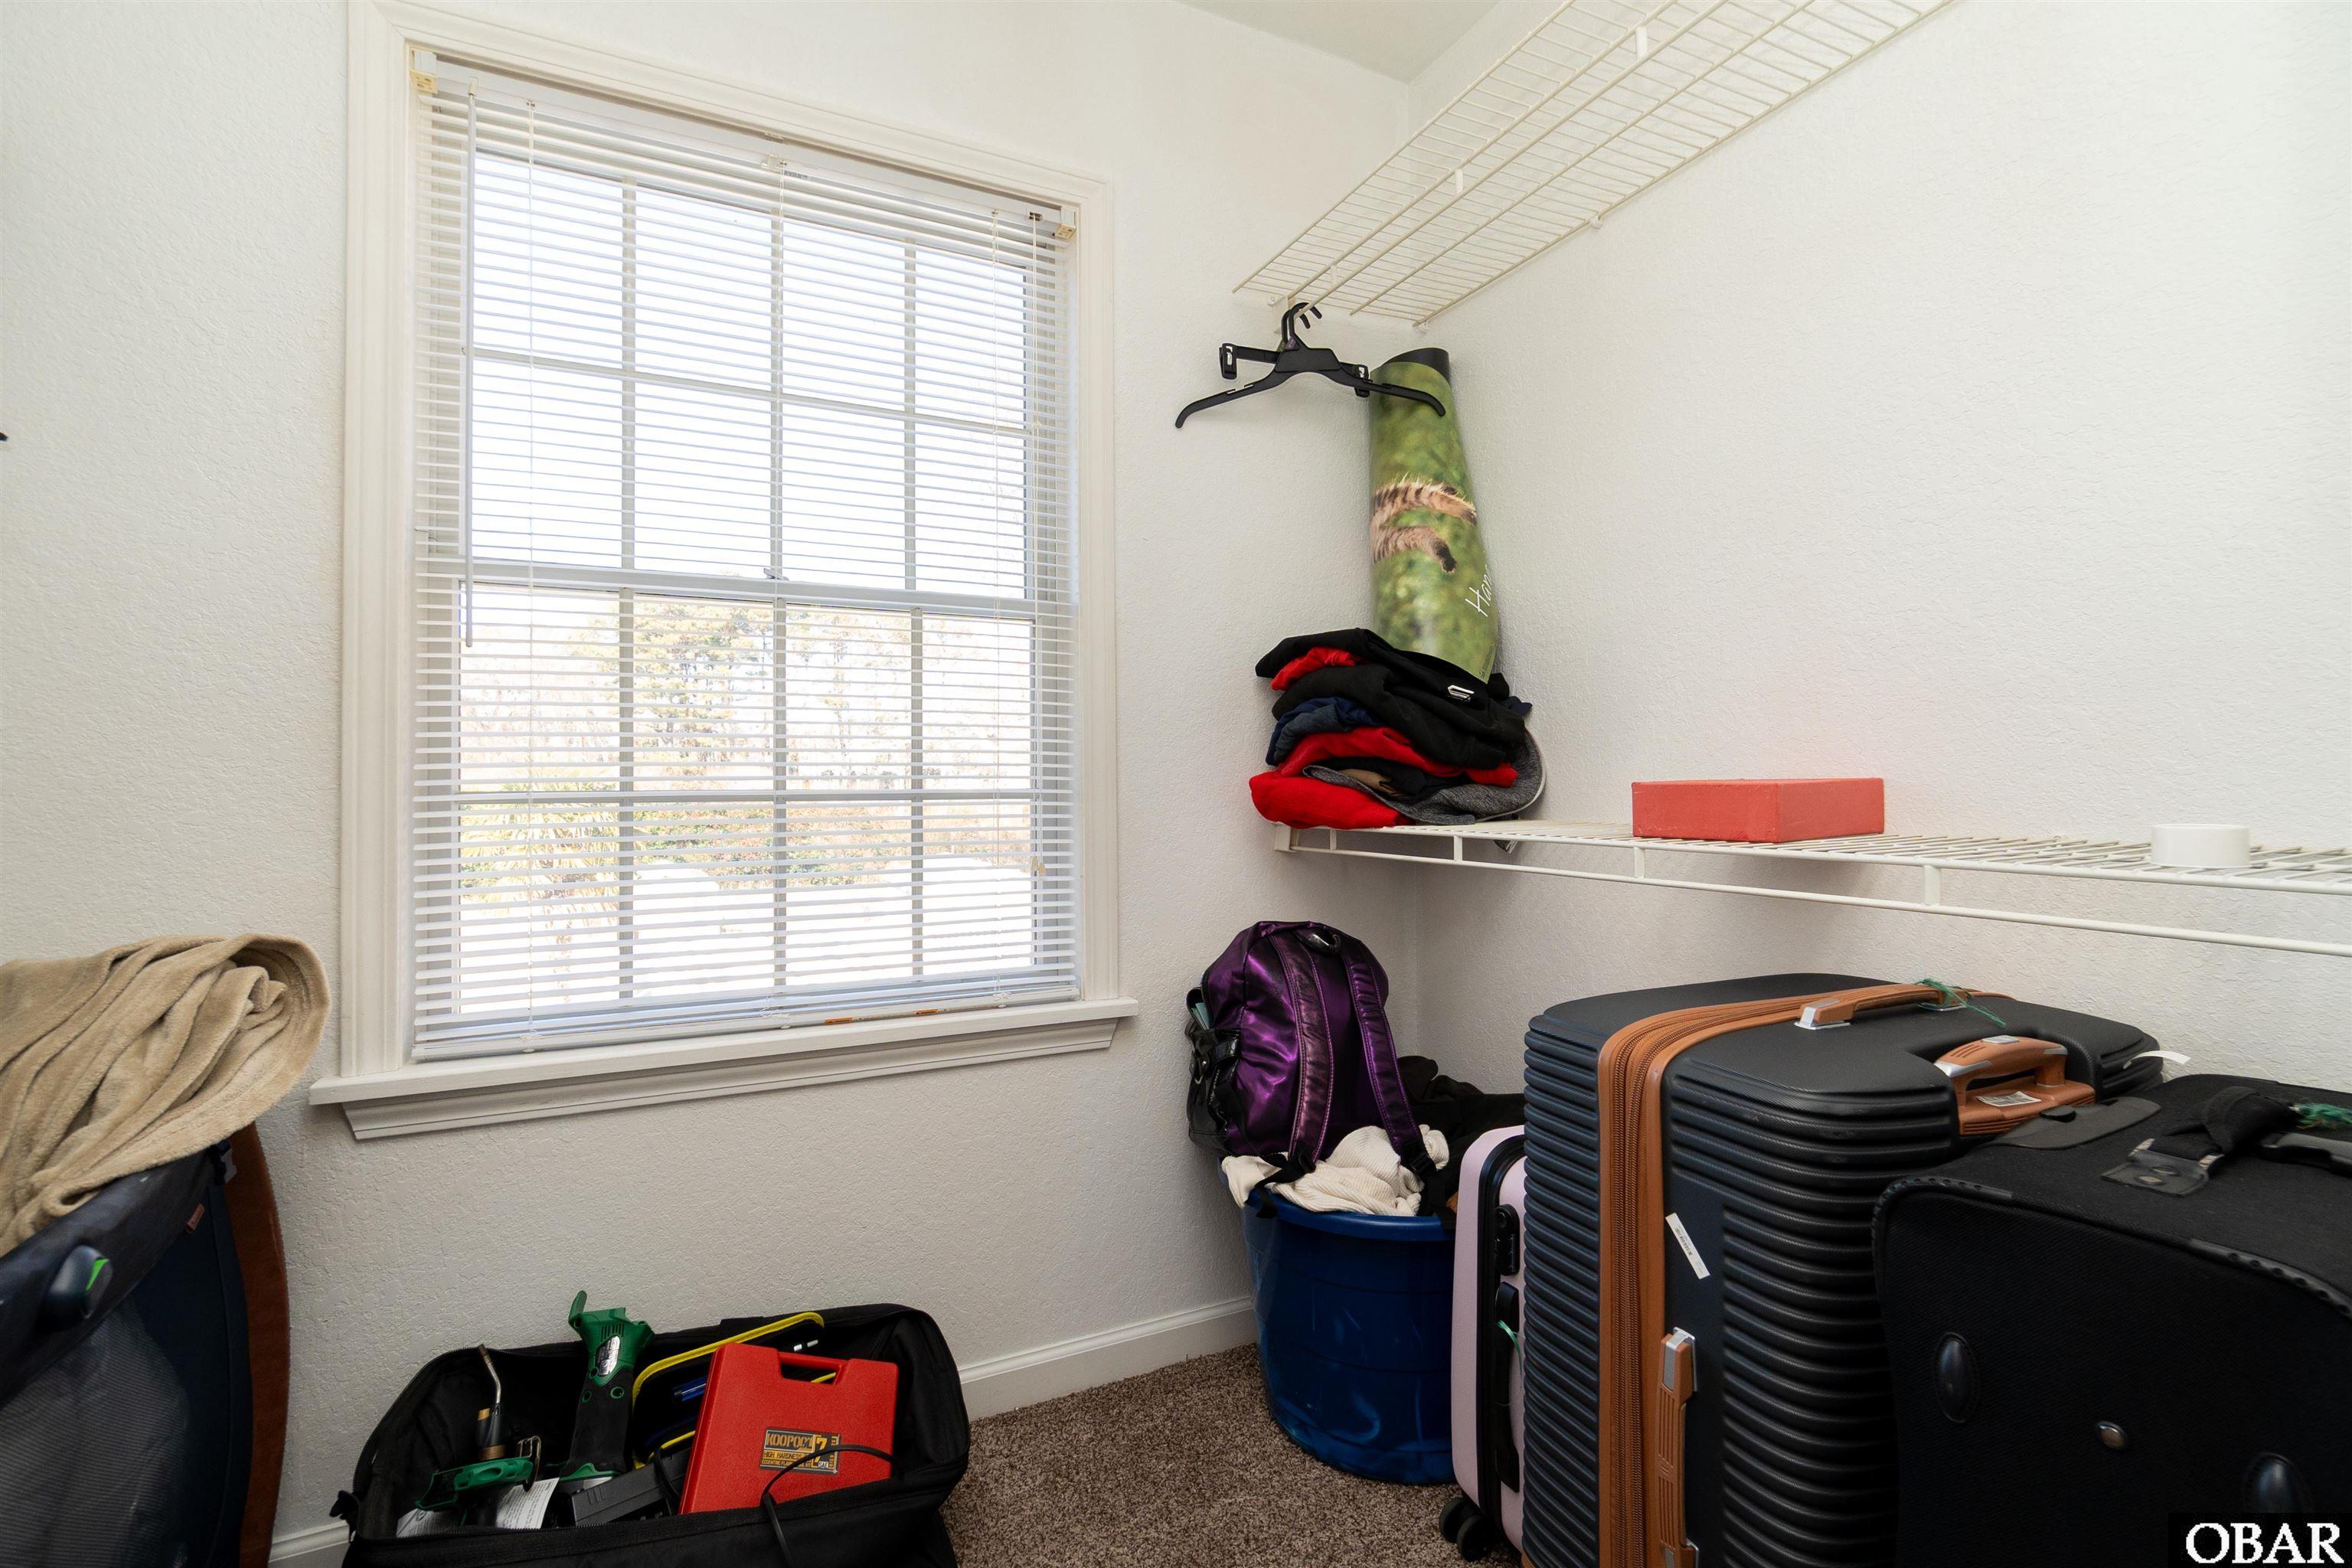
- Interior Features: Bay/Bow Window, Cathedral Ceiling(s), Gas Fireplace, Ensuite, Pantry, Walk in Closet, 1st Flr Ensuite
- Optional Rooms: Breakfast Nook, Pantry, Guest House
- Water: Well
External Features
- Exterior: Vinyl
- Foundation: Slab
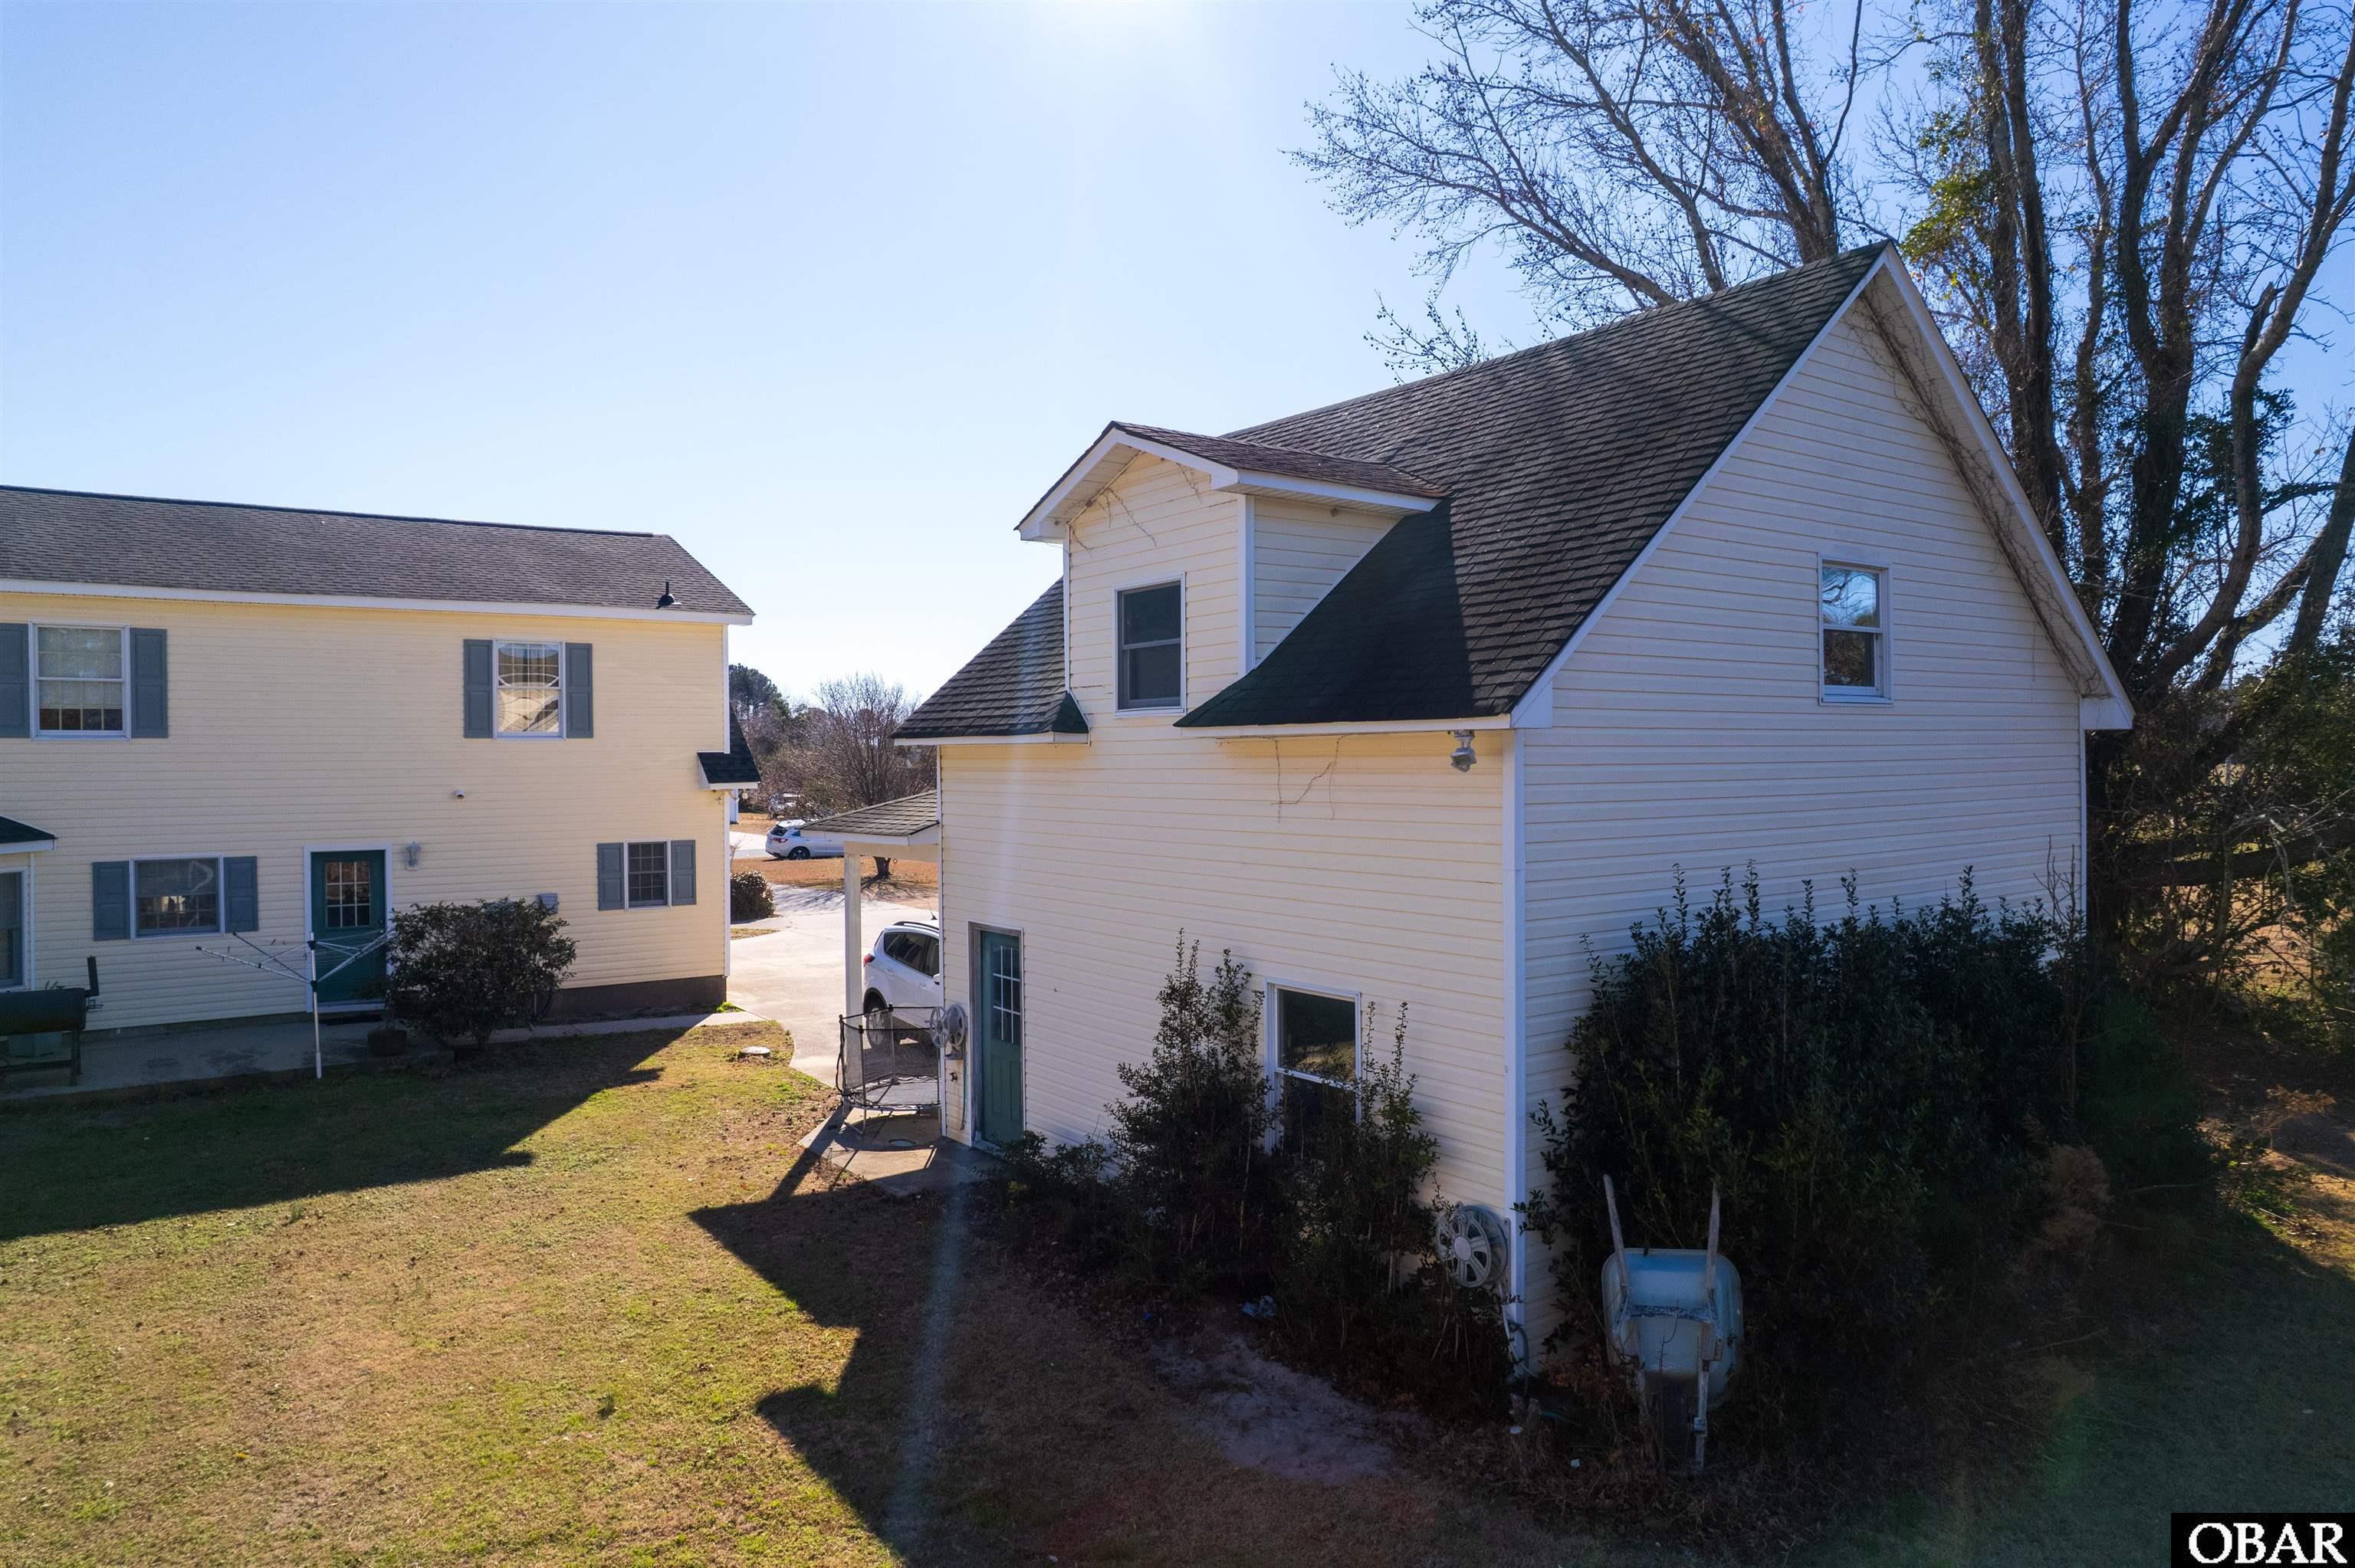
- Garage: Attached, Detached, 1 Car, 2 Car
- Lot Description: Level
- Parking: Paved
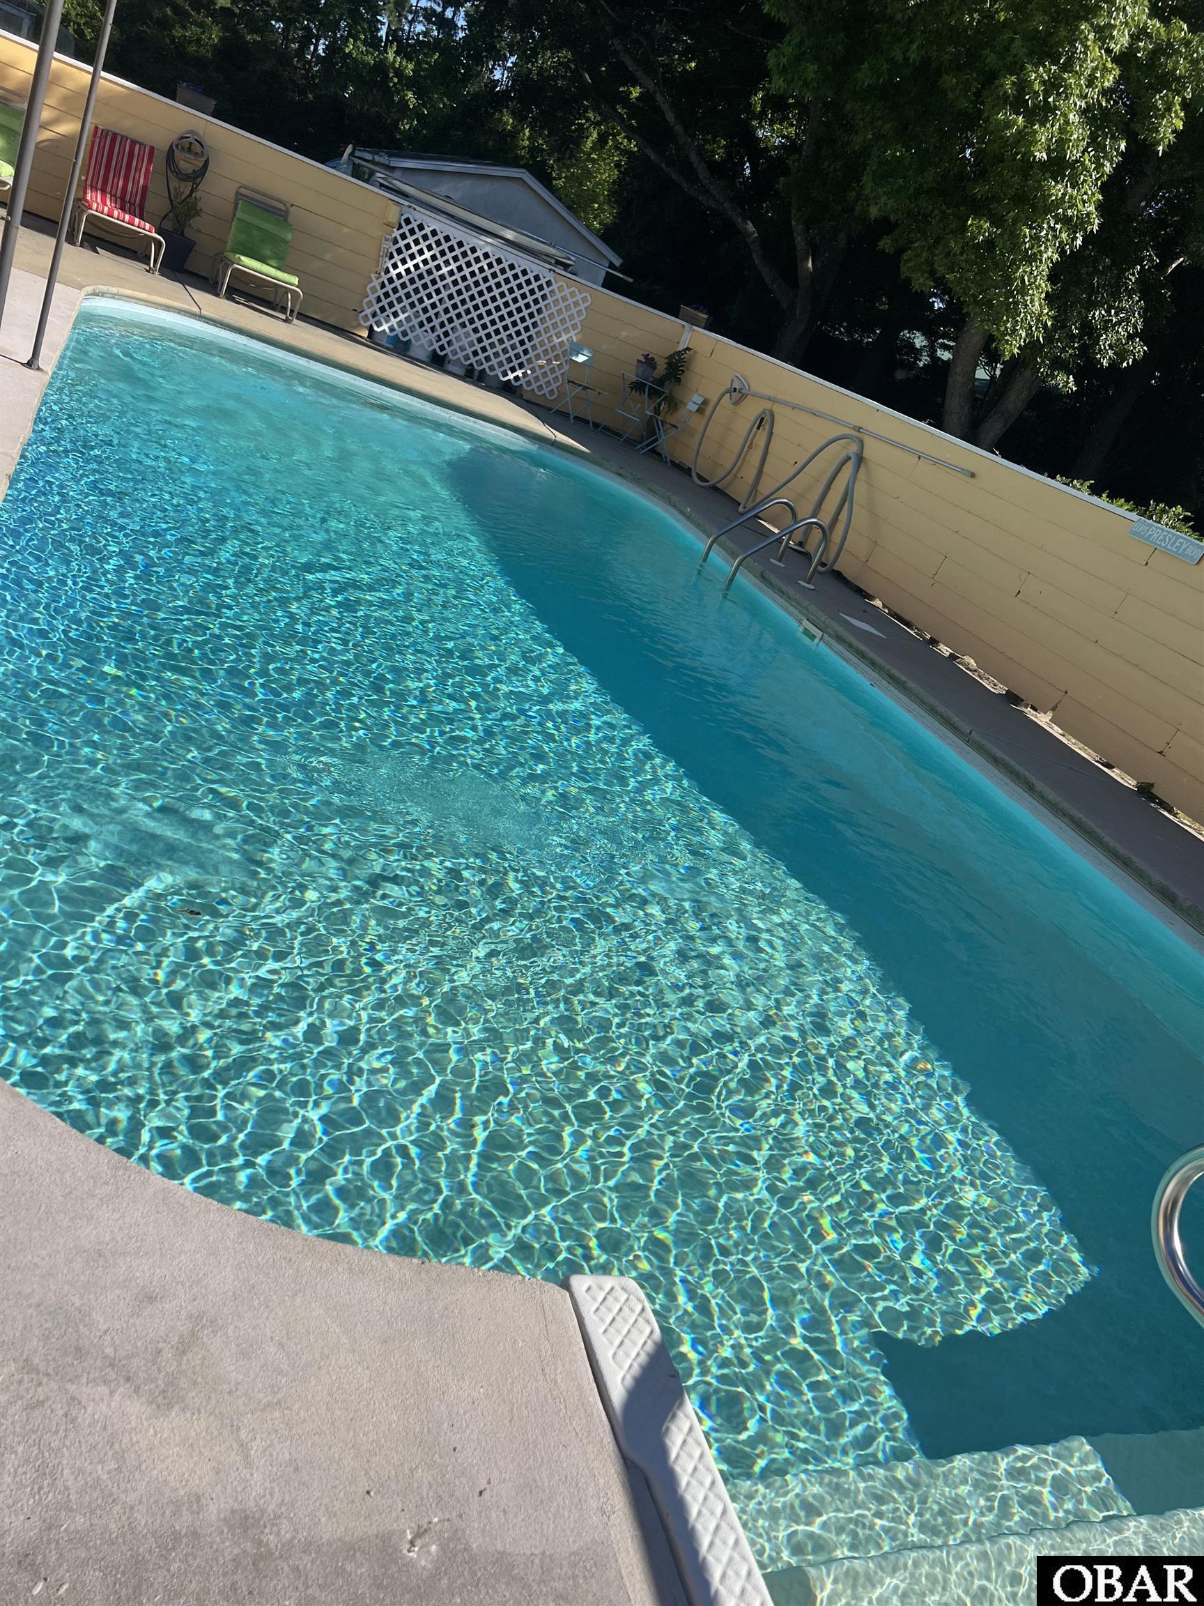
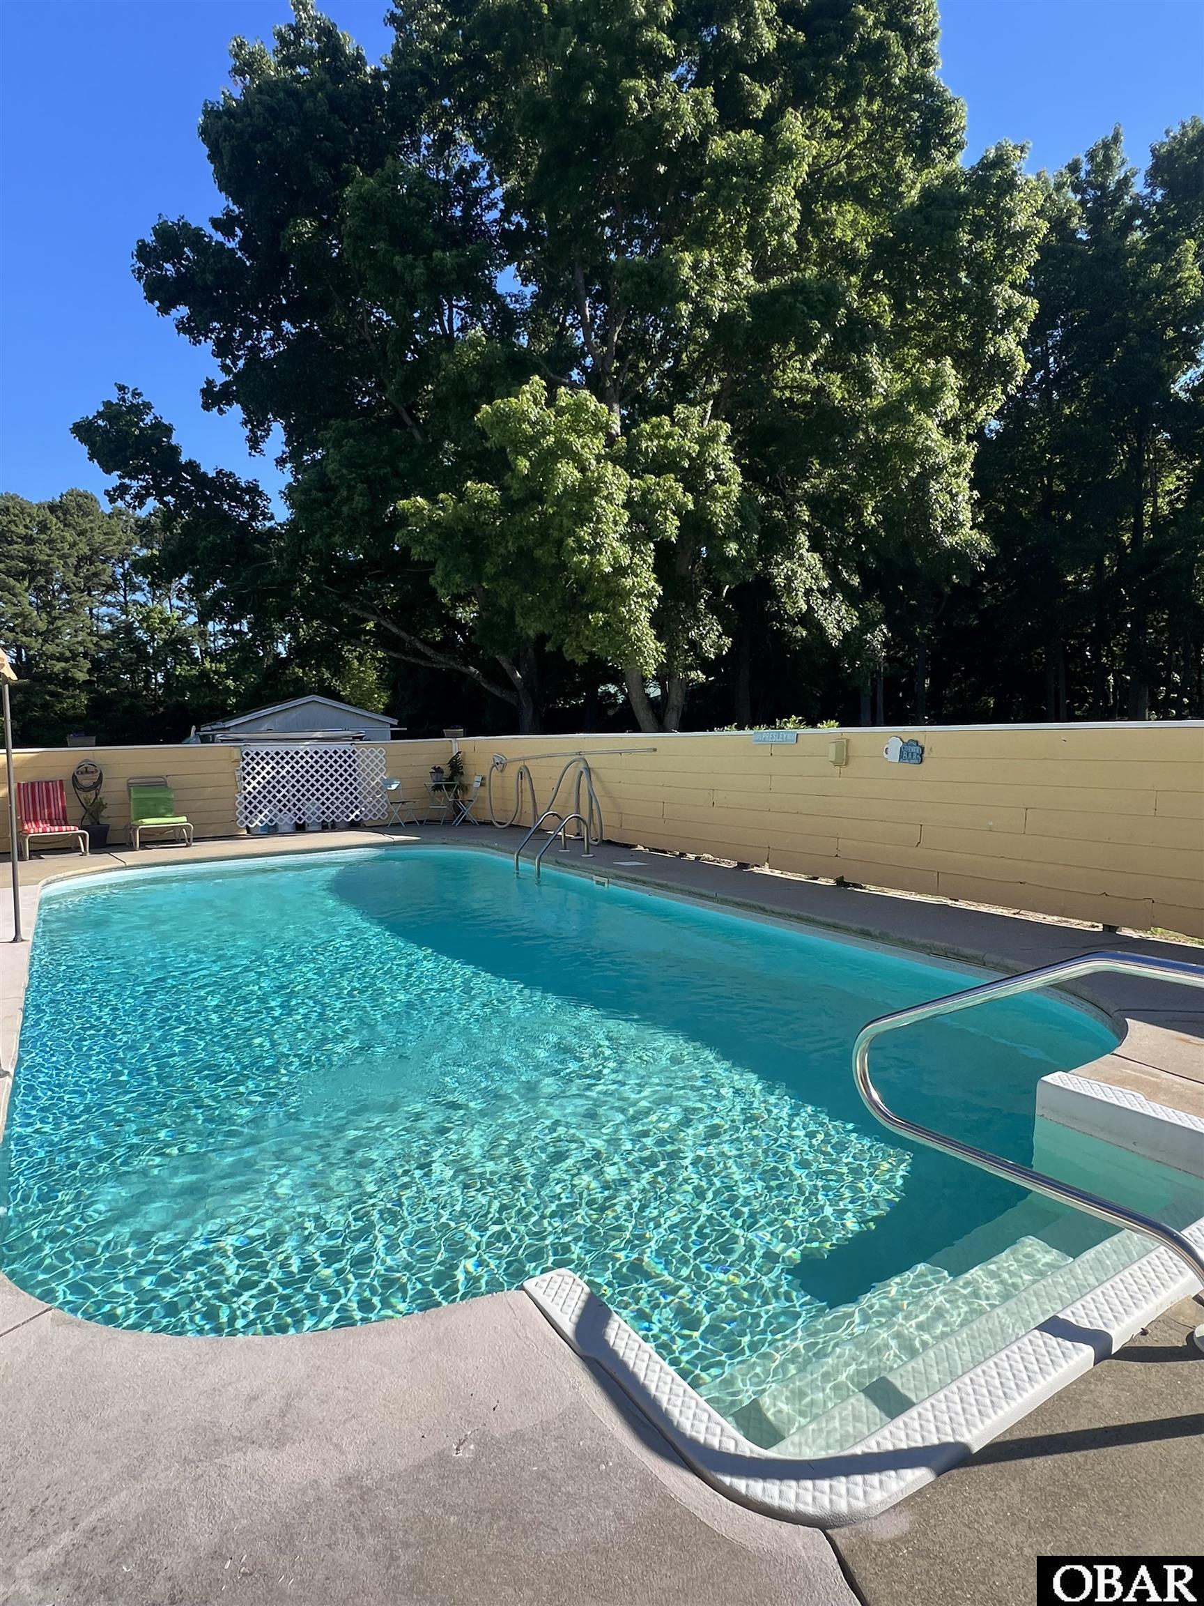
- Pool: Yes
- Pool: Outdoor, In Ground, Vinyl, Private Pool
- Rool Type: Private
- Roads: Paved, Public
- Roof: Asphalt/Fiber Shingle
- Sewer/Septic: Private Septic
- Style: Ranch
- Waterfront Location: None
Additional Features
- Associated Document Count: 2
- Contruction: Frame
- County: Currituck
- Deed Book: 15/E
- Deed Book Pg: 65
- Ownership: Owned More than 12 Months
- Rental Company: None
- Status Date: 2026-10-20
- Property Sub Type: Single Family Residence
- Year Built: 1999
- Zoning: AG
Inquire
Want To Know More About This Listing?
Listings provided courtesy of Sun Realty - Duck and the MLS of the Outer Banks Association of Realtors®, Inc.
Information deemed reliable but not guaranteed. Listings come from many brokers and not all listings from MRIS may be visible on this site.
Copyright © 2026 MRIS - All Rights Reserved
Nearby Schools
Mortgage Calculator

OR
Area Specialist
Danielle Fenyak
Broker
Email: [email protected]
Office Phone: (252) 255-1220 x323
Cell Phone: (252) 256-2105
Agent's Comments
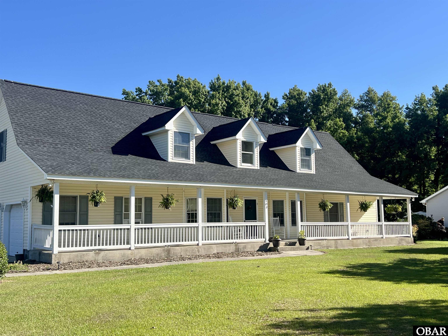
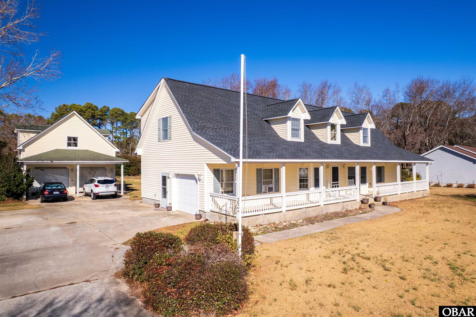
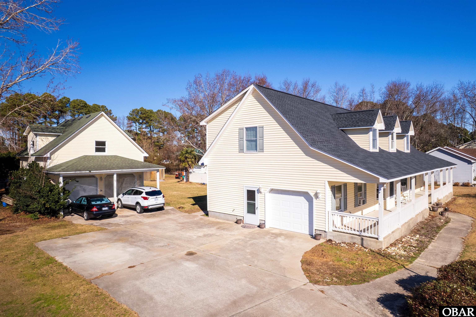
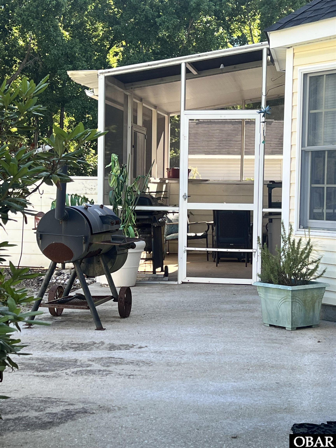
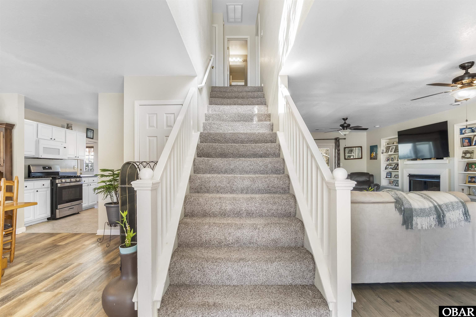
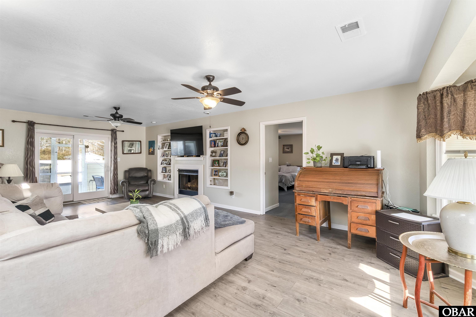
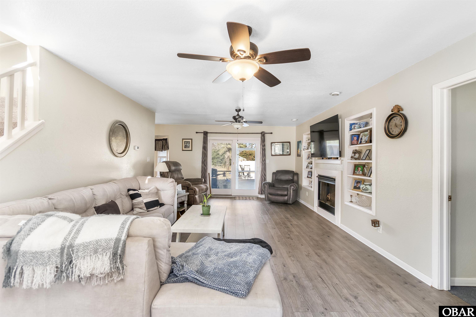
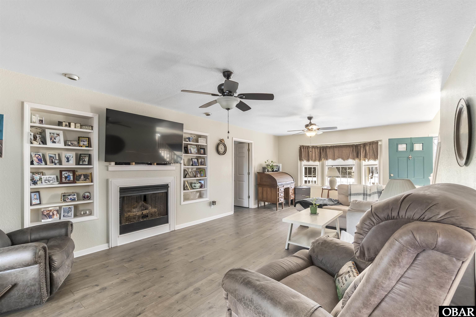
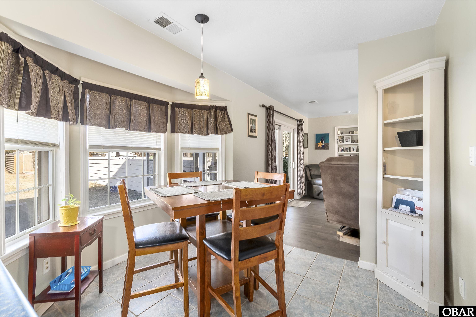
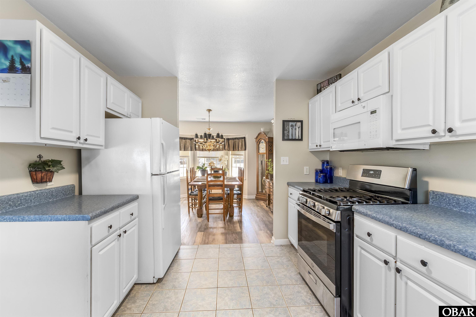
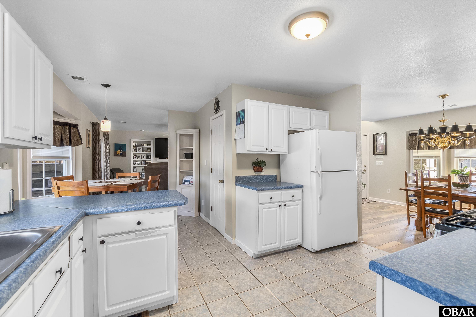
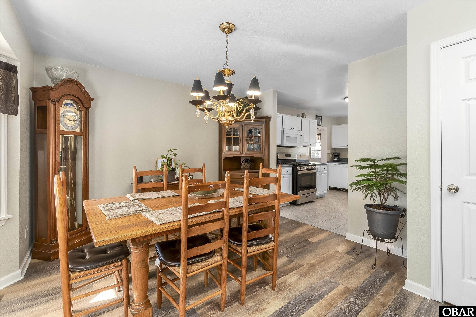
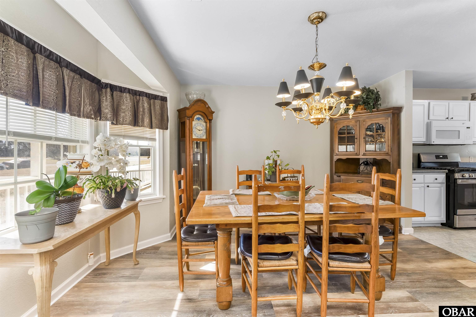
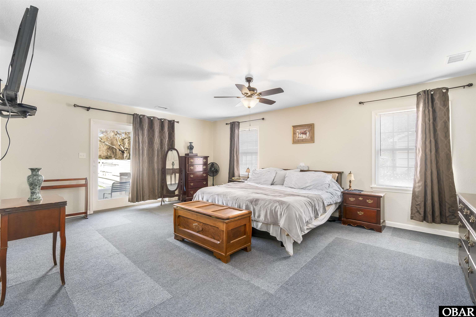
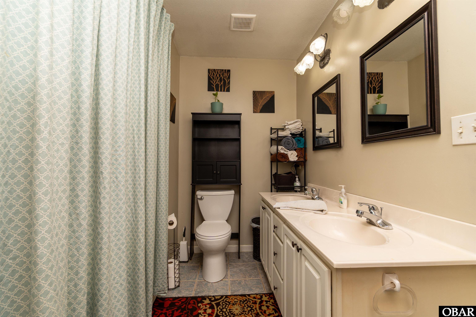
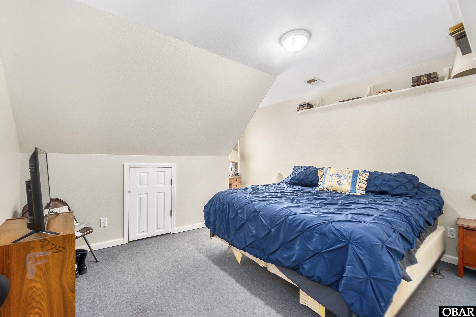
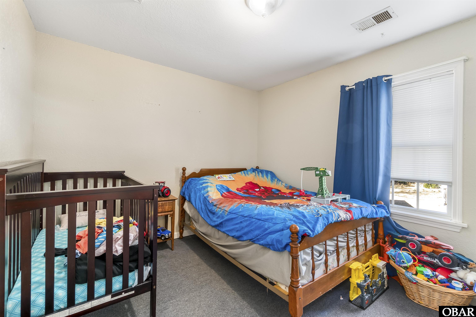
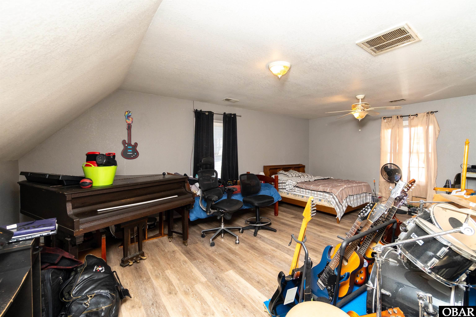
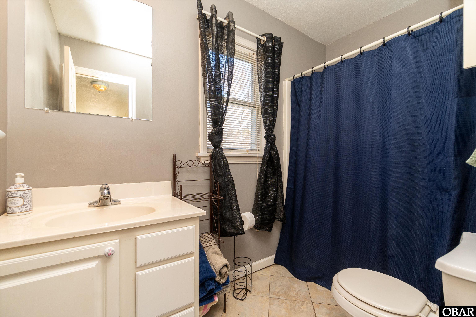
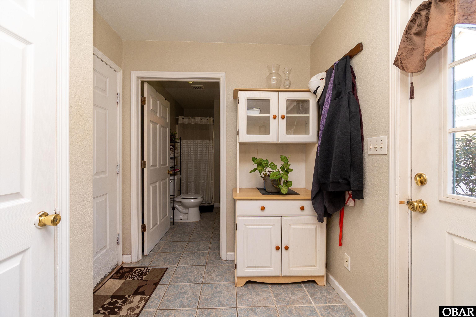
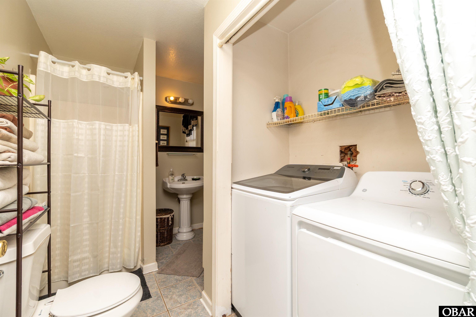
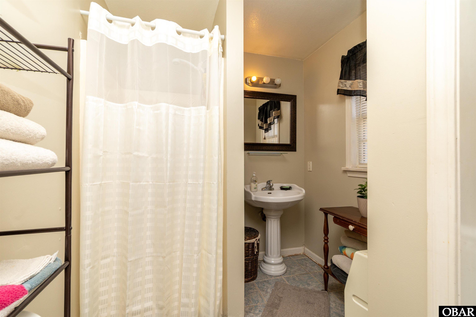
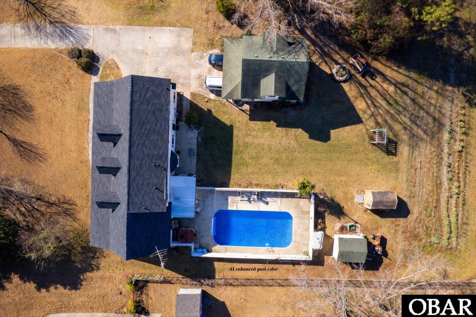
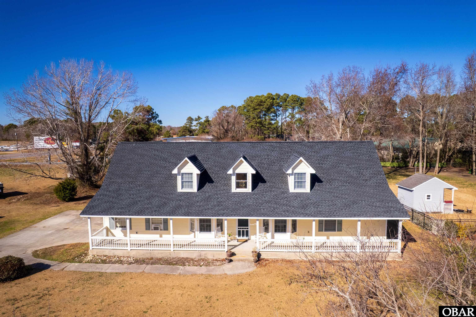
Space to Grow, Room to Entertain & NO HOA! Discover the perfect blend of space, privacy, and flexibility in this expansive home just 20 minutes from the Outer Banks and 45 minutes to Chesapeake. Inside, you'll find a bright open floor plan with a spacious family room, fireplace, custom built-ins, a large kitchen with abundant cabinetry, walk-in pantry, and an oversized dining room made for gathering. The main-level primary suite offers even more privacy, two closets and direct access to the backyard. On the upper level you will find four additional bedrooms and a full bath, providing plenty of room for family, guests, or a home office separated from it all. Outside, enjoy your own private oasis with an oversized in-ground pool, screened porch, covered front porch, and expansive yard. Need even more space? Three garage bays in total.. two detached garages with workshop potential, storage sheds, and a separate guest suite with a kitchenette and full bath offer endless possibilities for multi-generational living, hobbies, or rental income. NO HOA, exceptional space, excellent location make this home worth stopping for. With piece of mind knowing the BIG ticket items has been taken care of with this one! Ask about Preferred Lender Credit.
*Listing provided courtesy of the Sun Realty - Duck.